
November 2, 2017
Save
Ask
Tour
Hide
$1,950
12 Days On Site
11623 Waldemar DriveHouston, TX 77077
For Rent|Single Family Residence|Active
3
Beds
3
Total Baths
2
Full Baths
1
Partial Bath
1,307
SqFt
$1
/SqFt
2023
Built
Subdivision:
Crescent Park Townhomes
County:
Harris
Call Now: 346.202.7307
Is this the listing for you? We can help make it yours.
346.202.7307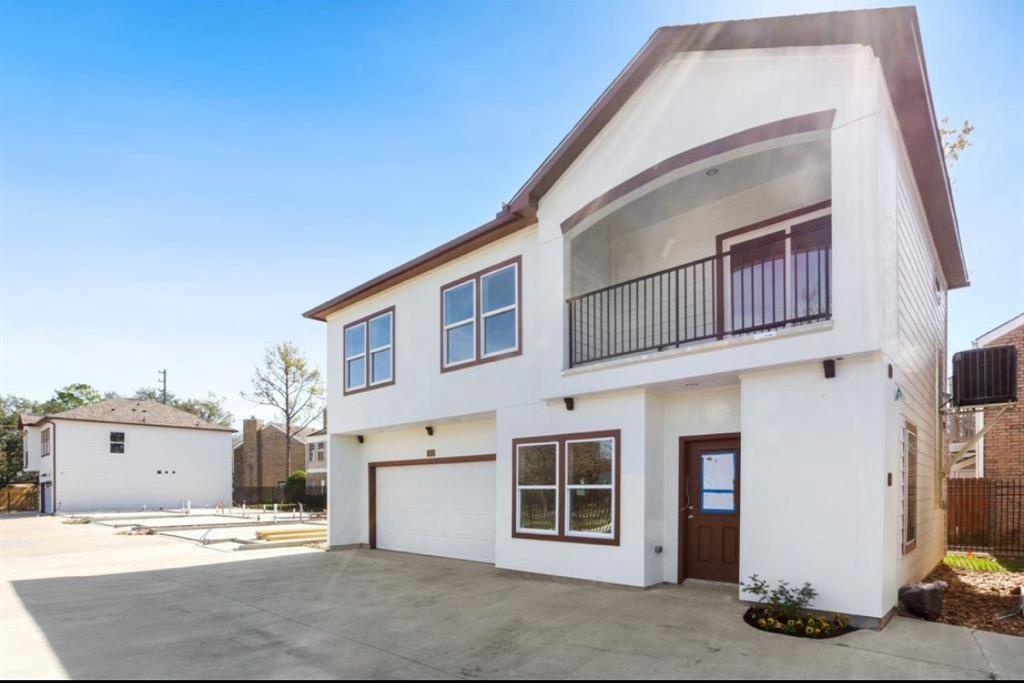
Save
Ask
Tour
Hide
Mortgage Calculator
Monthly Payment (Est.)
$9Calculator powered by Showcase IDX, a Constellation1 Company. Copyright ©2026 Information is deemed reliable but not guaranteed.
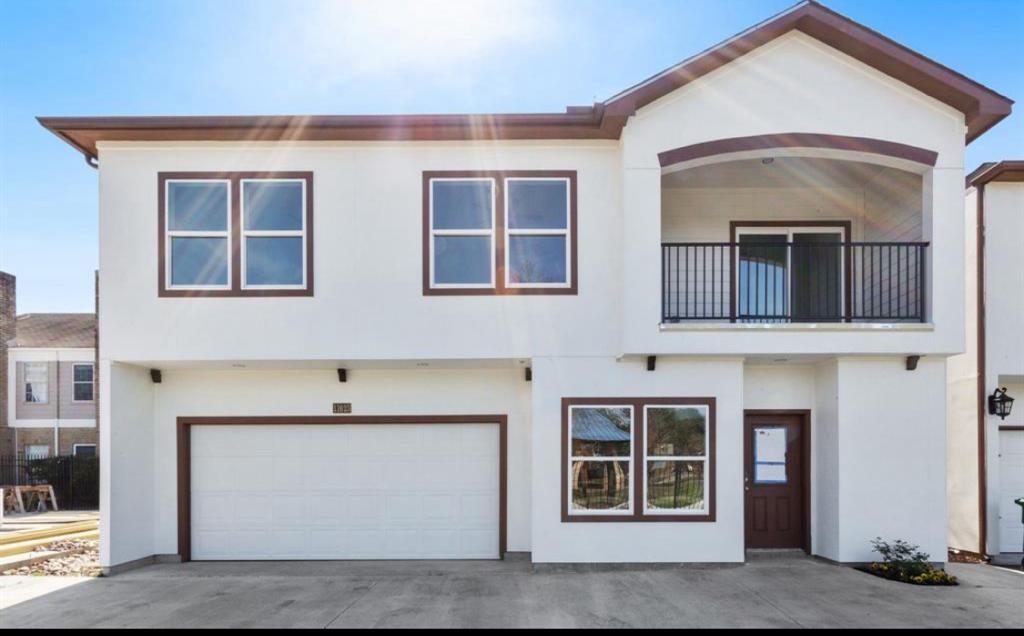
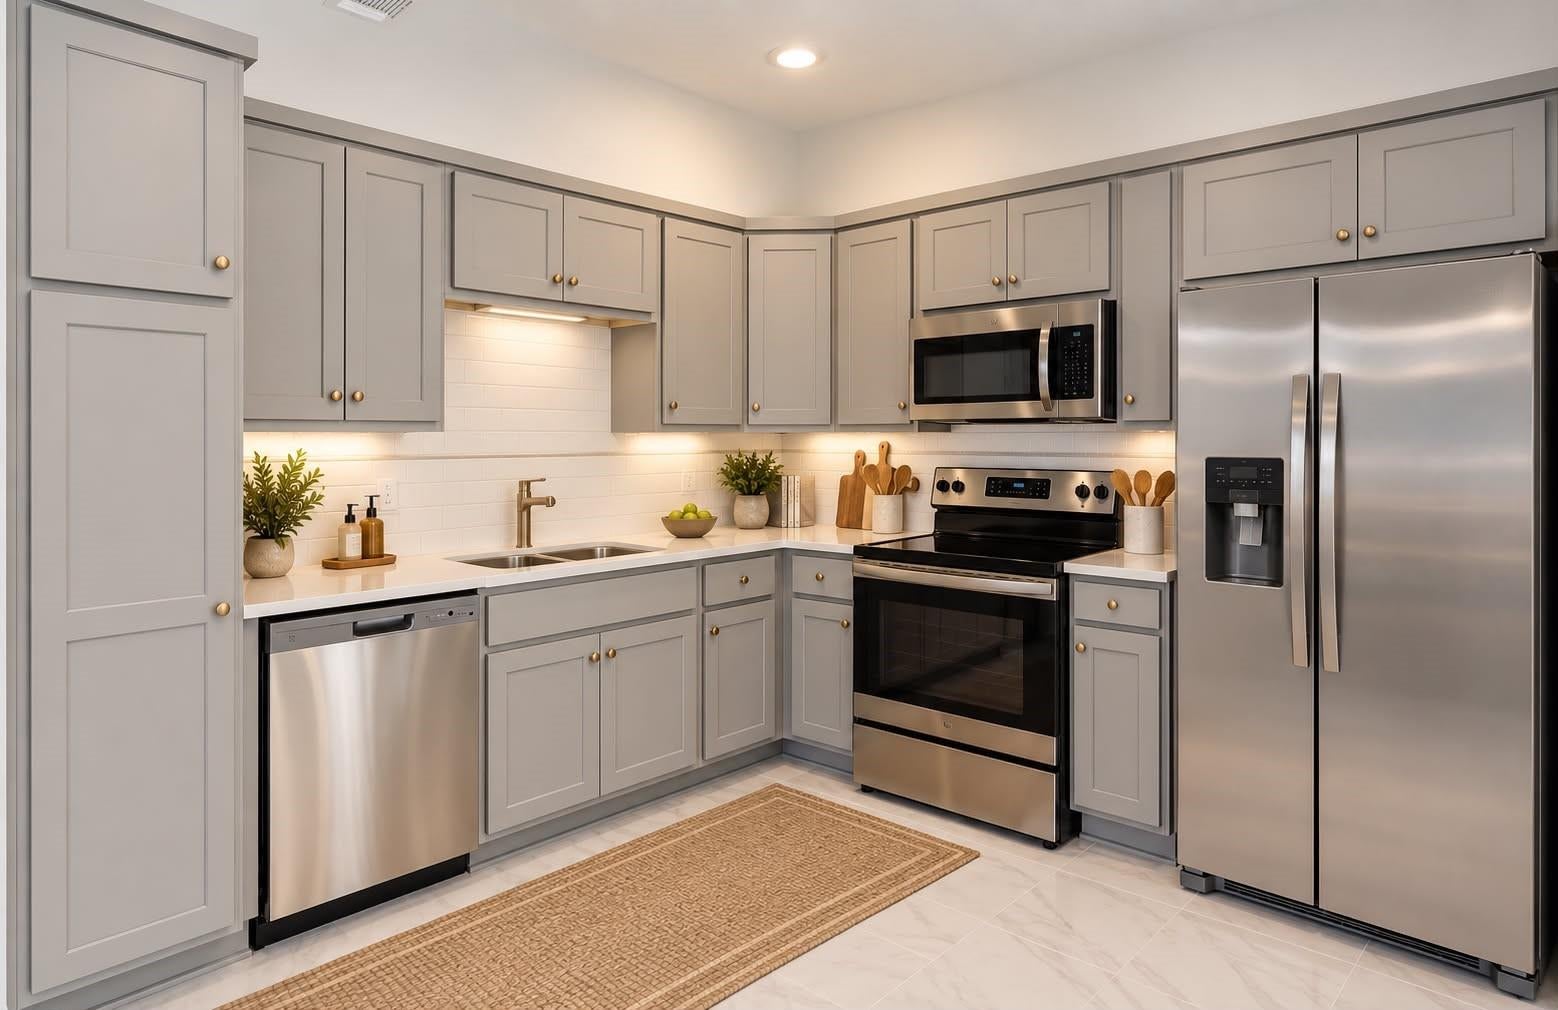
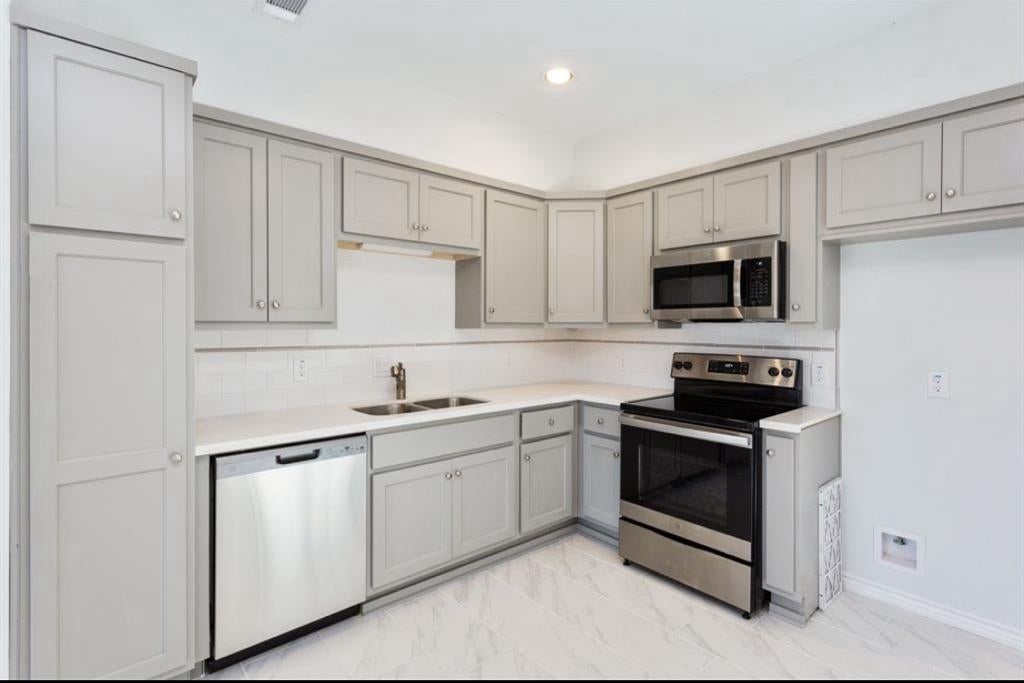
Experience modern living in Houston's Energy Corridor with this recently built 3-bed, 2-bath home. Enjoy an open-concept layout, stylish finishes, a modern kitchen, quality flooring, and a private balcony overlooking Waldemar Park. Conveniently located near major highways, this property offers a perfect blend of private and shared outdoor spaces. With easy access to employers, dining, shopping, and entertainment, this home embodies modern design, low-maintenance living, and a prime West Houston location. Don't miss out on this opportunity to call 11623 Waldemar home. Contact the co-listing agent for more details and schedule your private showing today!
Save
Ask
Tour
Hide
Listing Snapshot
Price
$1,950
Days On Site
12 Days
Bedrooms
3
Inside Area (SqFt)
1,307 sqft
Total Baths
3
Full Baths
2
Partial Baths
1
Lot Size
0.0577 Acres
Year Built
2023
MLS® Number
28576173
Status
Active
Property Tax
N/A
HOA/Condo/Coop Fees
N/A
Sq Ft Source
N/A
Friends & Family
Recent Activity
| 2 weeks ago | Listing updated with changes from the MLS® | |
| 2 weeks ago | Listing first seen on site |
General Features
Acres
0.0577
Attached Garage
Yes
Direction Faces
Northwest
Disclosures
No Disclosures
Garage
Yes
Garage Spaces
2
Green Energy Efficient
HVAC
Lease Term
12 Months
Number Of Stories
2
Parking
AttachedDetached
Parking Spaces
2
Pets
Call
Property Condition
New Construction
Property Sub Type
Single Family Residence
Security
Prewired
Sewer
Public Sewer
SqFt Total
1307
Water Source
Public
Interior Features
Appliances
DisposalElectric OvenMicrowaveDishwasher
Cooling
Electric
Flooring
CarpetTile
Heating
Electric
Interior
Walk-In Closet(s)
Window Features
Low Emissivity Windows
Bathroom
Dimensions - 9X6Level - SecondArea - 54
Bedroom
Dimensions - 12X11Level - SecondArea - 132
Kitchen
Dimensions - 14X12Level - FirstArea - 168
Living Room
Dimensions - 12X10Level - FirstArea - 120
Master Bathroom
Dimensions - 10X6Level - SecondArea - 60
Master Bedroom
Dimensions - 15X13Level - SecondArea - 195
Save
Ask
Tour
Hide
Exterior Features
Construction Details
Batts Insulation
Exterior
Balcony
Fencing
Full
Lot Features
GreenbeltOtherSubdivided
Windows/Doors
Low Emissivity Windows
Community Features
MLS Area
31
School District
27 - Houston
Schools
School District
27 - Houston
Elementary School
Ashford/Shadowbriar Elementary School
Middle School
Revere Middle School
High School
Westside High School
Listing courtesy of Fairdale Realty [email protected]
IDX information is provided exclusively for consumers’ personal, non-commercial use. It may not be used for any purpose other than to identify prospective properties consumers may be interested in purchasing. This data is deemed reliable but is not guaranteed accurate by the MLS.
Data provided by HAR.com © 2026. All information provided should be independently verified.
IDX information is provided exclusively for consumers’ personal, non-commercial use. It may not be used for any purpose other than to identify prospective properties consumers may be interested in purchasing. This data is deemed reliable but is not guaranteed accurate by the MLS.
Data provided by HAR.com © 2026. All information provided should be independently verified.
Neighborhood & Commute
Source: Walkscore
Disclosure: Community information and market data powered by Constellation Data Labs. Information is deemed reliable but not guaranteed.
Save
Ask
Tour
Hide
Did you know? You can invite friends and family to your search. They can join your search, rate and discuss listings with you.