Search For Homes

Save
Ask
Tour
Hide
Share
$450,000
13 Days On Site

14919 Clearwater Heights Drive
Cypress, TX 77429

For Sale|Single Family Residence|Active
4
Beds
4
Total Baths
3
Full Baths
1
Partial Bath
2,663
SqFt
$169
/SqFt
2019
Built
Subdivision:
Enclave/Northpointe Sec 8
County:
Harris
Call Now: 346.202.7307
Is this the listing for you? We can help make it yours.
346.202.7307
14919 Clearwater Heights Drive14919 Clearwater Heights Drive14919 Clearwater Heights Drive14919 Clearwater Heights Drive
Save
Ask
Tour
Hide
Share

Mortgage Calculator

Monthly Payment (Est.)

Enter an interest rate to see your estimated monthly payment.
Calculator powered by Showcase IDX, a Constellation1 Company. Copyright ©2026 Information is deemed reliable but not guaranteed.

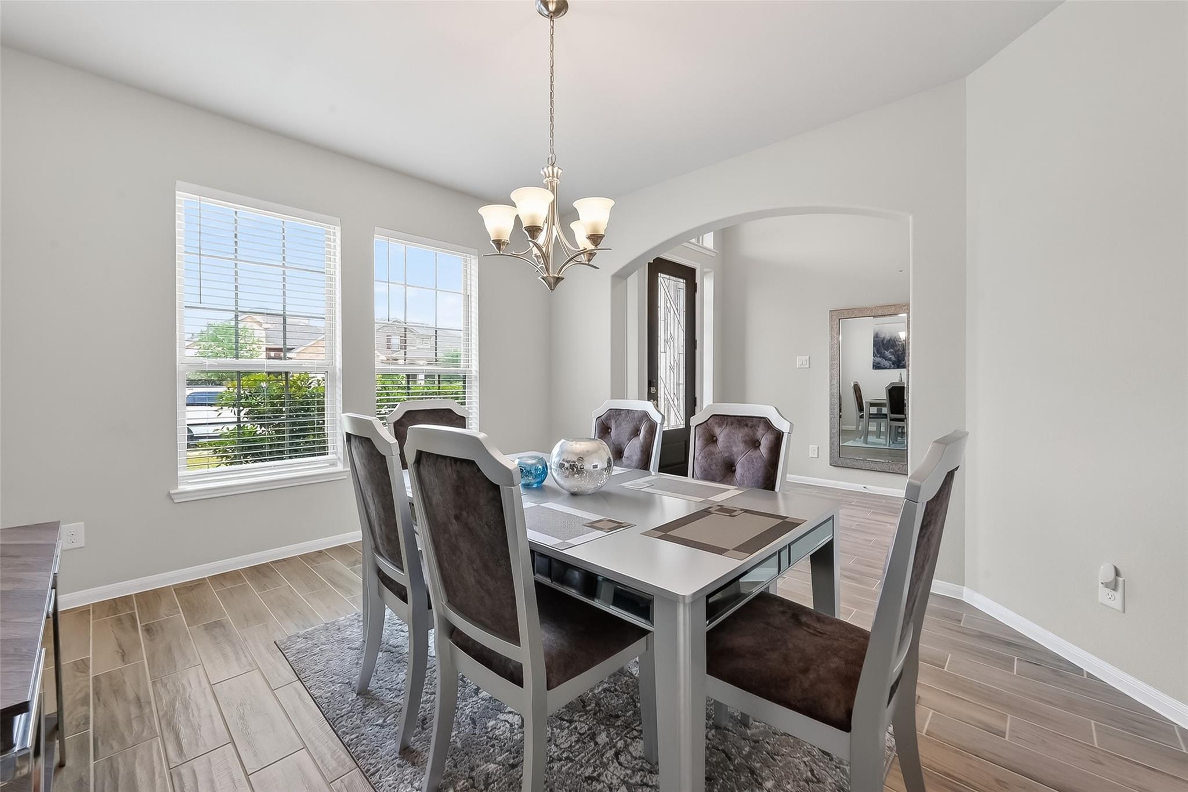
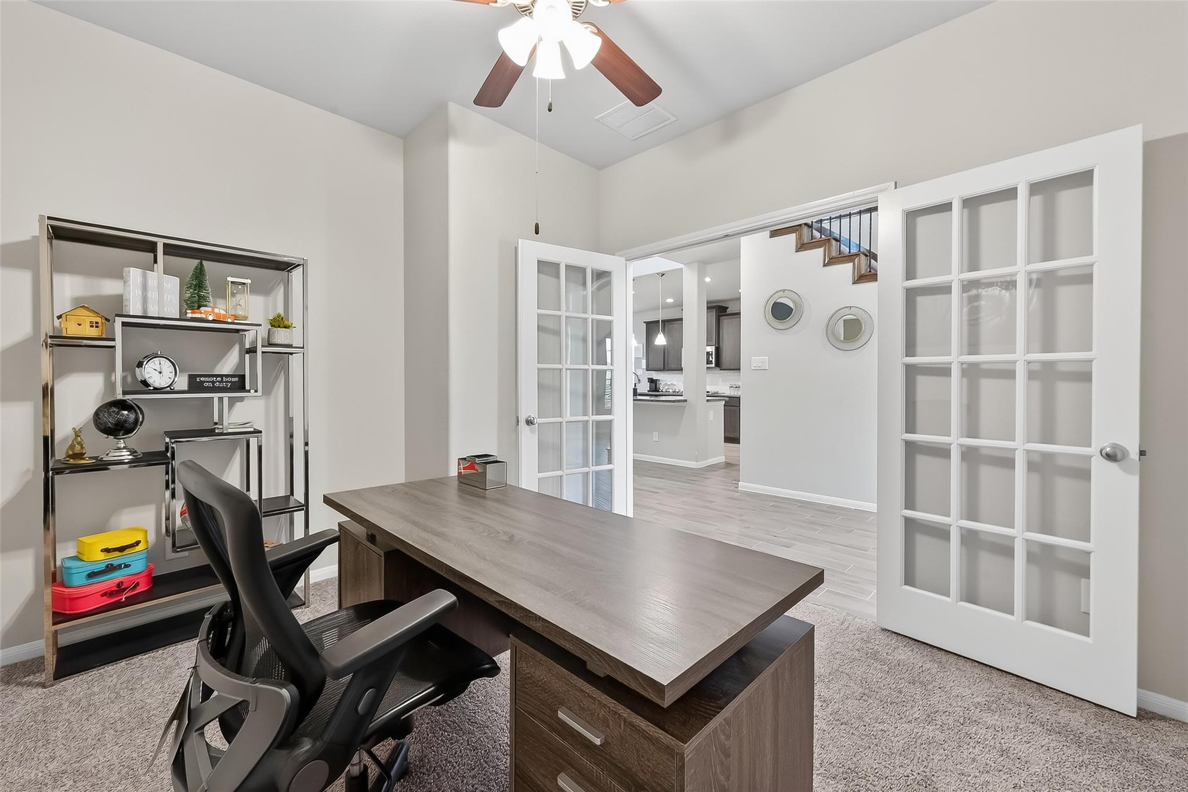
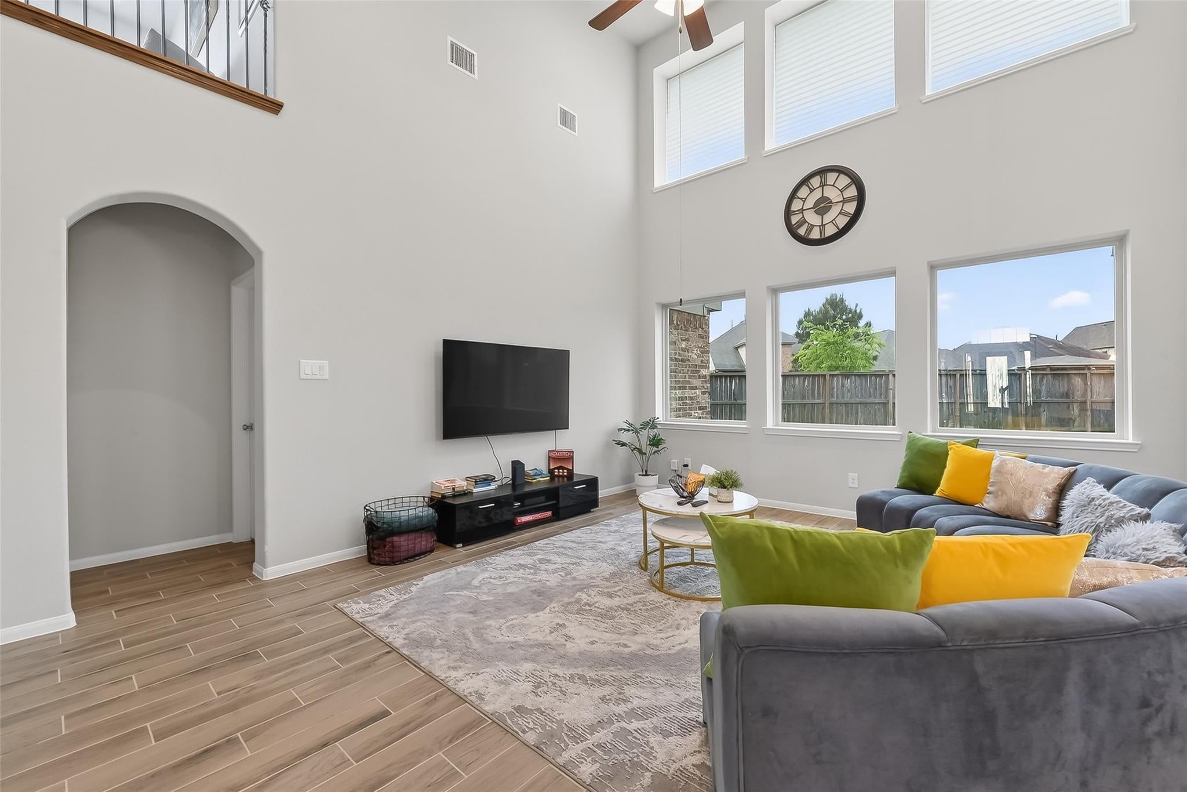
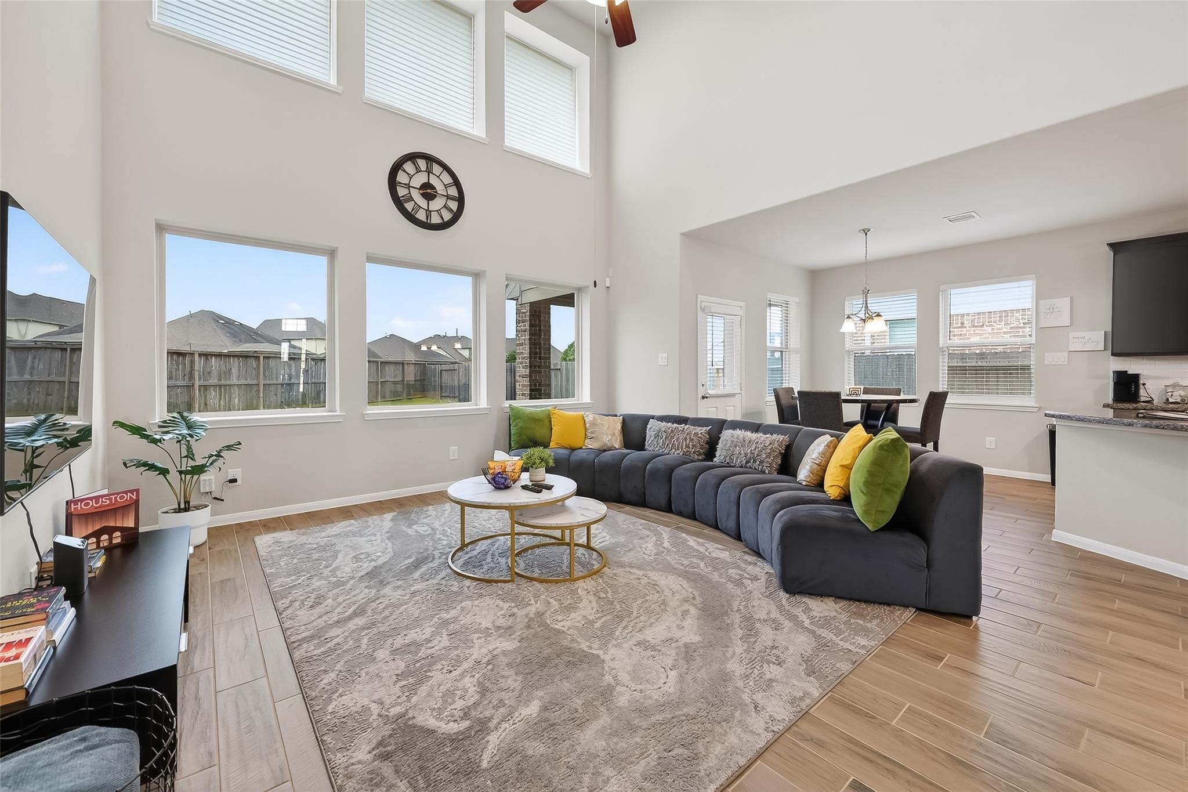
Welcome to a modern comfort & style nestled in the heart of Cypress. This spacious & charming retreat is located on a quiet cul-de-sac with no back neighbors for maximum privacy. Home features 4 ample-sized bedrooms, 3 bathrooms & a powder room. A dedicated office, great for remote work. Step inside a bright, airy open-concept layout featuring a sprawling family room with seamless access to the lush backyard, perfect for entertaining guests. A beautiful Kitchen, complete with a colossal island, cozy Breakfast room for morning chats, and a walk-in pantry. A formal Dining room awaits your dinner parties. Relax in a luxurious & elegant primary en-suite bedroom with ample space after a long day. Lots of windows flood the space with natural light. A covered patio for summer barbecues. Located a stone’s throw from top-tier Tomball Memorial High School. This two-story, move-in-ready home blends comfort with luxury and convenience in a family-friendly neighborhood.

Save
Ask
Tour
Hide
Share
Listing Snapshot
Price 
$450,000
Days On Site 
13 Days
Bedrooms 
4
Inside Area (SqFt) 
2,663 sqft
Total Baths 
4
Full Baths 
3
Partial Baths 
1
Lot Size 
0.2729 Acres
Year Built 
2019
MLS® Number 
28658647
Status 
Active
Property Tax 
N/A
HOA/Condo/Coop Fees 
$103.33 monthly
Sq Ft Source 
N/A
Friends & Family
Recent Activity
2 weeks agoListing updated with changes from the MLS®
2 weeks agoListing first seen on site
General Features
Acres 
0.2729
Attached Garage 
Yes
Disclosures 
MudSeller's DisclosureTenant Occupied
Garage 
Yes
Garage Spaces 
2
Green Energy Efficient 
HVAC
Parking 
Attached
Parking Spaces 
2
Property Sub Type 
Single Family Residence
Sewer 
Public Sewer
SqFt Total 
2663
Style 
Contemporary/Modern
Interior Features
Appliances 
DisposalMicrowaveDishwasherDryerRefrigeratorWasher
Cooling 
Electric
Fireplace 
Yes
Fireplace Features 
Gas
Fireplaces 
1
Flooring 
CarpetWood
Heating 
Natural Gas
Interior 
Crown MoldingHigh CeilingsKitchen IslandPantryMaster DownstairsDouble Vanity
Bedroom 
Dimensions - 13 X 10Level - SecondArea - 130
Breakfast 
Dimensions - 10 X 10Level - FirstArea - 100
Dining Room 
Dimensions - 12 X 10Level - FirstArea - 120
Game Room 
Dimensions - 13 x 12Level - SecondArea - 156
Kitchen 
Dimensions - 14 X 10Level - FirstArea - 140
Living Room 
Dimensions - 17 X 15Level - FirstArea - 255
Master Bedroom 
Dimensions - 17 X 13Level - FirstArea - 221
Utility Room 
Dimensions - 6 X 6Level - FirstArea - 36
Save
Ask
Tour
Hide
Share
Exterior Features
Construction Details 
Stone
Lot Features 
Cul-De-Sac
Roof 
Composition
Community Features
Association Amenities 
Fitness CenterJogging Path
Association Fee 
$1240.0
Association Fee Frequency 
Annually
MLS Area 
35
School District 
53 - Tomball
Financing Terms Available 
CashConventionalFHAVA Loan
Schools
School District
53 - Tomball
Elementary School
Wildwood Elementary School
Middle School
Willow Wood Junior High School
High School
Tomball Memorial H S
Listing courtesy of Prosper Realty Group [email protected]

IDX information is provided exclusively for consumers’ personal, non-commercial use. It may not be used for any purpose other than to identify prospective properties consumers may be interested in purchasing. This data is deemed reliable but is not guaranteed accurate by the MLS.

Data provided by HAR.com © 2026. All information provided should be independently verified.

Neighborhood & Commute
Source: Walkscore
Disclosure: Community information and market data powered by Constellation Data Labs. Information is deemed reliable but not guaranteed.
Save
Ask
Tour
Hide
Share