
November 2, 2017
Save
Ask
Tour
Hide
$379,900
108 Days On Site
17210 Double Lilly DriveHouston, TX 77095
For Sale|Single Family Residence|Active
4
Beds
3
Total Baths
2
Full Baths
1
Partial Bath
2,766
SqFt
$137
/SqFt
2005
Built
Subdivision:
Canyon Lakes At Stonegate 05
County:
Harris
Call Now: 346.202.7307
Is this the listing for you? We can help make it yours.
346.202.7307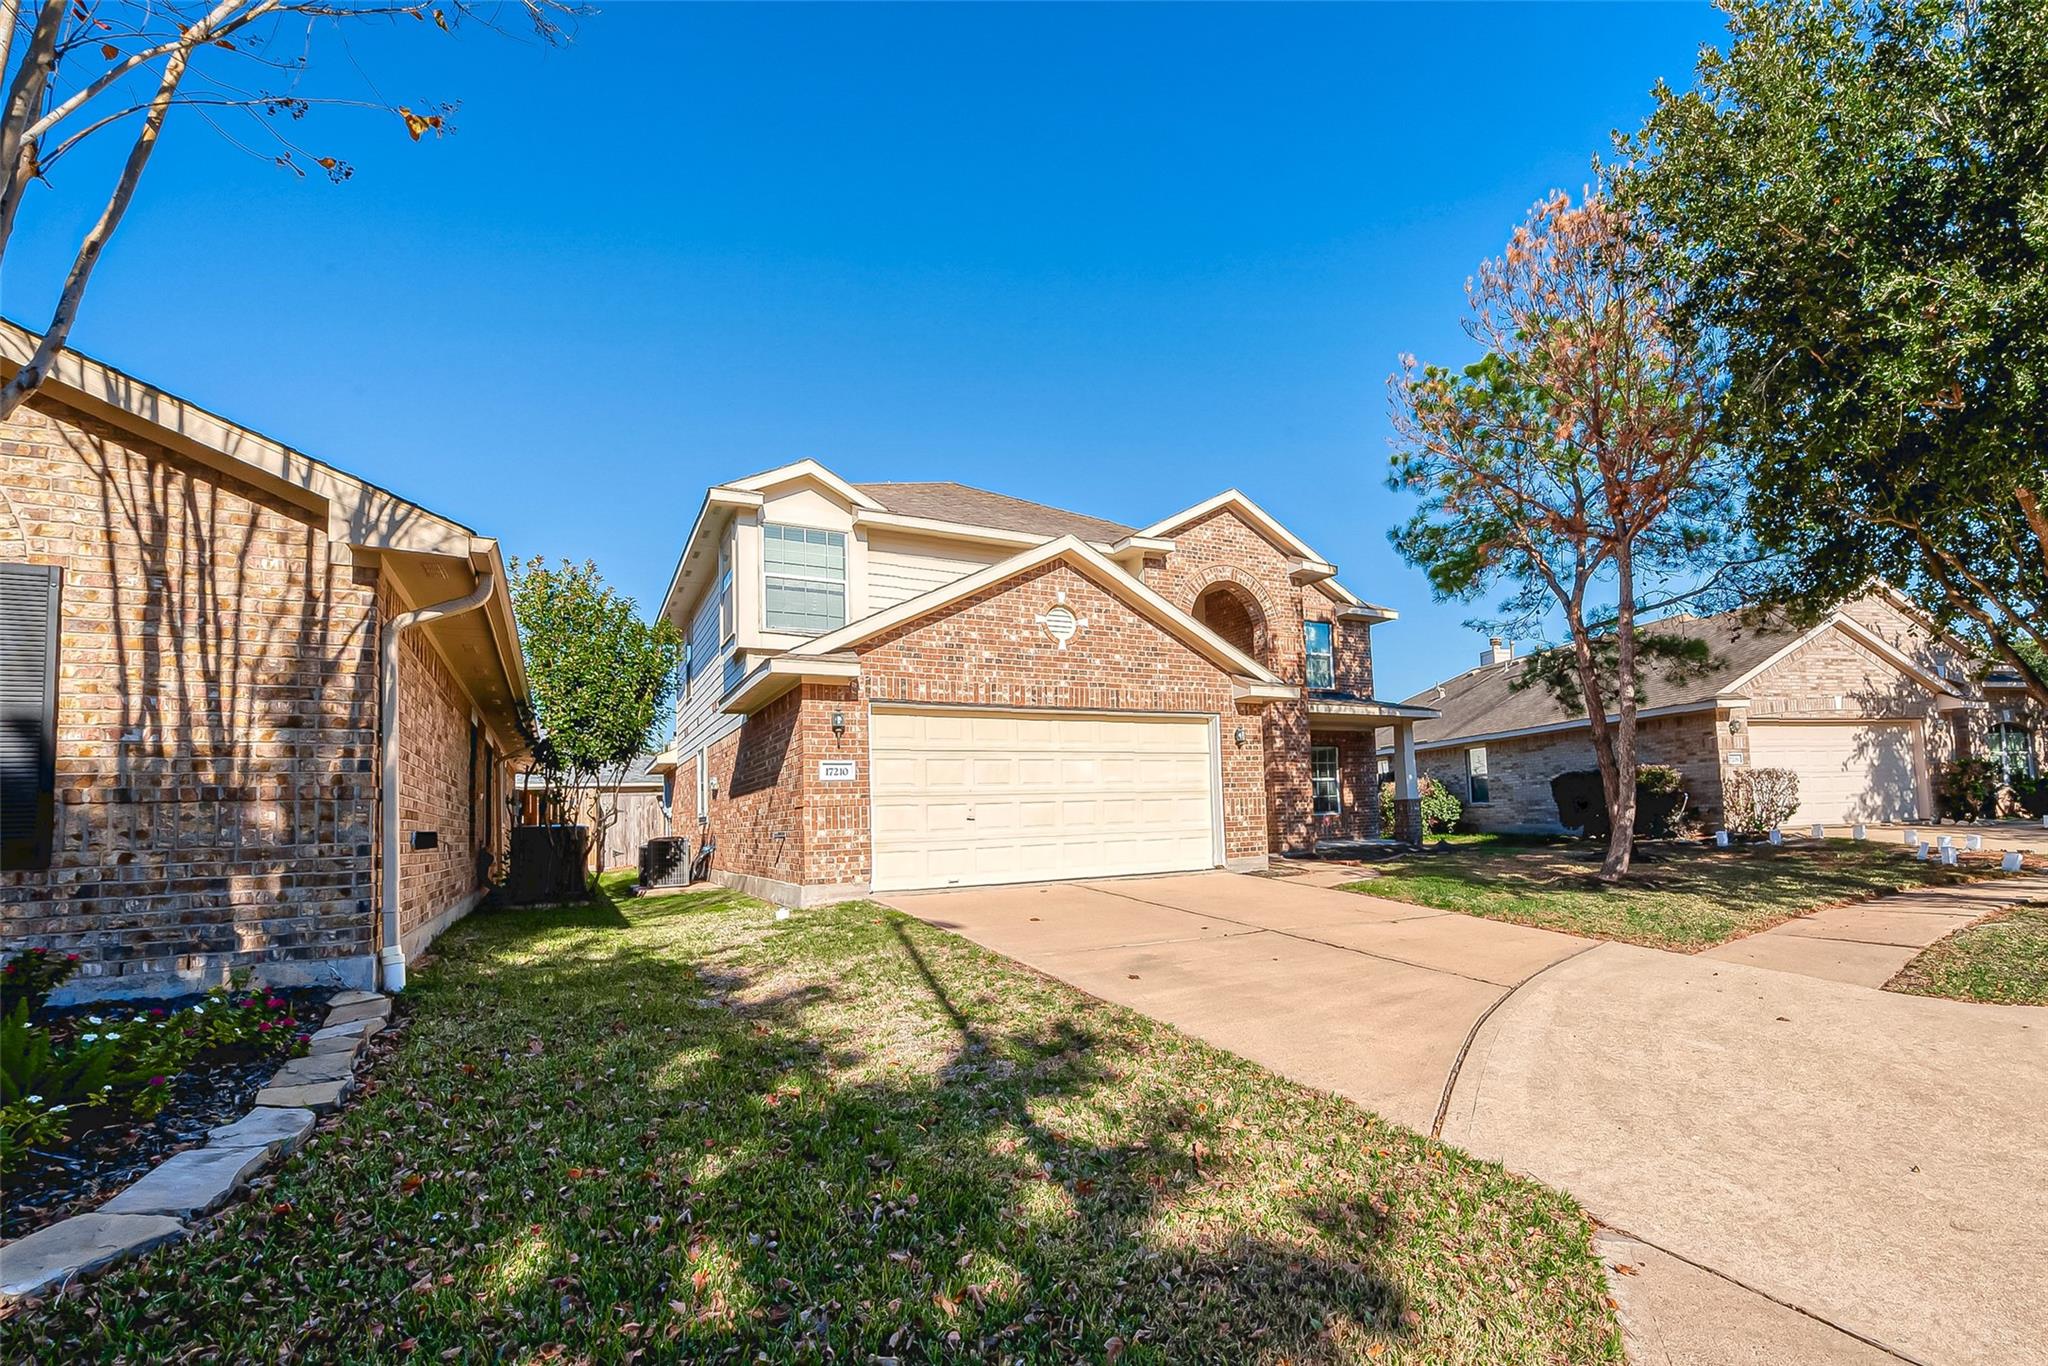
Save
Ask
Tour
Hide
Mortgage Calculator
Monthly Payment (Est.)
Enter an interest rate to see your estimated monthly payment.Calculator powered by Showcase IDX, a Constellation1 Company. Copyright ©2026 Information is deemed reliable but not guaranteed.
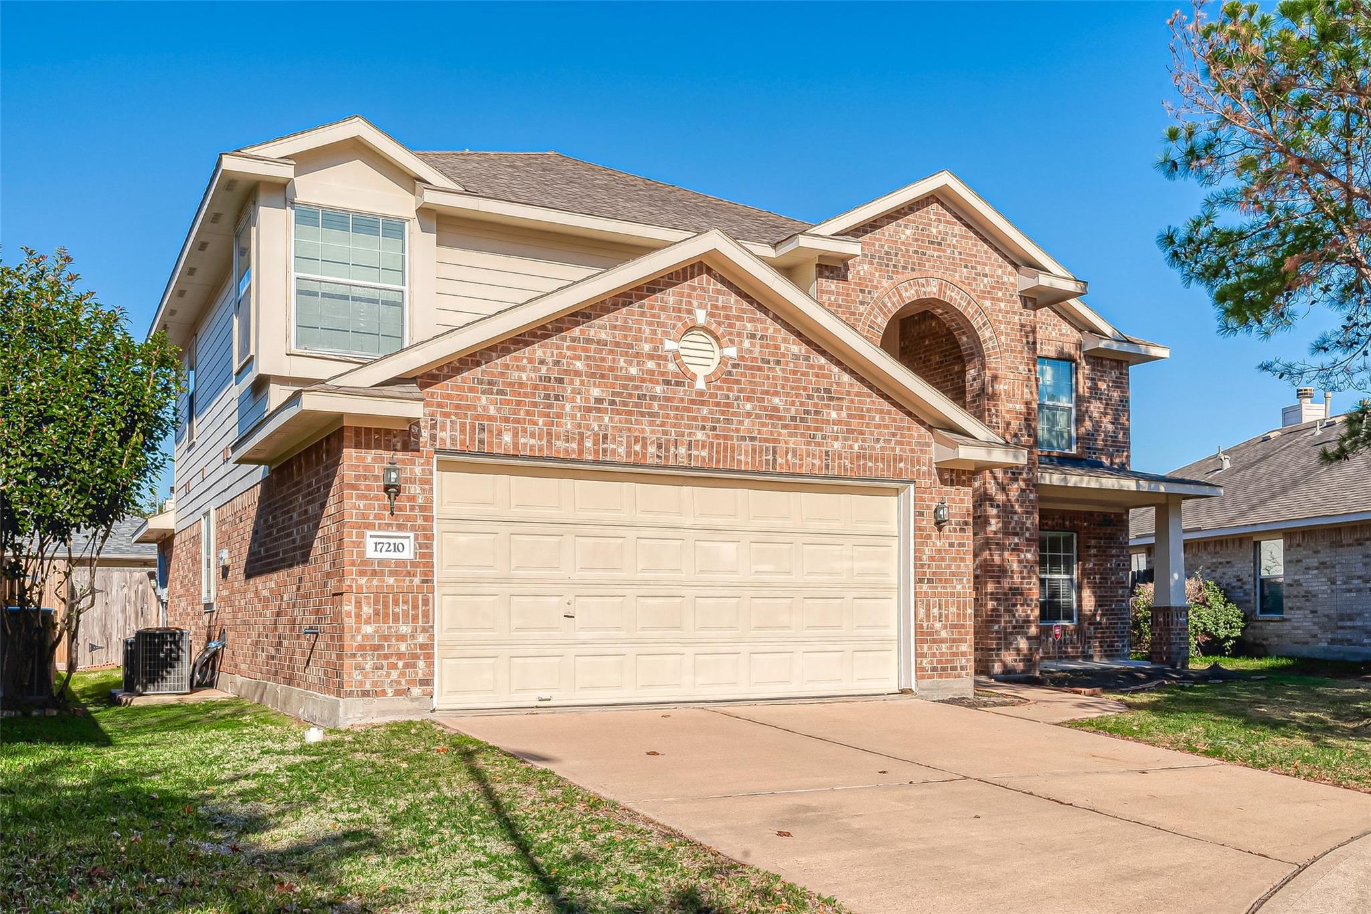
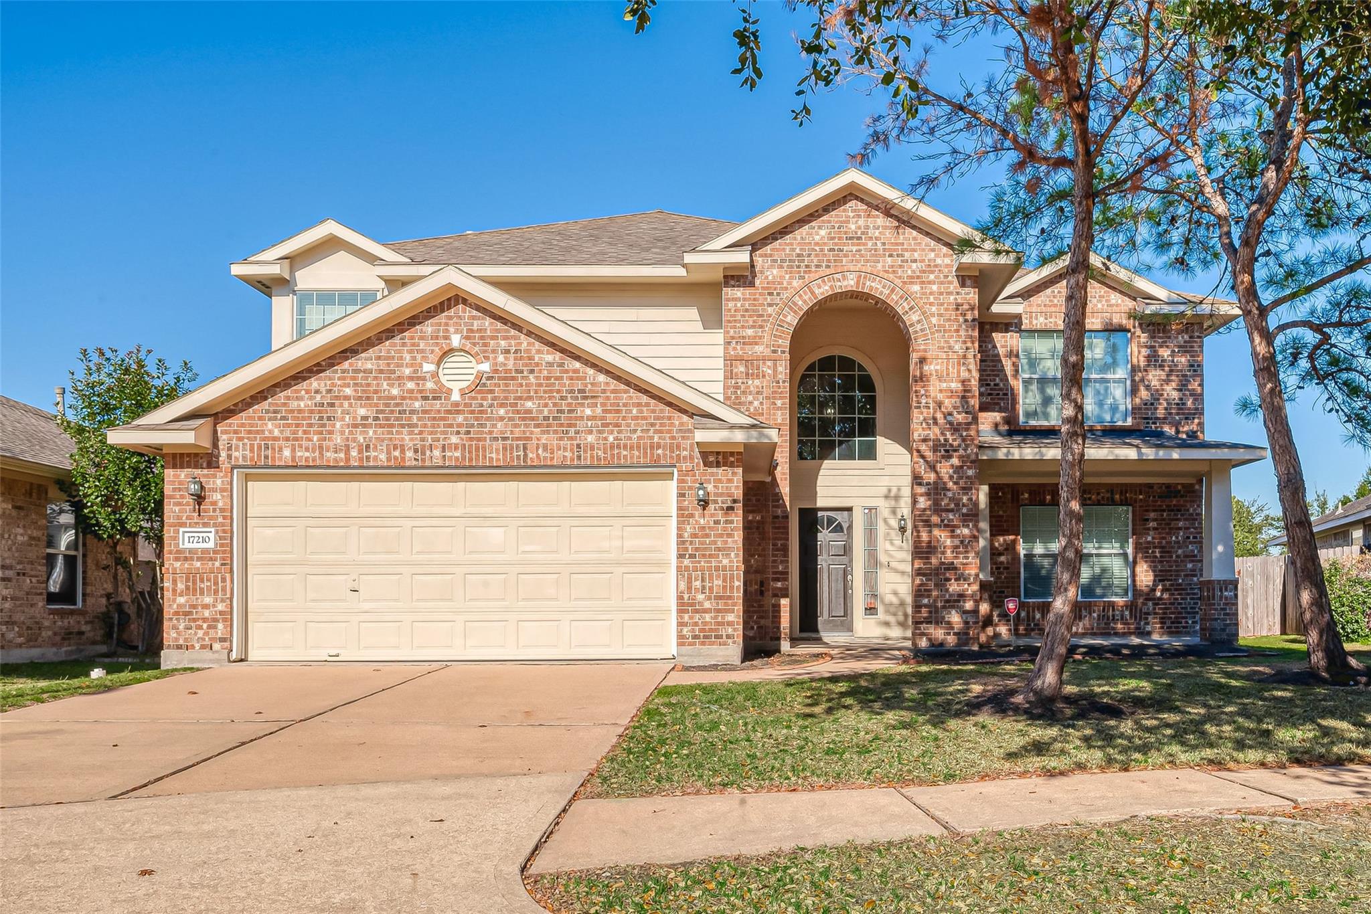
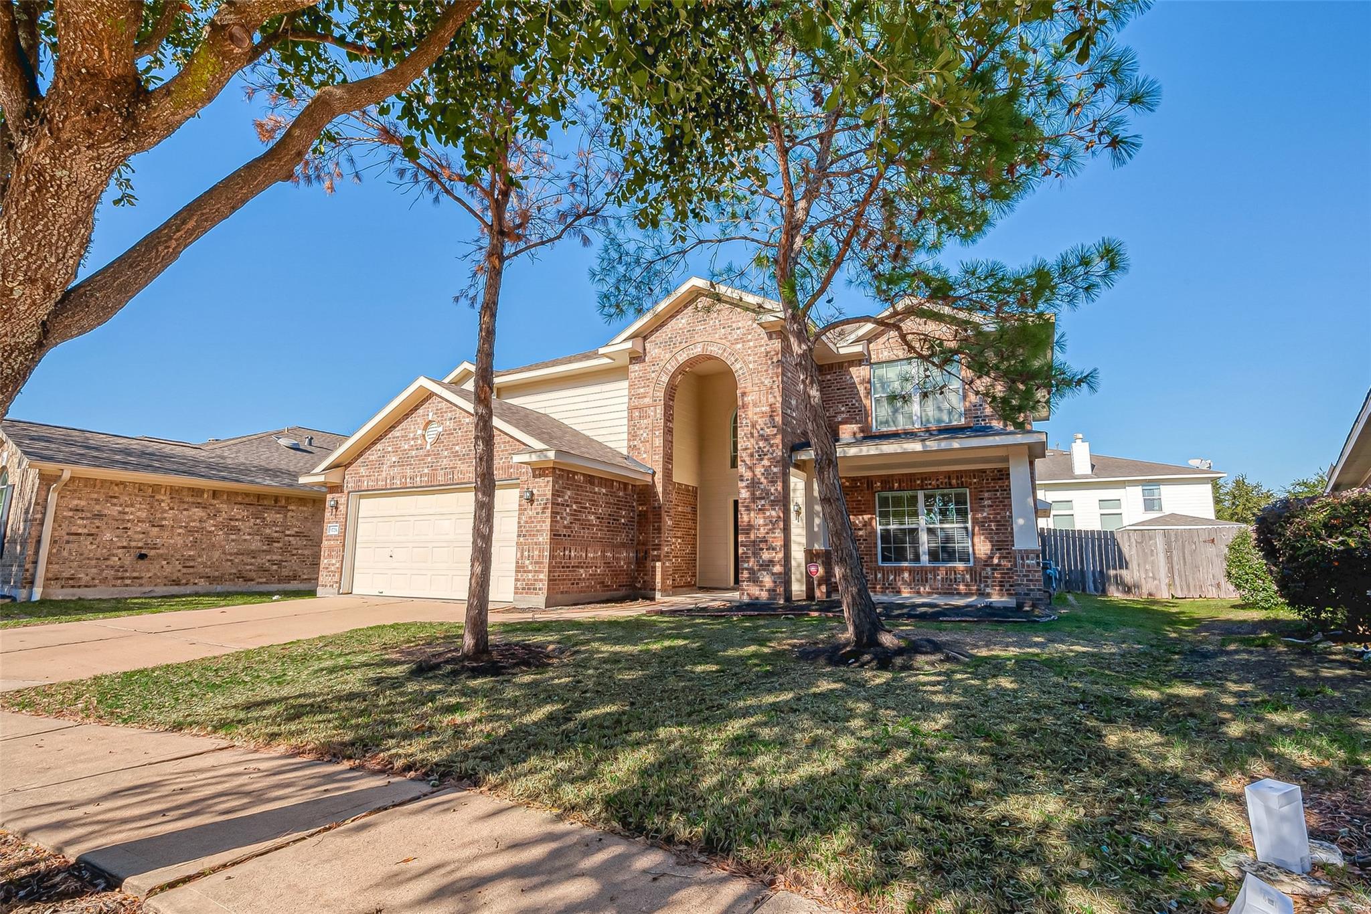
Welcome to this beautifully maintained home, featuring a spacious open layout, high ceilings, and an elegant grand staircase. Upgraded flooring flows through the main living area, stairway, and downstairs primary suite, which boasts a walk-in closet and a luxurious en-suite bathroom. At the heart of the home, the chef-ready kitchen is equipped with a center island, breakfast bar, and 42-inch cabinetry opening to the living room. Upstairs, a versatile game room/loft offers excellent additional living space. Adding incredible value, the refrigerator, washer, and dryer are all included! Nestled in a vibrant community with fantastic amenities, you'll be just minutes away from premier local dining and shopping. Schedule your tour today!
Save
Ask
Tour
Hide
Listing Snapshot
Price
$379,900
Days On Site
108 Days
Bedrooms
4
Inside Area (SqFt)
2,766 sqft
Total Baths
3
Full Baths
2
Partial Baths
1
Lot Size
0.1368 Acres
Year Built
2005
MLS® Number
28680917
Status
Active
Property Tax
$7,518
HOA/Condo/Coop Fees
$107.5 monthly
Sq Ft Source
N/A
Friends & Family
Recent Activity
| 3 months ago | Listing updated with changes from the MLS® | |
| 3 months ago | Status changed to Active | |
| 4 months ago | Listing first seen on site |
General Features
Acres
0.1368
Attached Garage
Yes
Direction Faces
Northwest
Disclosures
MudSellers Disclosure
Foundation
Slab
Garage
Yes
Garage Spaces
2
Green Energy Efficient
Thermostat
Parking
AttachedAdditional ParkingDetached
Parking Spaces
2
Property Sub Type
Single Family Residence
Security
Security GuardPrewired
SqFt Total
2766
Style
Traditional
Water Source
Public
Interior Features
Appliances
DisposalGas OvenMicrowaveGas RangeDishwasherDryerRefrigeratorWasher
Cooling
Ceiling Fan(s)Electric
Fireplace
Yes
Fireplace Features
Gas
Fireplaces
1
Flooring
CarpetLaminateTileWood
Heating
Electric
Interior
High CeilingsWalk-In Closet(s)Breakfast BarPantryEntrance FoyerMaster DownstairsDouble VanitySoaking TubSmart Thermostat
Laundry Features
Washer Hookup
Spa
Yes
Bathroom
Level - Second
Bedroom
Dimensions - 13 x 11Level - SecondArea - 143
Breakfast
Level - First
Dining Room
Level - First
Game Room
Level - Second
Kitchen
Level - First
Living Room
Dimensions - 19 x 14Level - FirstArea - 266
Master Bathroom
Level - First
Master Bedroom
Dimensions - 16 x 14Level - FirstArea - 224
Utility Room
Level - First
Save
Ask
Tour
Hide
Exterior Features
Construction Details
BrickCement Siding
Fencing
Back YardPartial
Lot Features
Back YardCul-De-SacNear Golf Course
Roof
Composition
Spa
Yes
Community Features
Accessibility Features
Therapeutic Whirlpool
Association Amenities
Recreation Facilities
Association Fee
$1290.0
Association Fee Frequency
Annually
Community Features
Tennis Court(s)Curbs
MLS Area
8
School District
13 - Cypress-Fairbanks
Financing Terms Available
CashConventionalFHAVA Loan
Roads
Concrete
Schools
School District
13 - Cypress-Fairbanks
Elementary School
Copeland Elementary School (Cypress-Fairbanks)
Middle School
Aragon Middle School
High School
Langham Creek High School
Listing courtesy of Keller Williams Realty Southwest [email protected]
IDX information is provided exclusively for consumers’ personal, non-commercial use. It may not be used for any purpose other than to identify prospective properties consumers may be interested in purchasing. This data is deemed reliable but is not guaranteed accurate by the MLS.
Data provided by HAR.com © 2026. All information provided should be independently verified.
IDX information is provided exclusively for consumers’ personal, non-commercial use. It may not be used for any purpose other than to identify prospective properties consumers may be interested in purchasing. This data is deemed reliable but is not guaranteed accurate by the MLS.
Data provided by HAR.com © 2026. All information provided should be independently verified.
Neighborhood & Commute
Source: Walkscore
Disclosure: Community information and market data powered by Constellation Data Labs. Information is deemed reliable but not guaranteed.
Save
Ask
Tour
Hide
Did you know? You can invite friends and family to your search. They can join your search, rate and discuss listings with you.