
November 2, 2017
Save
Ask
Tour
Hide
$230,000
20 Days On Site
1115 Timber LaneRosenberg, TX 77471
For Sale|Single Family Residence|Active
3
Beds
2
Total Baths
2
Full Baths
1,800
SqFt
$128
/SqFt
1964
Built
Subdivision:
Lamar Estates Sec 1
County:
Fort Bend
Call Now: 346.202.7307
Is this the listing for you? We can help make it yours.
346.202.7307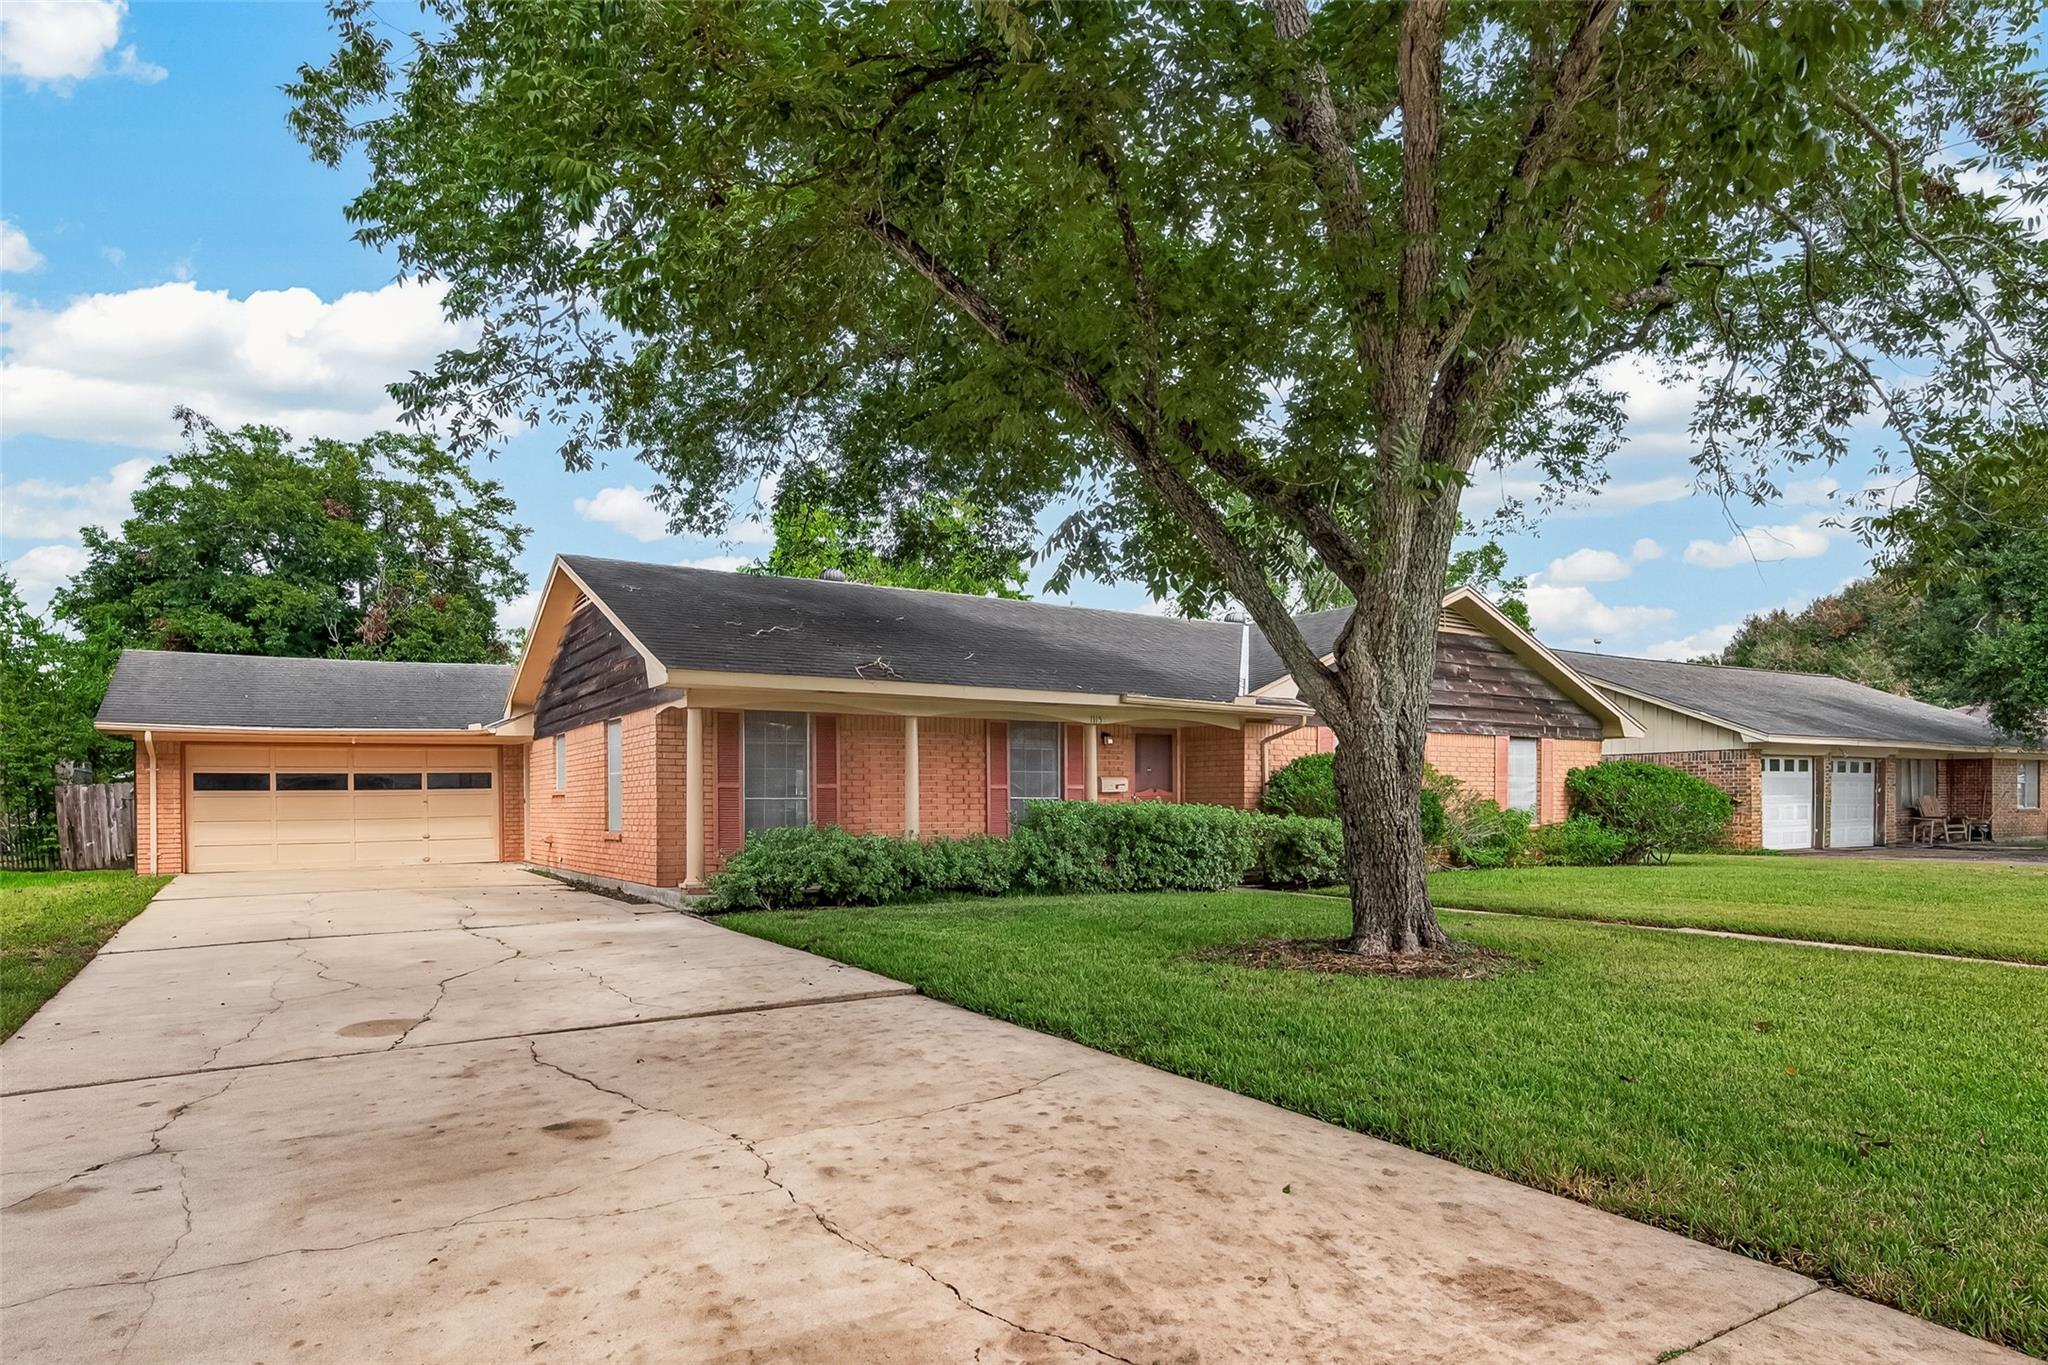
Save
Ask
Tour
Hide
Mortgage Calculator
Monthly Payment (Est.)
Enter an interest rate to see your estimated monthly payment.Calculator powered by Showcase IDX, a Constellation1 Company. Copyright ©2026 Information is deemed reliable but not guaranteed.
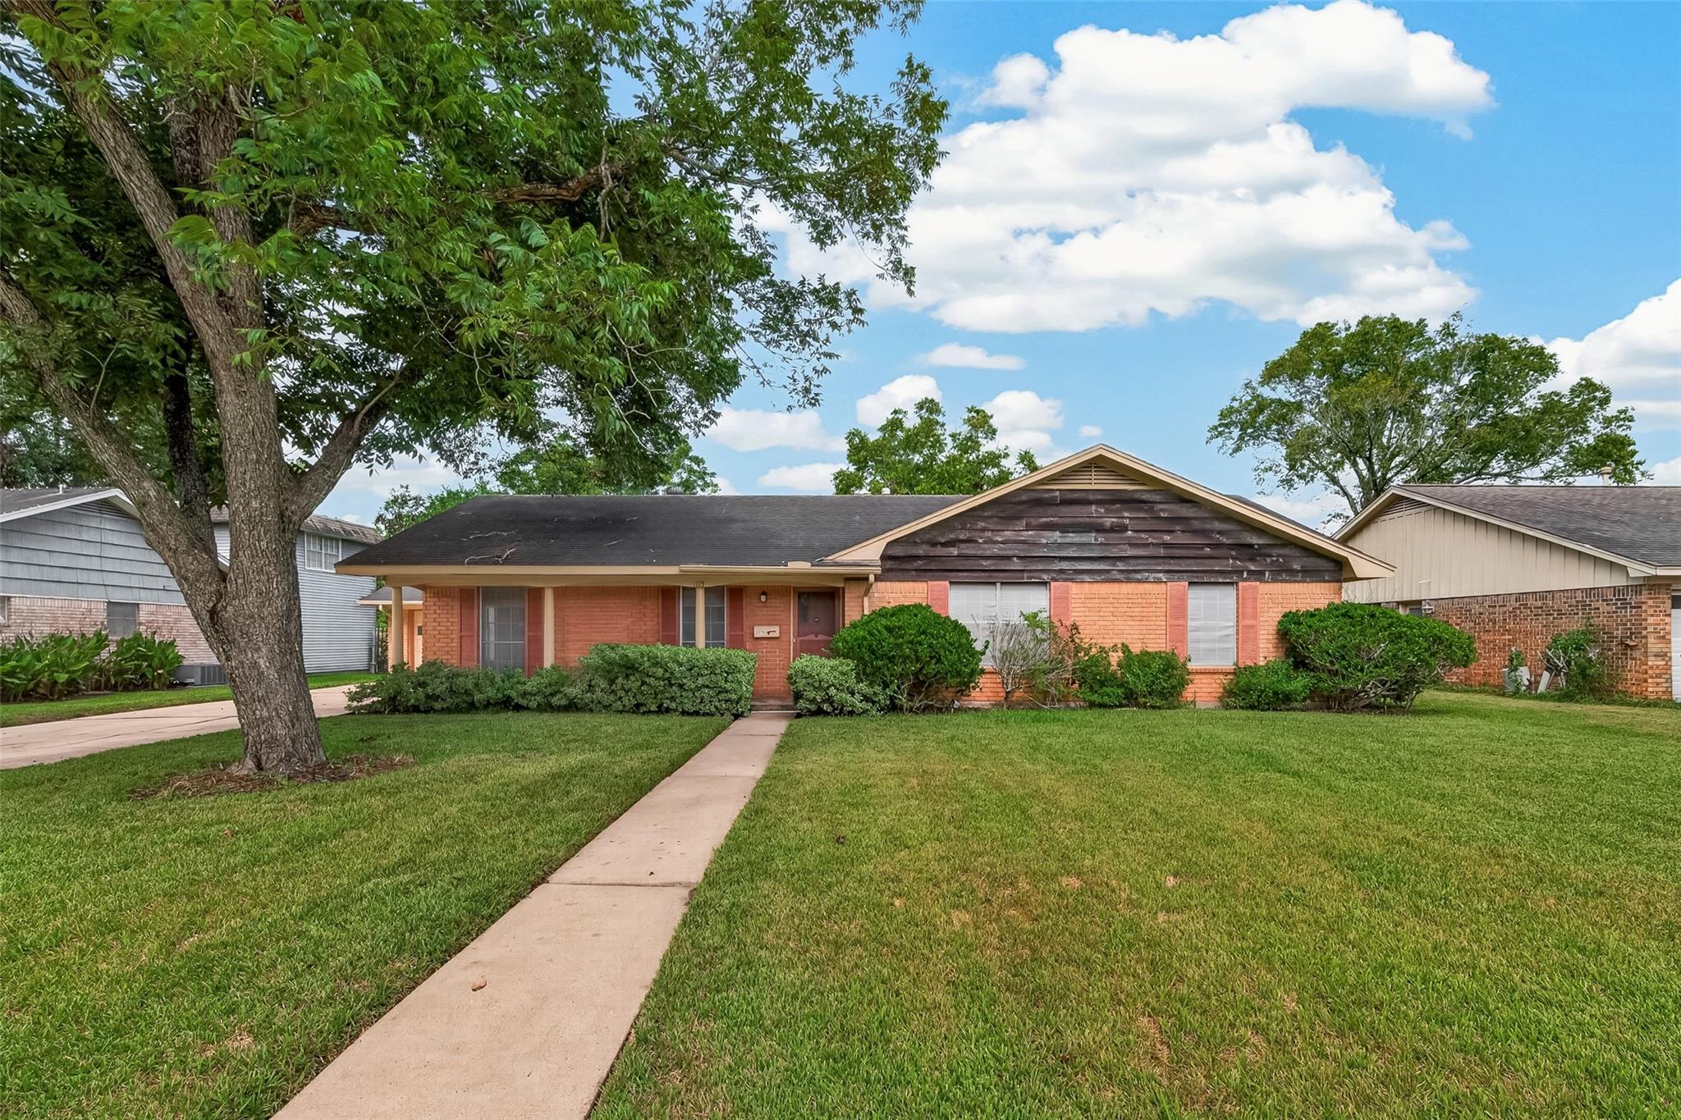
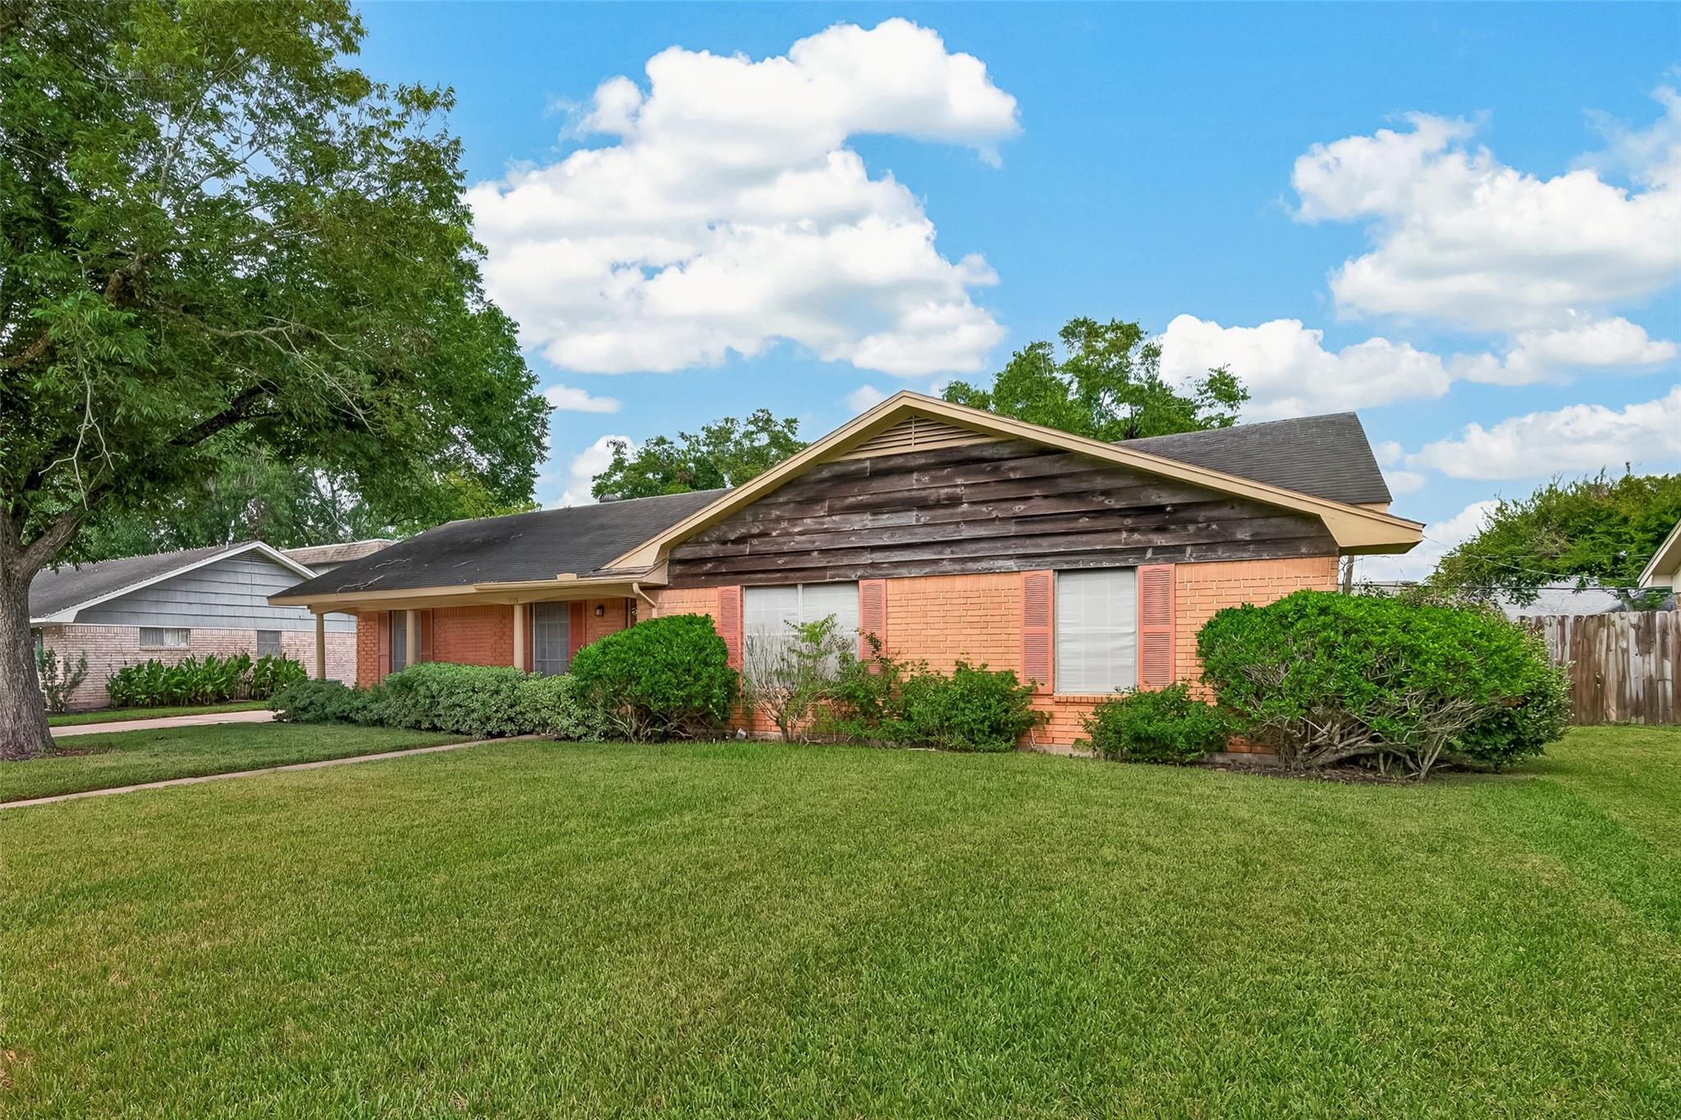
A charming ranch style 1 story home in a storybook setting! From the moment you drive into Lamar Estates you sense the serenity of the neighborhood featuring older brick homes, stately pecan and oak trees and spacious lots! From the pretty curb appeal to the convenient layout, oversized garage, generous laundry room and sizable backyard with a storage shed (with electrical) there is a lot to appreciate here! Situated between Hwy 59 and 90 for an easy commute and with downtown Rosenberg and it's quaint shops just minutes away. The schools are only a 5 min drive away. All this and a low tax rate too! This home is ready for it's new owners to update the original finishes to make it their own!
Save
Ask
Tour
Hide
Listing Snapshot
Price
$230,000
Days On Site
20 Days
Bedrooms
3
Inside Area (SqFt)
1,800 sqft
Total Baths
2
Full Baths
2
Partial Baths
N/A
Lot Size
0.3122 Acres
Year Built
1964
MLS Number
28705675
Status
Active
Property Tax
$3,110
HOA/Condo/Coop Fees
N/A
Sq Ft Source
N/A
Friends & Family
Recent Activity
| 2 weeks ago | Listing updated with changes from the MLS | |
| 3 weeks ago | Listing first seen on site |
General Features
Acres
0.3122
Attached Garage
Yes
Direction Faces
South
Disclosures
Seller's Disclosure
Foundation
Slab
Garage
Yes
Garage Spaces
2
Green Energy Efficient
Exposure/Shade
Parking
Attached
Parking Spaces
2
Property Sub Type
Single Family Residence
Sewer
Public Sewer
SqFt Total
1800
Style
Ranch
Water Source
Public
Interior Features
Appliances
DisposalElectric OvenMicrowaveElectric CooktopDishwasherRefrigerator
Cooling
Ceiling Fan(s)Electric
Flooring
CarpetTileVinyl
Heating
Natural Gas
Interior
Walk-In Closet(s)PantryLaminate Counters
Laundry Features
Electric Dryer HookupGas Dryer HookupWasher Hookup
Window Features
Window Coverings
Bedroom
Dimensions - 12x13Level - FirstArea - 156
Breakfast
Dimensions - 11x9Level - FirstArea - 99
Dining Room
Dimensions - 12x9Level - FirstArea - 108
Family Room
Dimensions - 17x12Level - FirstArea - 204
Kitchen
Dimensions - 12x9Level - FirstArea - 108
Living Room
Dimensions - 12x13Level - FirstArea - 156
Master Bedroom
Dimensions - 12x13Level - FirstArea - 156
Utility Room
Dimensions - 12x7Level - FirstArea - 84
Save
Ask
Tour
Hide
Exterior Features
Construction Details
Batts InsulationBrickWood Siding
Lot Features
Back YardSubdivided
Patio And Porch
Covered
Roof
Composition
Windows/Doors
Window Coverings
Community Features
Community Features
Curbs
MLS Area
30
School District
33 - Lamar Consolidated
Financing Terms Available
CashConventional
Roads
Concrete
Schools
School District
33 - Lamar Consolidated
Elementary School
Smith Elementary School (Lamar)
Middle School
Lamar Junior High School
High School
Lamar Consolidated High School
Listing courtesy of Compass RE Texas, LLC - Memorial [email protected]
IDX information is provided exclusively for consumers’ personal, non-commercial use. It may not be used for any purpose other than to identify prospective properties consumers may be interested in purchasing. This data is deemed reliable but is not guaranteed accurate by the MLS.
Data provided by HAR.com © 2026. All information provided should be independently verified.
Neighborhood & Commute
Source: Walkscore
Disclosure: Community information and market data powered by Constellation Data Labs. Information is deemed reliable but not guaranteed.
Save
Ask
Tour
Hide
Did you know? You can invite friends and family to your search. They can join your search, rate and discuss listings with you.