Search For Homes

Save
Ask
Tour
Hide
Share
$275,000
80 Days On Site

17319 Cypress Spring Drive
Spring, TX 77388

Single Family Residence|Pending
4
Beds
3
Total Baths
2
Full Baths
1
Partial Bath
2,662
SqFt
$103
/SqFt
1974
Built
Subdivision:
Cypresswood Sec 04
County:
Harris
Call Now: 346.202.7307
Is this the listing for you? We can help make it yours.
346.202.7307
17319 Cypress Spring Drive17319 Cypress Spring Drive17319 Cypress Spring Drive17319 Cypress Spring Drive
Save
Ask
Tour
Hide
Share

Mortgage Calculator

Monthly Payment (Est.)

Enter an interest rate to see your estimated monthly payment.
Calculator powered by Showcase IDX, a Constellation1 Company. Copyright ©2026 Information is deemed reliable but not guaranteed.

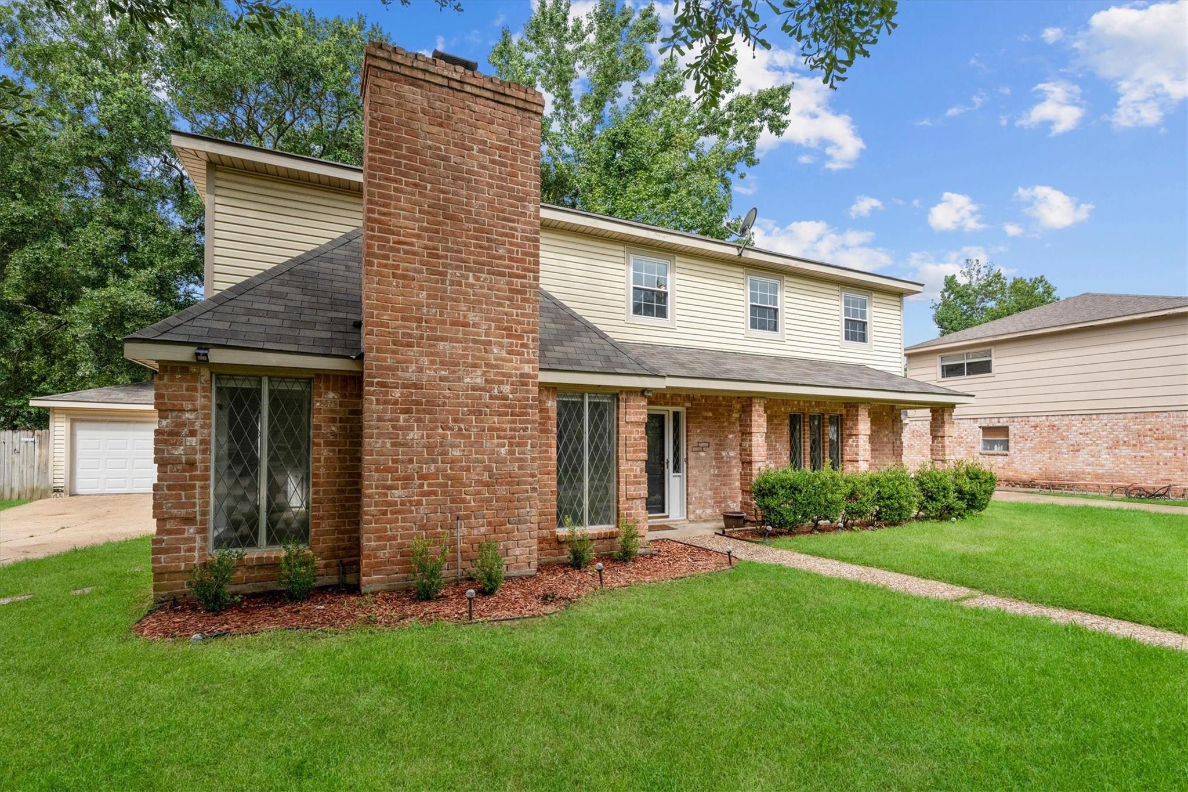
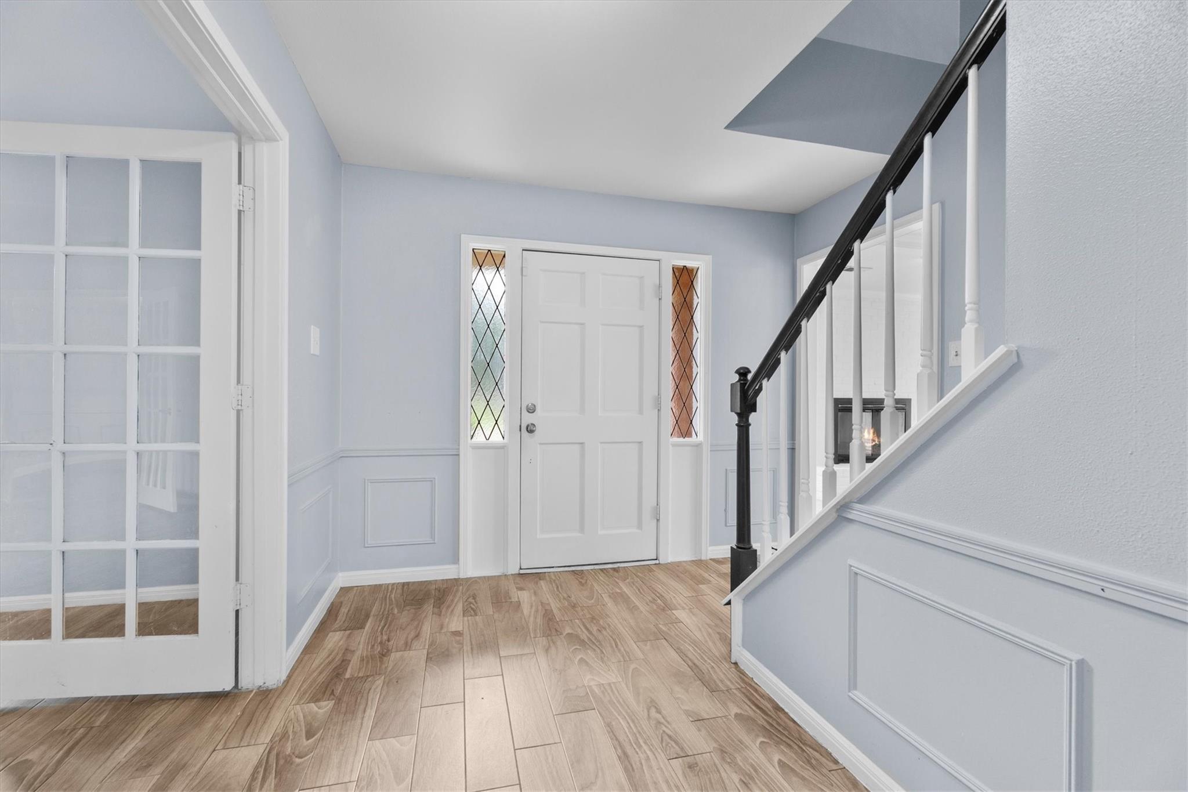
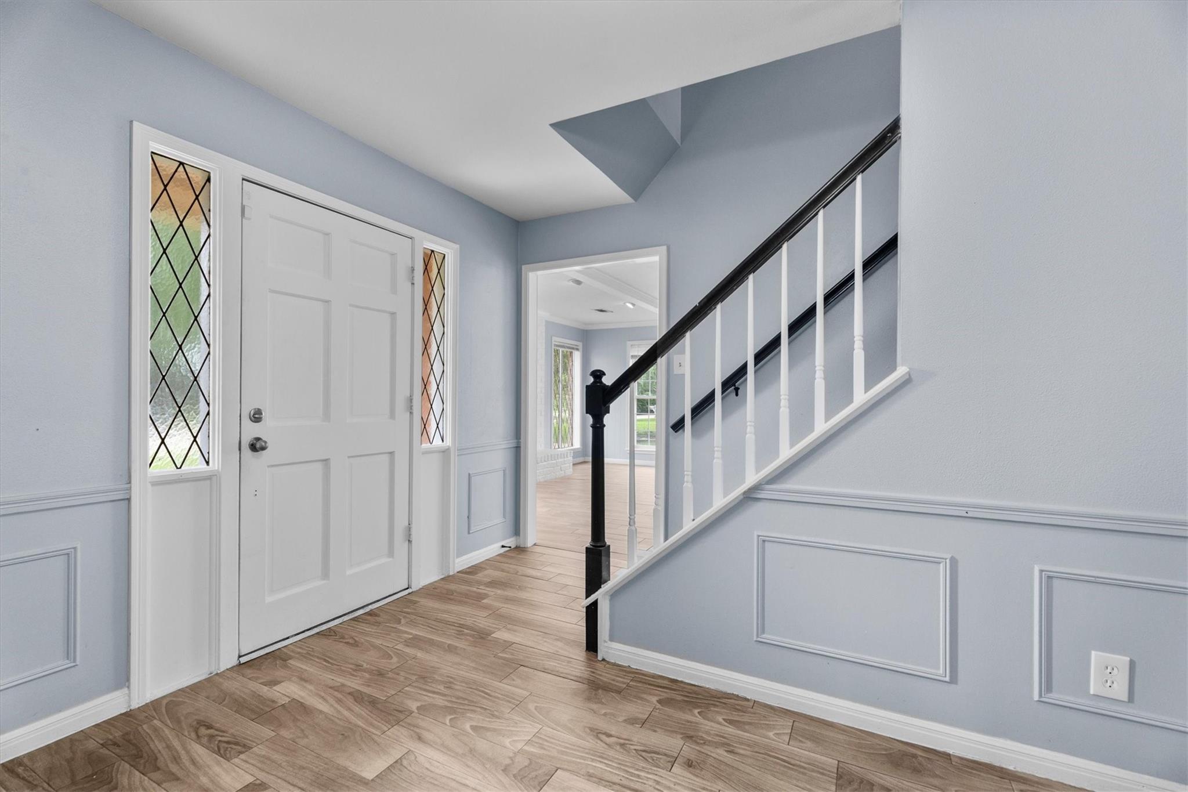
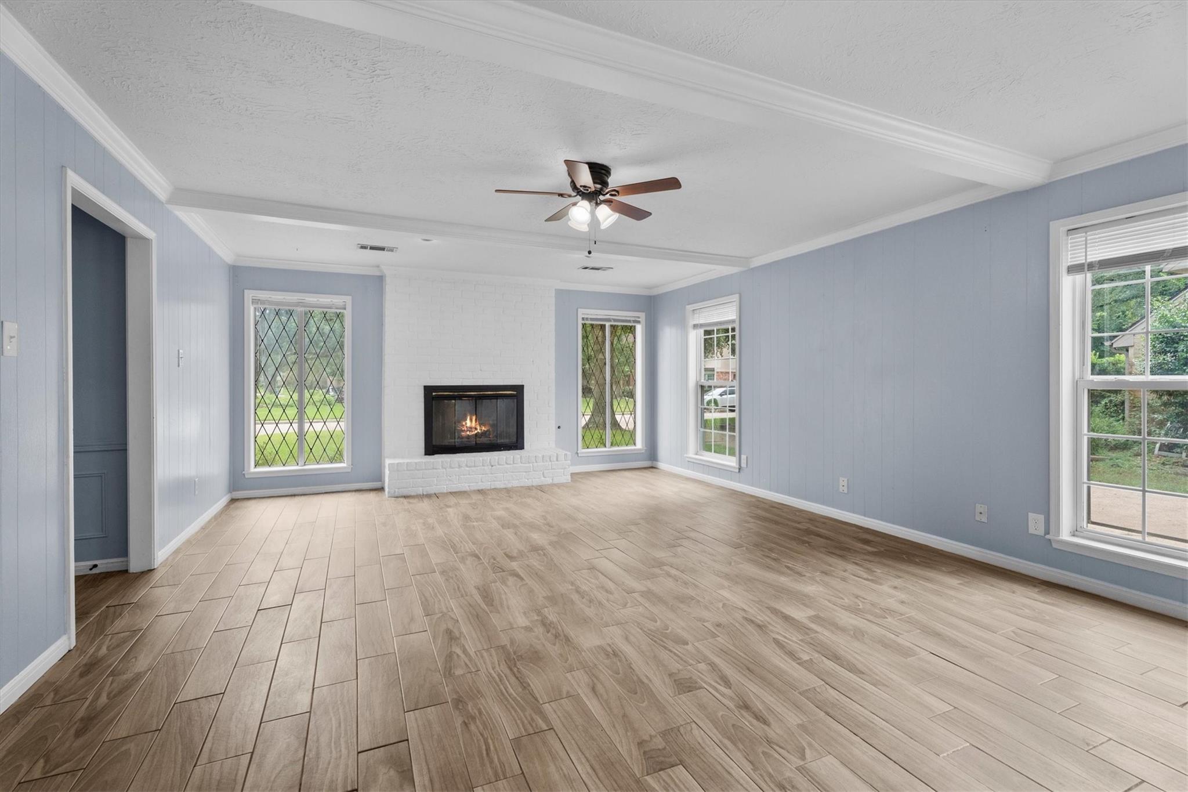
Welcome to your new home in gorgeous Cypresswood, where canopies of trees span the streets of this established neighborhood. Newly refreshed and updated, including the roof, this 4-bedroom/2.5 bath home offers a floor plan w/room to stretch out. Ideal for entertaining, it offers a spacious Family Room w/fireplace & brick hearth, built-in bookshelves, & remodeled wet bar. The large formal Living Room can serve as dedicated Home Office featuring French Doors & overlooking the front lawn. Newly installed quartz countertops & tile backsplash make the kitchen sparkle! The breakfast bar blends into the Breakfast Area w/access to the backyard. Upstairs find four large bedrooms including the Primary & Primary Suite. Quartz counter tops, new light fixtures, faucets, sinks, and mirrors round out the bathroom updates. The large backyard is prime for your garden design and outdoor entertainment with additional paver patio and firepit. Community amenities include pool, park, & tennis courts.

Save
Ask
Tour
Hide
Share
Listing Snapshot
Price 
$275,000
Days On Site 
80 Days
Bedrooms 
4
Inside Area (SqFt) 
2,662 sqft
Total Baths 
3
Full Baths 
2
Partial Baths 
1
Lot Size 
0.2112 Acres
Year Built 
1974
MLS® Number 
28713121
Status 
Pending
Property Tax 
$5,920
HOA/Condo/Coop Fees 
$49.08 monthly
Sq Ft Source 
N/A
Friends & Family
Recent Activity
yesterdayListing updated with changes from the MLS®
6 days agoStatus changed to Pending
4 weeks agoPrice changed to $275,000
3 months agoListing first seen on site
General Features
Acres 
0.2112
Disclosures 
MudSeller's Disclosure
Foundation 
Slab
Garage 
Yes
Garage Spaces 
2
Green Energy Efficient 
ThermostatHVAC
Parking 
Detached
Parking Spaces 
2
Property Sub Type 
Single Family Residence
SqFt Total 
2662
Style 
Traditional
Water Source 
Public
Interior Features
Appliances 
DisposalElectric OvenMicrowaveElectric CooktopDishwasher
Cooling 
Ceiling Fan(s)Electric
Fireplace 
Yes
Fireplace Features 
Gas
Fireplaces 
1
Heating 
Natural Gas
Interior 
Breakfast BarPantryDouble VanitySmart Thermostat
Laundry Features 
Gas Dryer HookupWasher Hookup
Window Features 
Low Emissivity Windows
Bedroom 
Dimensions - 12 x 12Level - SecondArea - 144
Breakfast 
Dimensions - 11 x 8Level - FirstArea - 88
Kitchen 
Dimensions - 14 x 10Level - FirstArea - 140
Living Room 
Dimensions - 21 x 17Level - FirstArea - 357
Master Bedroom 
Dimensions - 17 x 15Level - SecondArea - 255
Save
Ask
Tour
Hide
Share
Exterior Features
Construction Details 
BrickVinyl SidingWood Siding
Lot Features 
Subdivided
Roof 
Composition
Windows/Doors 
Low Emissivity Windows
Community Features
Association Amenities 
ClubhousePoolTennis Court(s)Recreation Facilities
Association Fee 
$589.0
Association Fee Frequency 
Annually
Community Features 
CurbsClubhouse
MLS Area 
13
School District 
32 - Klein
Financing Terms Available 
CashConventionalFHAVA Loan
Roads 
Concrete
Schools
School District
32 - Klein
Elementary School
Haude Elementary School
Middle School
Strack Intermediate School
High School
Klein Collins High School
Listing courtesy of CB&A, Realtors [email protected]

IDX information is provided exclusively for consumers’ personal, non-commercial use. It may not be used for any purpose other than to identify prospective properties consumers may be interested in purchasing. This data is deemed reliable but is not guaranteed accurate by the MLS.

Data provided by HAR.com © 2026. All information provided should be independently verified.

Neighborhood & Commute
Source: Walkscore
Disclosure: Community information and market data powered by Constellation Data Labs. Information is deemed reliable but not guaranteed.
Save
Ask
Tour
Hide
Share