Search For Homes

Save
Ask
Tour
Hide
Share
$398,000
6 Days On Site

2308 King Mackerel Drive
Kemah, TX 77565

For Sale|Single Family Residence|Active
3
Beds
3
Total Baths
2
Full Baths
1
Partial Bath
2,005
SqFt
$199
/SqFt
2026
Built
Subdivision:
Kemah Crossing
County:
Galveston
Call Now: 346.202.7307
Is this the listing for you? We can help make it yours.
346.202.7307
2308 King Mackerel Drive2308 King Mackerel Drive2308 King Mackerel Drive2308 King Mackerel Drive
Save
Ask
Tour
Hide
Share

Mortgage Calculator

Monthly Payment (Est.)

Enter an interest rate to see your estimated monthly payment.
Calculator powered by Showcase IDX, a Constellation1 Company. Copyright ©2026 Information is deemed reliable but not guaranteed.

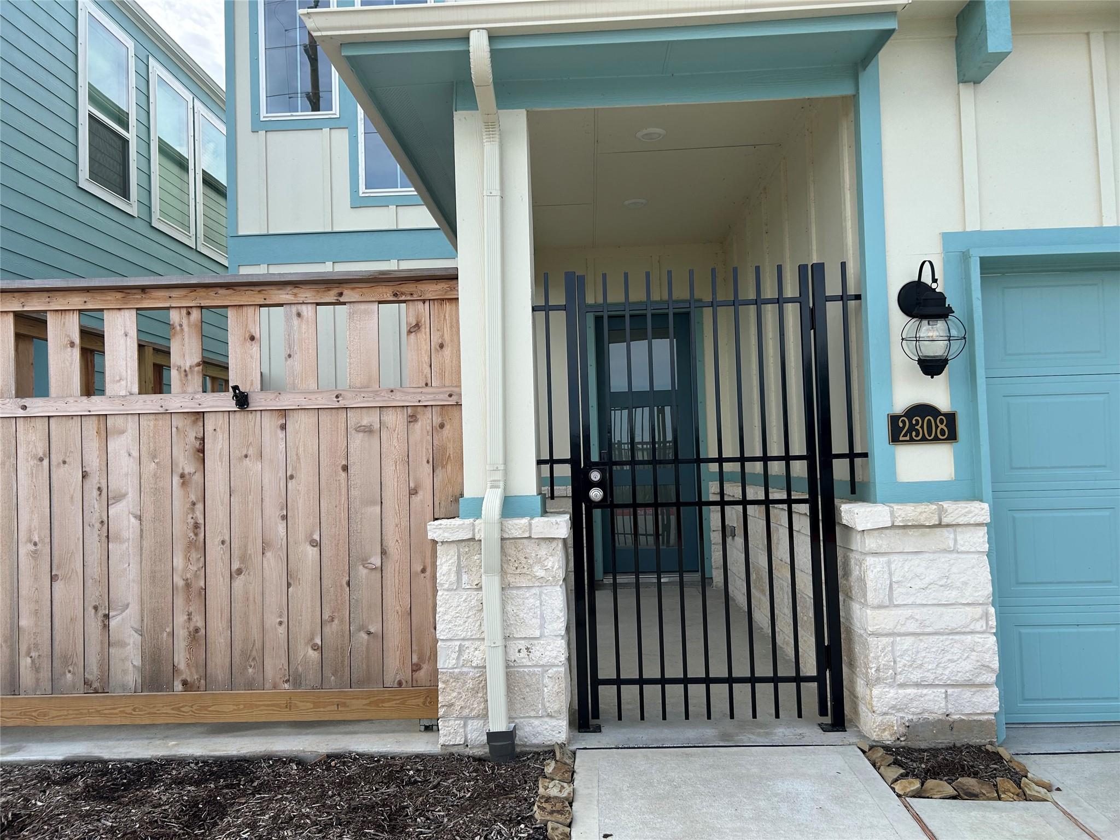
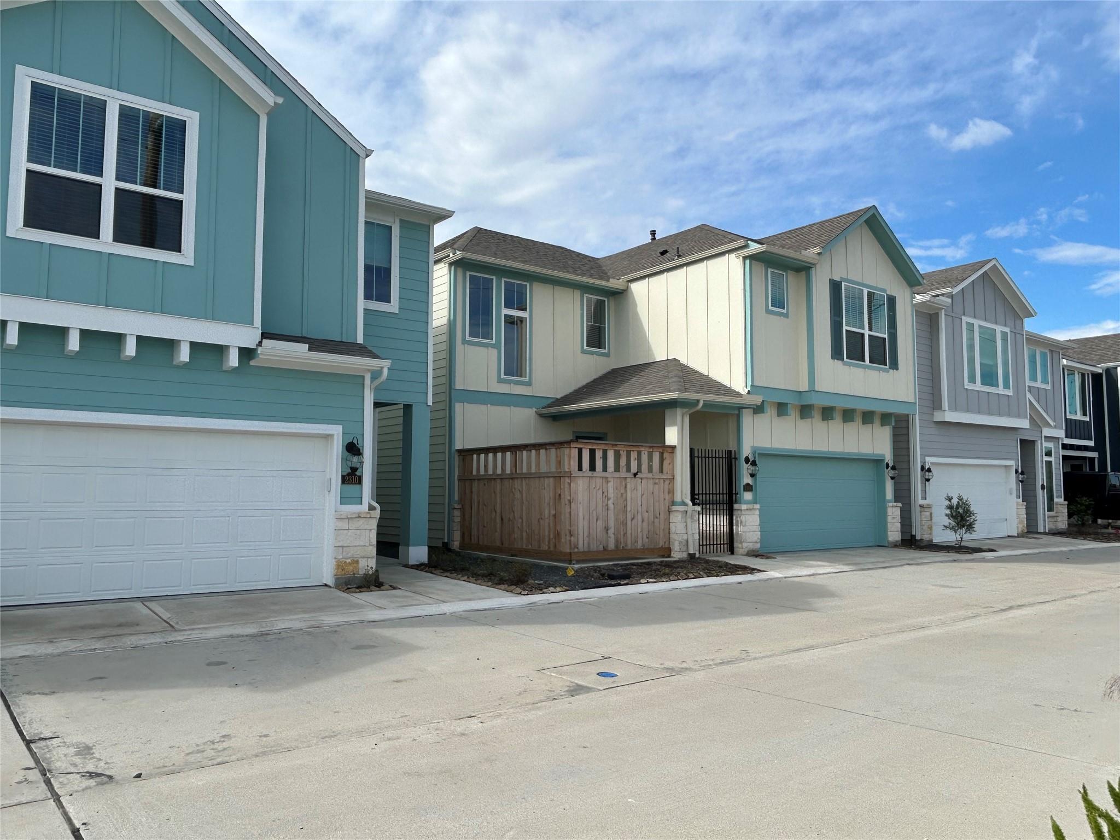
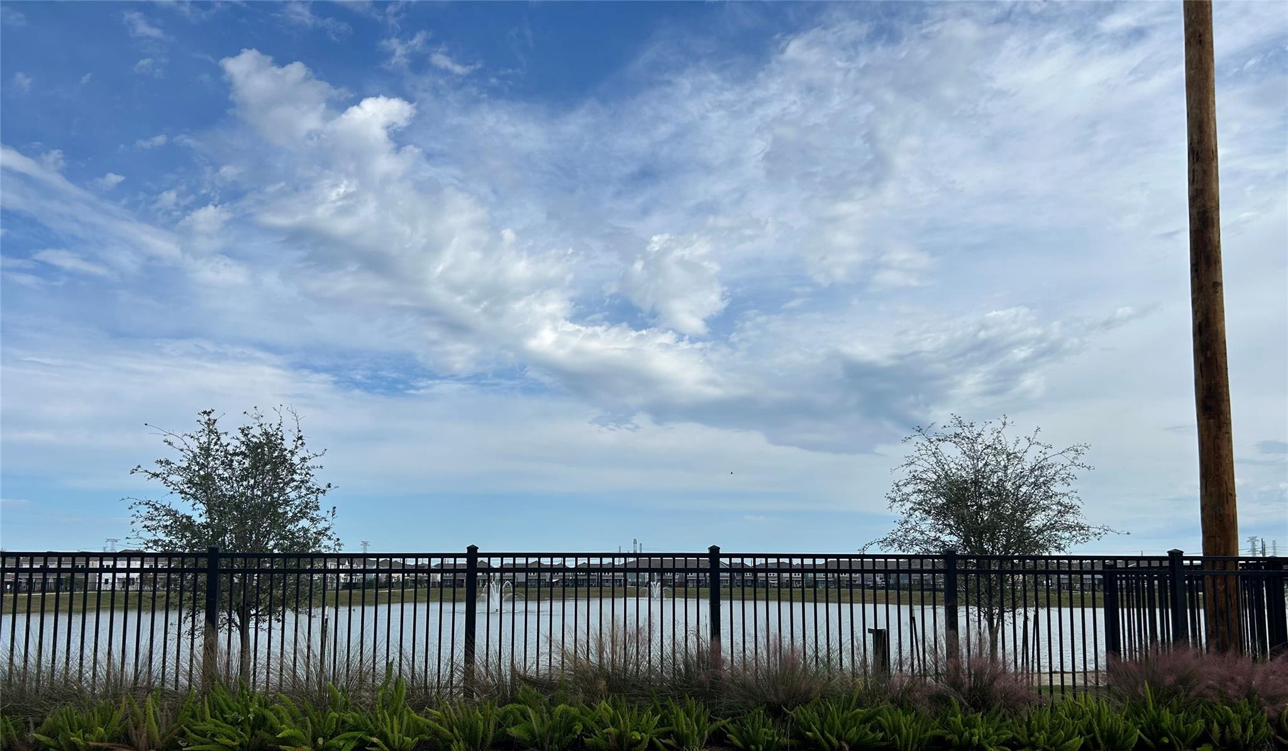
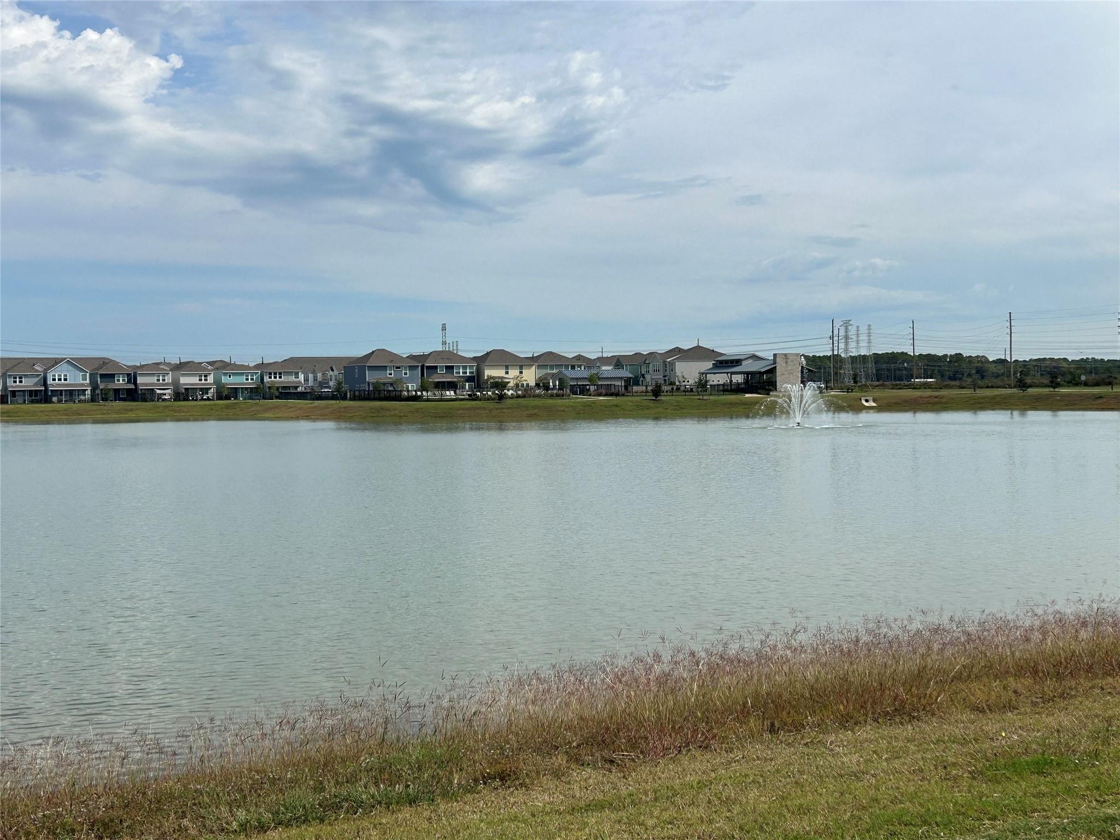
Welcome to your coastal oasis retreat! This beautiful new construction home has it all and is energy efficient. Kemah Crossing exemplifies resort style living just minutes from the Kemah Boardwalk. The entrance has a fenced private courtyard to enjoy your morning coffee. This custom home adores a great family room with open concept to the kitchen and dining area. Stunning kitchen has a beautiful quartz island, new stainless appliances and refrigerator is included. The family room is a nice size with a bonus mud room entrance from the garage. The primary suite is a dream with a bonus area and walk-in spa bathroom. Double sinks, soaking tub and custom shower make a dream retreat. A large walk-in closet tops it off. The upstairs is spacious with two other bedrooms, a full bath and landing area. A covered back patio and fenced yard are perfect for the pets. Come relax with beautiful water views, lighted fountains, walking trail, pool, and fire pit in this top community.

Save
Ask
Tour
Hide
Share
Listing Snapshot
Price 
$398,000
Days On Site 
6 Days
Bedrooms 
3
Inside Area (SqFt) 
2,005 sqft
Total Baths 
3
Full Baths 
2
Partial Baths 
1
Lot Size 
0.0576 Acres
Year Built 
2026
MLS Number 
28719365
Status 
Active
Property Tax 
$1,873
HOA/Condo/Coop Fees 
$77.92 monthly
Sq Ft Source 
N/A
Friends & Family
Recent Activity
6 days agoListing updated with changes from the MLS
7 days agoListing first seen on site
General Features
Acres 
0.0576
Attached Garage 
Yes
Disclosures 
MudSeller's Disclosure
Foundation 
Slab
Garage 
Yes
Garage Spaces 
2
Green Energy Efficient 
ThermostatLightingAppliances
Parking 
AttachedGarage Door Opener
Parking Spaces 
2
Property Sub Type 
Single Family Residence
SqFt Total 
2005
Water Source 
Public
Interior Features
Appliances 
ENERGY STAR Qualified AppliancesWater HeaterDisposalElectric OvenDishwasherRefrigeratorWasher
Cooling 
Ceiling Fan(s)Electric
Flooring 
CarpetTileVinyl
Heating 
Electric
Interior 
Kitchen IslandPantryDouble VanitySoaking TubSmart Thermostat
Window Features 
Window CoveringsLow Emissivity Windows
Master Bedroom 
Dimensions - 18x14Level - SecondArea - 252
Save
Ask
Tour
Hide
Share
Exterior Features
Construction Details 
Spray Foam InsulationCement Siding
Lot Features 
Subdivided
Roof 
Composition
View 
Water
Waterfront Features 
Pond
Waterview 
Water
Windows/Doors 
Window CoveringsLow Emissivity Windows
Community Features
Association Amenities 
Jogging PathParkPicnic AreaPoolTrail(s)Recreation Facilities
Association Fee 
$935.0
Association Fee Frequency 
Annually
MLS Area 
33
School District 
9 - Clear Creek
Schools
School District
9 - Clear Creek
Elementary School
Stewart Elementary School (Clear Creek)
Middle School
Bayside Intermediate School
High School
Clear Falls High School
Listing courtesy of Evans and Associates [email protected]

IDX information is provided exclusively for consumers’ personal, non-commercial use. It may not be used for any purpose other than to identify prospective properties consumers may be interested in purchasing. This data is deemed reliable but is not guaranteed accurate by the MLS.

Data provided by HAR.com © 2026. All information provided should be independently verified.

Neighborhood & Commute
Source: Walkscore
Disclosure: Community information and market data powered by Constellation Data Labs. Information is deemed reliable but not guaranteed.
Save
Ask
Tour
Hide
Share