Search For Homes

Save
Ask
Tour
Hide
Share
$1,250,000
43 Days On Site

7 Mariner Pass
Galveston, TX 77554

For Sale|Single Family Residence|Active
4
Beds
4
Total Baths
3
Full Baths
1
Partial Bath
2,676
SqFt
$467
/SqFt
2017
Built
Subdivision:
Evia Ph Two 2007
County:
Galveston
Call Now: 346.202.7307
Is this the listing for you? We can help make it yours.
346.202.7307
7 Mariner Pass7 Mariner Pass7 Mariner Pass7 Mariner Pass
Save
Ask
Tour
Hide
Share

Mortgage Calculator

Monthly Payment (Est.)

$5,703
Calculator powered by Showcase IDX, a Constellation1 Company. Copyright ©2026 Information is deemed reliable but not guaranteed.

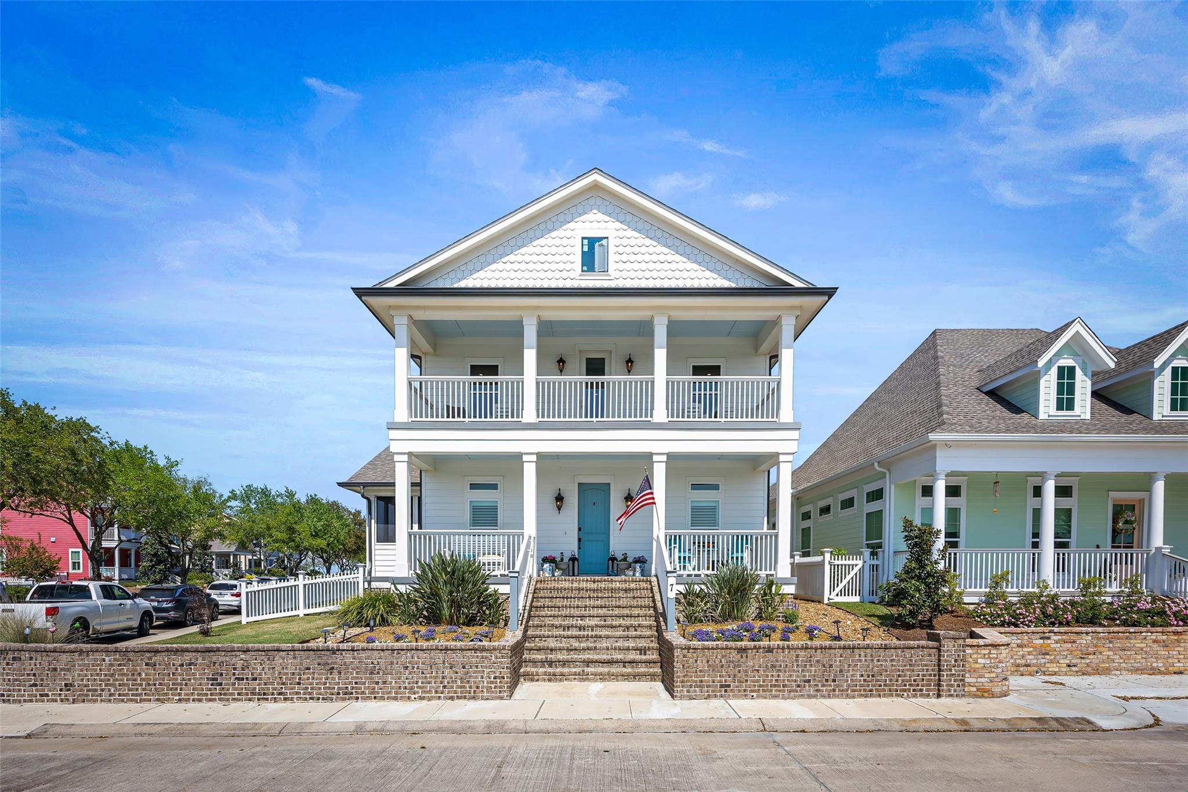
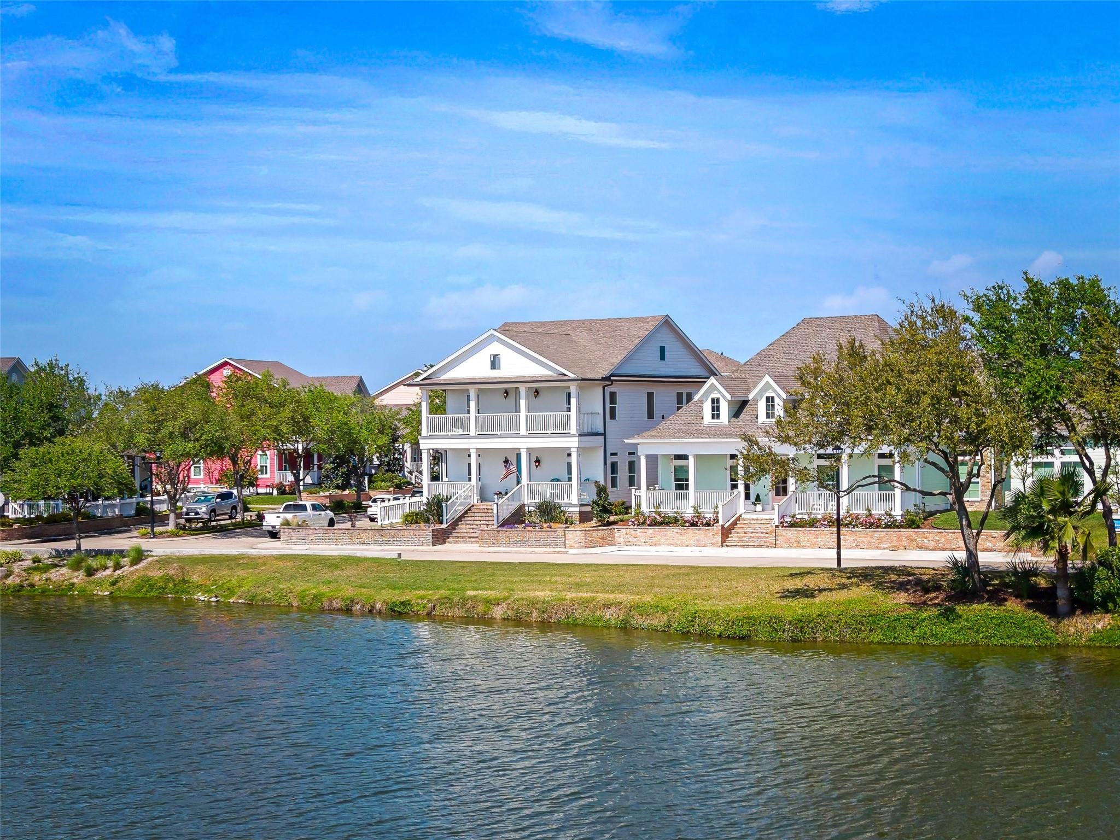
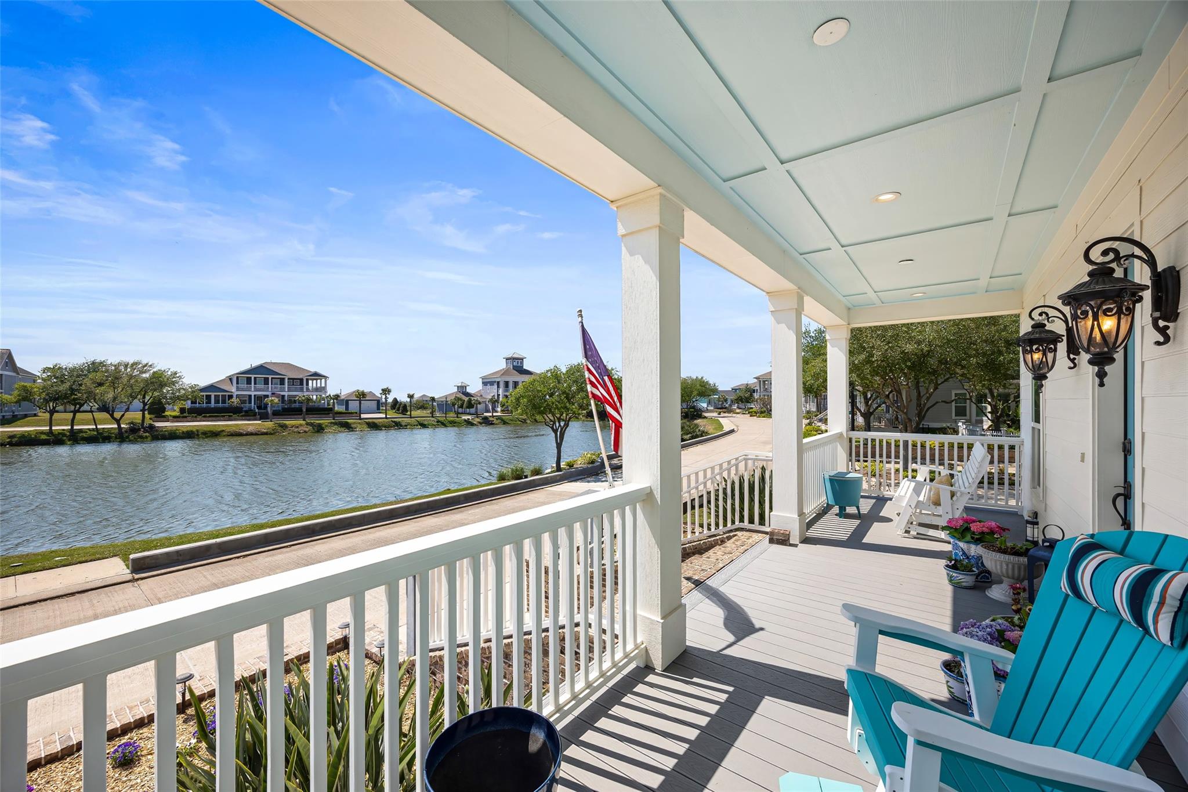
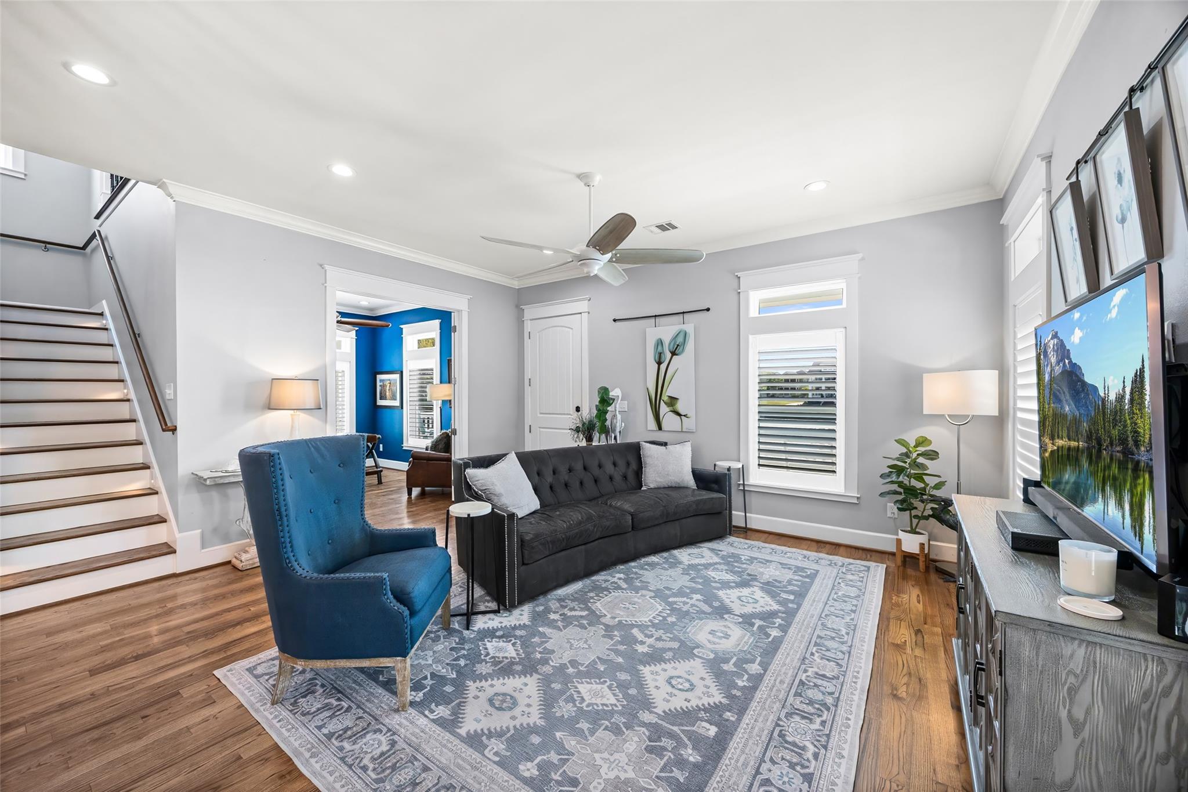
Experience elevated coastal living in Galveston’s coveted Evia community. Situated on a rare oversized corner waterfront lot, this custom home offers 4–5 bedrooms, 3 full baths, 2 half baths, and a 3-car garage with oversized doors—ideal for storing your boat. Inside, soaring ceilings, rich wood floors, and a seamless open layout set the tone. The chef’s kitchen stuns with premium appliances, shaker cabinetry, mosaic backsplash, and wine cooler. A refined primary suite downstairs features a spa-like bath with marble finishes, dual vanities, and generous storage. Upstairs includes a spacious game room and three bedrooms. Enjoy serene lake views from double gallery decks, a screened porch, and an expansive yard ready for your private oasis. Whole-home generator included. Resort-style Evia amenities include delightful shops, exquisite dining, playgrounds, freshwater lakes, and close Moody Gardens Golf Course. Private showing times available, schedule your tour today!

Save
Ask
Tour
Hide
Share
Listing Snapshot
Price 
$1,250,000
Days On Site 
43 Days
Bedrooms 
4
Inside Area (SqFt) 
2,676 sqft
Total Baths 
4
Full Baths 
3
Partial Baths 
1
Lot Size 
0.1694 Acres
Year Built 
2017
MLS® Number 
28727196
Status 
Active
Property Tax 
$16,987
HOA/Condo/Coop Fees 
$100 monthly
Sq Ft Source 
N/A
Friends & Family
Recent Activity
a month agoListing updated with changes from the MLS®
a month agoListing first seen on site
General Features
Acres 
0.1694
Attached Garage 
Yes
Direction Faces 
West
Disclosures 
Sellers Disclosure
Foundation 
Pillar/Post/Pier
Garage 
Yes
Garage Spaces 
2
Green Energy Efficient 
ThermostatHVAC
Number Of Stories 
2
Parking 
AttachedOversizedAdditional ParkingAlley AccessGarage Door OpenerBoat
Parking Spaces 
2
Property Sub Type 
Single Family Residence
Sewer 
Public Sewer
SqFt Total 
2676
Style 
Contemporary/Modern
Water Source 
Public
Interior Features
Appliances 
DisposalIce MakerWine RefrigeratorConvection OvenGas OvenTrash CompactorMicrowaveGas RangeDishwasherRefrigerator
Cooling 
Ceiling Fan(s)Electric
Flooring 
TileWoodVinyl
Heating 
Electric
Interior 
Crown MoldingWet BarWalk-In Closet(s)Breakfast BarKitchen IslandMaster DownstairsDouble VanitySmart Thermostat
Laundry Features 
Electric Dryer HookupGas Dryer Hookup
Window Features 
Storm Window(s)Low Emissivity Windows
Save
Ask
Tour
Hide
Share
Exterior Features
Construction Details 
Cement SidingBlown-In Insulation
Fencing 
Back Yard
Lot Features 
Back YardCorner LotSubdivided
Patio And Porch 
CoveredPorchScreened
Roof 
Composition
View 
LakeWater
Waterfront Features 
Pond
Waterview 
LakeWater
Windows/Doors 
Storm Window(s)Low Emissivity Windows
Community Features
Association Amenities 
PoolRecreation Facilities
Association Dues 
1200
Community Features 
Curbs
Financing Terms Available 
CashConventionalFHAVA Loan
HOA Fee Frequency 
Annually
MLS Area 
33
Roads 
Concrete
School District 
22 - Galveston
Schools
School District
22 - Galveston
Elementary School
Gisd Open Enroll
Middle School
Gisd Open Enroll
High School
Ball High School
Listing courtesy of Realty Of America, LLC [email protected]

IDX information is provided exclusively for consumers’ personal, non-commercial use. It may not be used for any purpose other than to identify prospective properties consumers may be interested in purchasing. This data is deemed reliable but is not guaranteed accurate by the MLS.

Data provided by HAR.com © 2026. All information provided should be independently verified.

Neighborhood & Commute
Source: Walkscore
Disclosure: Community information and market data powered by Constellation Data Labs. Information is deemed reliable but not guaranteed.
Save
Ask
Tour
Hide
Share