Search For Homes

Save
Ask
Tour
Hide
Share
$465,000
59 Days On Site

11403 Starlight Bay Street
Pearland, TX 77584

For Sale|Single Family Residence|Active
4
Beds
3
Total Baths
3
Full Baths
3,017
SqFt
$154
/SqFt
2003
Built
Subdivision:
Shadow Creek Ranch
County:
Brazoria
Call Now: 346.202.7307
Is this the listing for you? We can help make it yours.
346.202.7307
11403 Starlight Bay Street11403 Starlight Bay Street11403 Starlight Bay Street11403 Starlight Bay Street
Save
Ask
Tour
Hide
Share

Mortgage Calculator

Monthly Payment (Est.)

$2,122
Calculator powered by Showcase IDX, a Constellation1 Company. Copyright ©2026 Information is deemed reliable but not guaranteed.

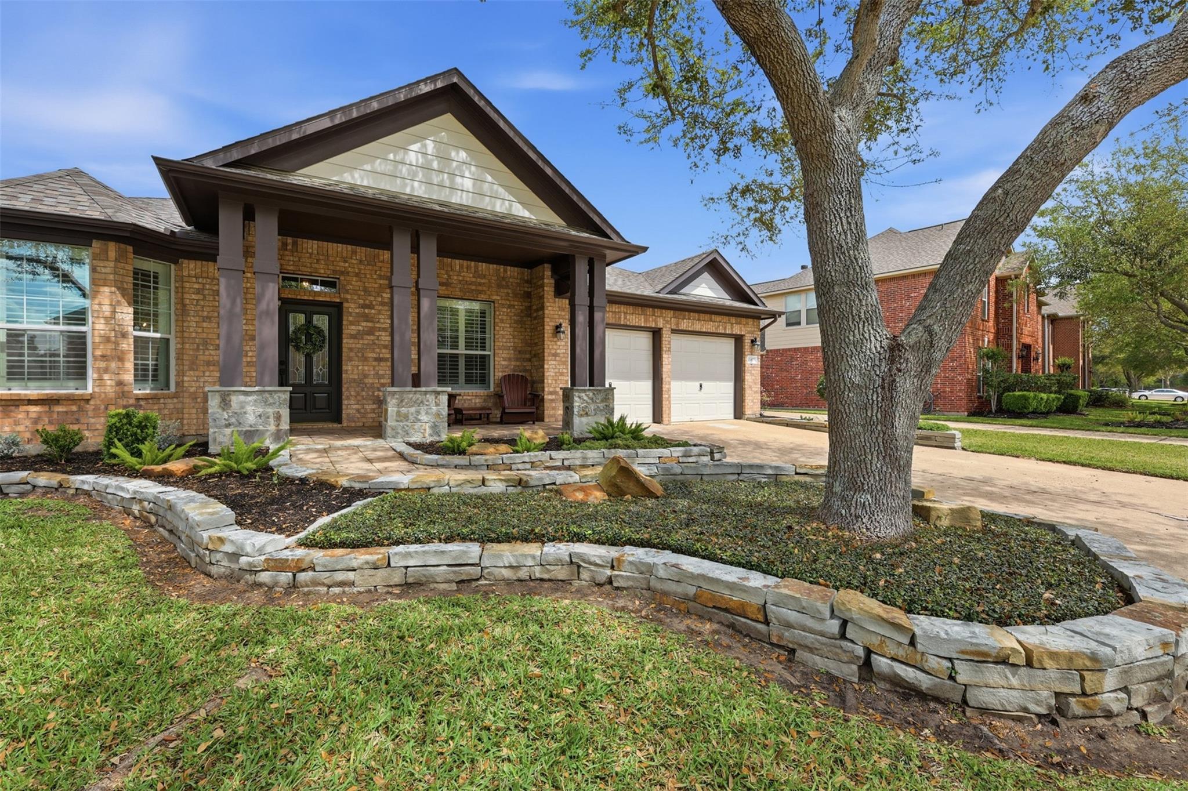
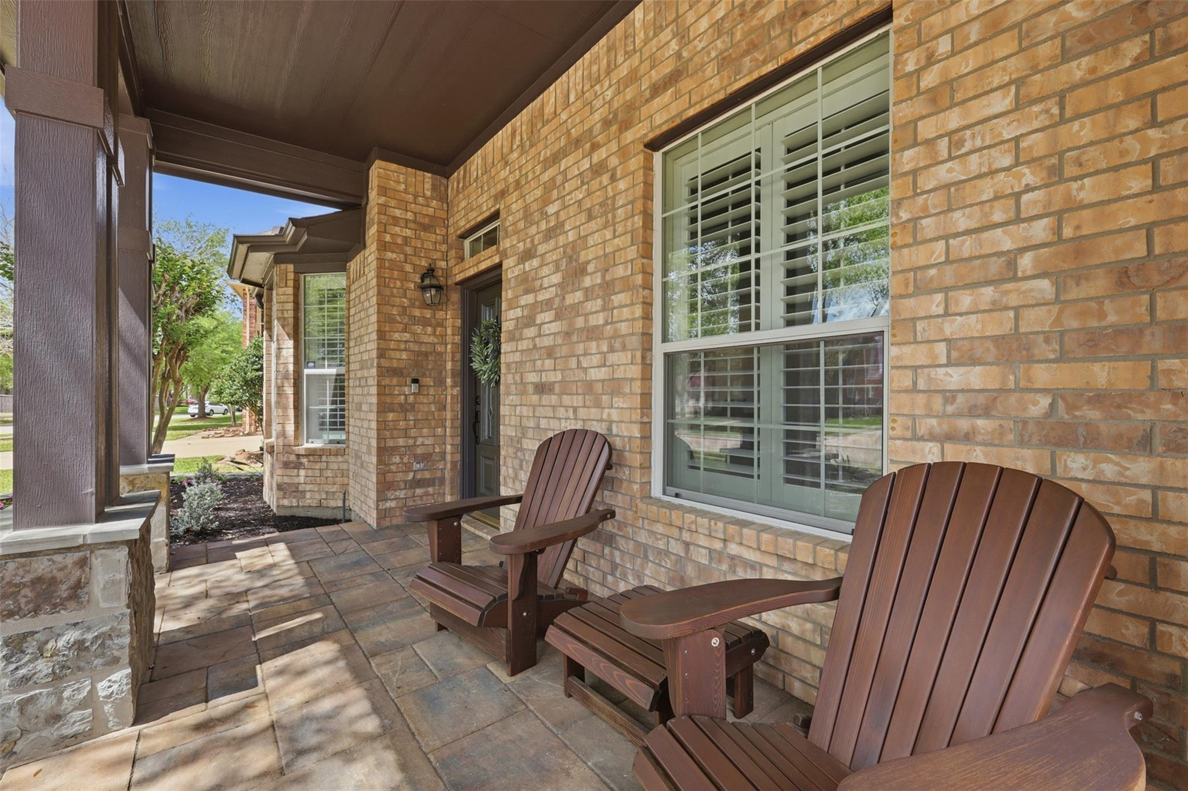
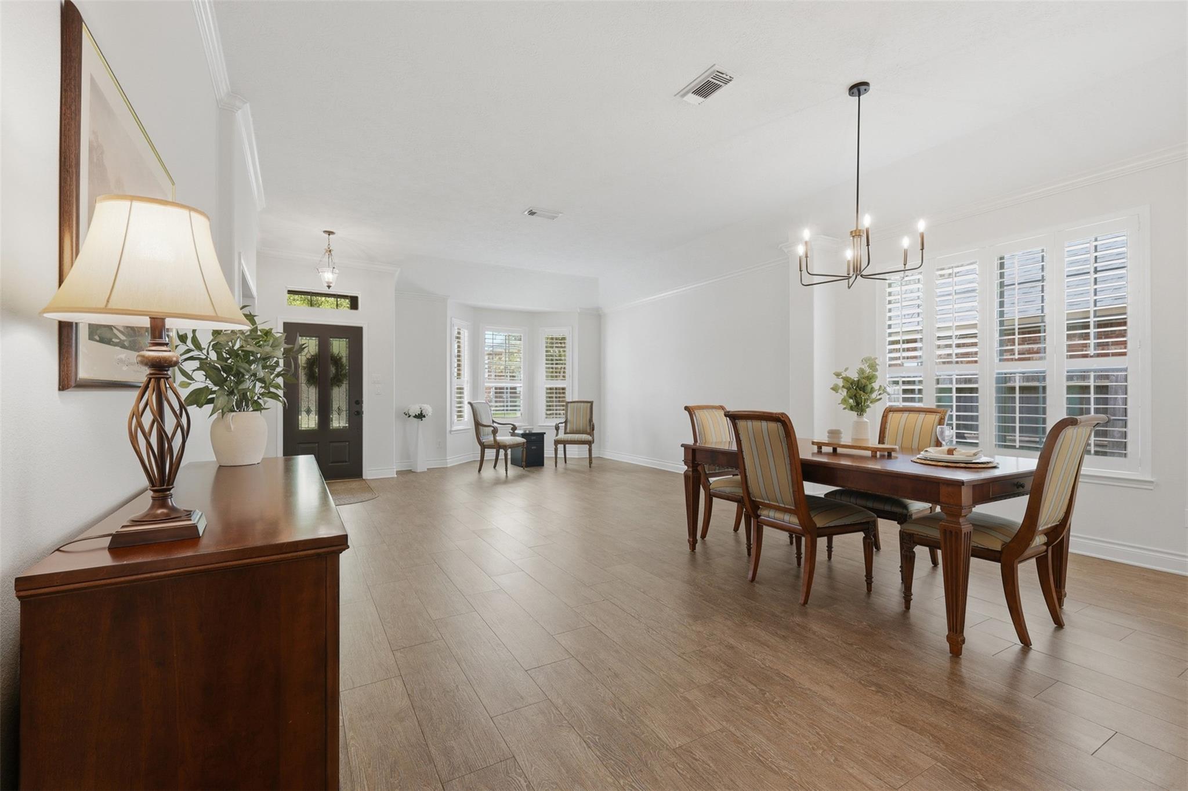
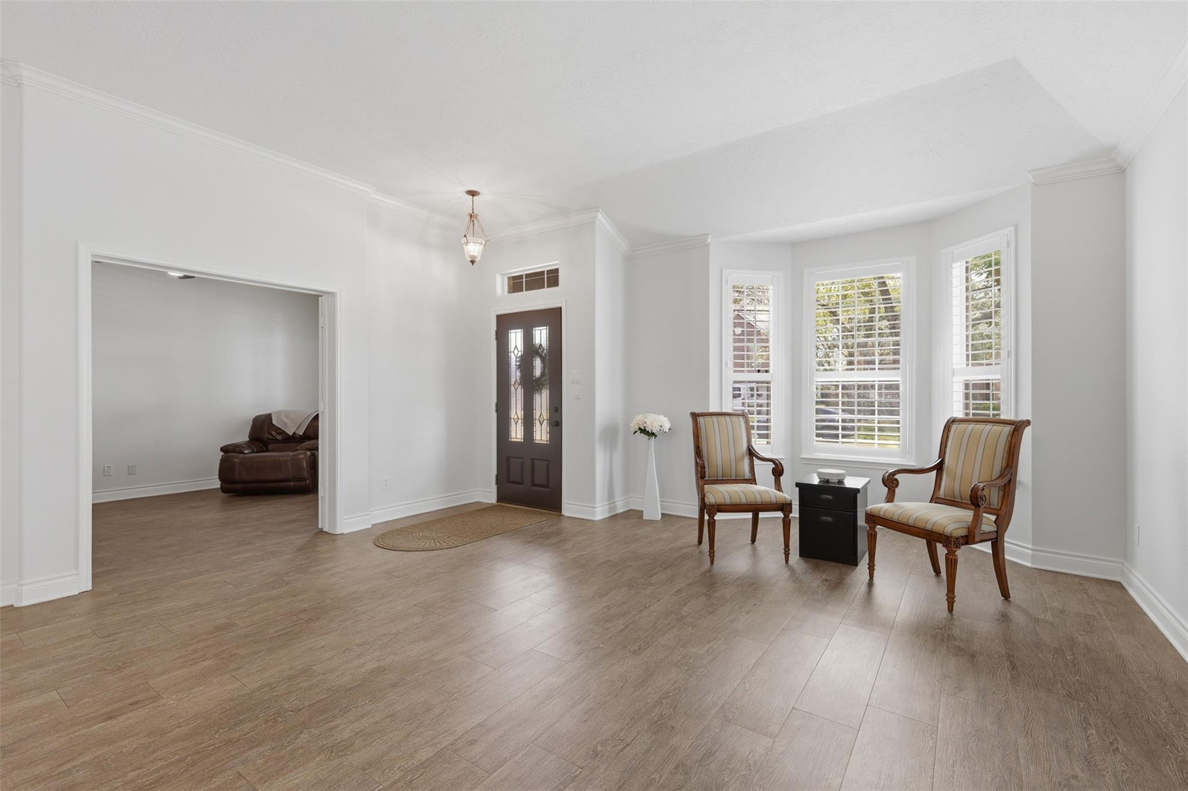
Immaculately maintained one story home in the sought after Shadow Creek Ranch community offers 4 bedrooms and 3 full baths with a spacious, functional layout including Plantation shutters, wood-like tile and classic updates throughout. The interior features high ceilings, abundant natural light, and a large living area anchored by a fireplace, creating a comfortable central gathering space. Multiple living and dining areas include a sitting area, formal dining, and a breakfast area, all complemented by a large kitchen with ample cabinet and counter space that opens seamlessly to the main living area. The primary suite features a soaking tub, separate shower and dual vanities. Generously sized secondary bedrooms offer flexibility. Bright, inviting, and beautifully landscaped. Custom designed landscaping in front and back with full, automatic sprinklers, a 4-year-old roof and recent foundation improvement ensure long-lasting enjoyment.

Save
Ask
Tour
Hide
Share
Listing Snapshot
Price 
$465,000
Days On Site 
59 Days
Bedrooms 
4
Inside Area (SqFt) 
3,017 sqft
Total Baths 
3
Full Baths 
3
Partial Baths 
N/A
Lot Size 
0.2028 Acres
Year Built 
2003
MLS® Number 
28743573
Status 
Active
Property Tax 
$9,603
HOA/Condo/Coop Fees 
$96.92 monthly
Sq Ft Source 
N/A
Friends & Family
Recent Activity
4 days agoListing updated with changes from the MLS®
a month agoPrice changed to $465,000
2 months agoListing first seen on site
General Features
Acres 
0.2028
Attached Garage 
Yes
Disclosures 
MudSellers Disclosure
Foundation 
Slab
Garage 
Yes
Garage Spaces 
2
Parking 
AttachedAdditional ParkingGarage Door Opener
Parking Spaces 
2
Property Sub Type 
Single Family Residence
Security 
Prewired
Sewer 
Public Sewer
SqFt Total 
3017
Style 
Contemporary/ModernTraditional
Water Source 
Public
Interior Features
Appliances 
DisposalElectric OvenMicrowaveGas CooktopDishwasherRefrigerator
Cooling 
Electric
Fireplace 
Yes
Fireplace Features 
Gas Log
Fireplaces 
1
Flooring 
CarpetTile
Heating 
Natural Gas
Interior 
High CeilingsEntrance Foyer
Laundry Features 
Electric Dryer HookupWasher Hookup
Save
Ask
Tour
Hide
Share
Exterior Features
Construction Details 
Brick
Fencing 
Back Yard
Lot Features 
OtherSubdivided
Patio And Porch 
PorchPatio
Roof 
Composition
Waterfront Features 
Pond
Community Features
Association Amenities 
Basketball CourtClubhouseJogging PathParkPicnic AreaPlaygroundPoolSport CourtTennis Court(s)Trail(s)
Association Dues 
1163
Community Features 
Tennis Court(s)Clubhouse
HOA Fee Frequency 
Annually
MLS Area 
5
School District 
3 - Alvin
Schools
School District
3 - Alvin
Elementary School
Marek Elementary School
Middle School
Nolan Ryan Junior High School
High School
Shadow Creek High School
Listing courtesy of Real Broker, LLC [email protected]

IDX information is provided exclusively for consumers’ personal, non-commercial use. It may not be used for any purpose other than to identify prospective properties consumers may be interested in purchasing. This data is deemed reliable but is not guaranteed accurate by the MLS.

Data provided by HAR.com © 2026. All information provided should be independently verified.

Neighborhood & Commute
Source: Walkscore
Disclosure: Community information and market data powered by Constellation Data Labs. Information is deemed reliable but not guaranteed.
Save
Ask
Tour
Hide
Share