Search For Homes

Save
Ask
Tour
Hide
Share
$279,700
32 Days On Site

11326 Stonework Grove Lane
Houston, TX 77076

For Sale|Single Family Residence|Active
3
Beds
3
Total Baths
2
Full Baths
1
Partial Bath
1,524
SqFt
$184
/SqFt
2026
Built
Subdivision:
Stoneworks Park Plaza
County:
Harris
Call Now: 346.202.7307
Is this the listing for you? We can help make it yours.
346.202.7307
11326 Stonework Grove Lane11326 Stonework Grove Lane11326 Stonework Grove Lane11326 Stonework Grove Lane
Save
Ask
Tour
Hide
Share

Mortgage Calculator

Monthly Payment (Est.)

$1,276
Calculator powered by Showcase IDX, a Constellation1 Company. Copyright ©2026 Information is deemed reliable but not guaranteed.

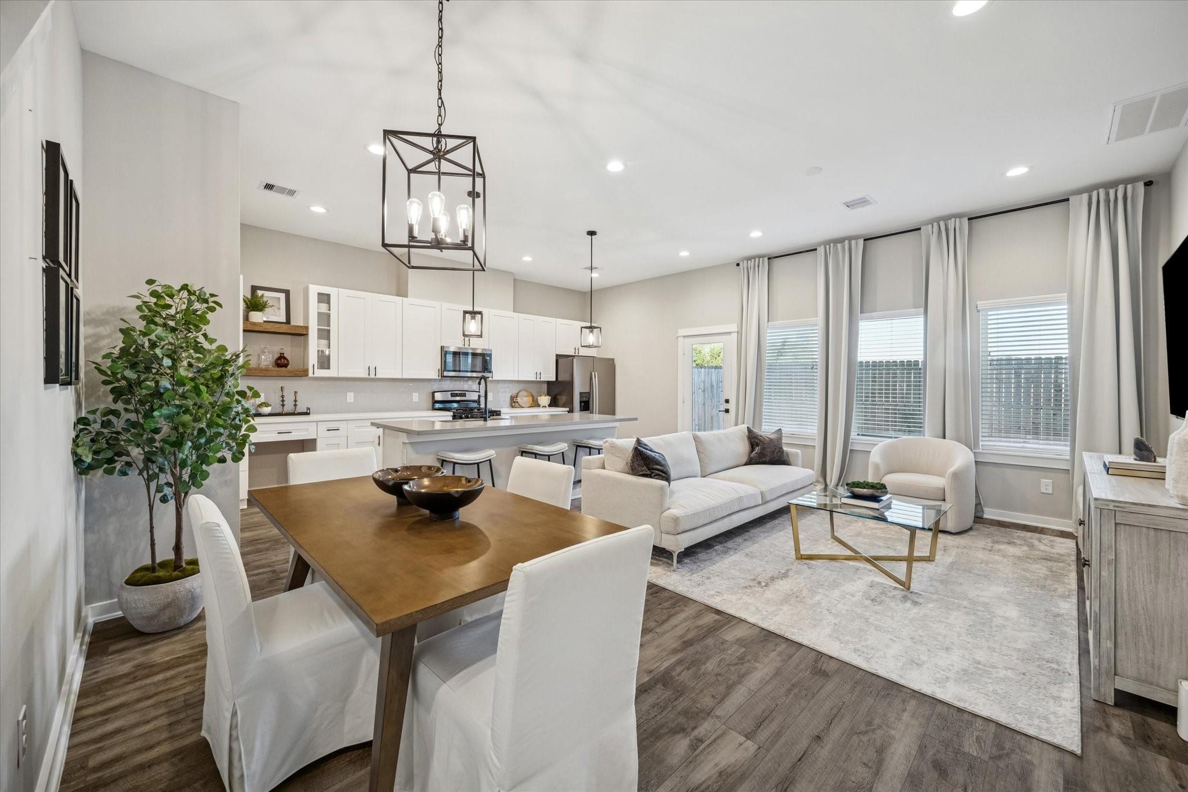
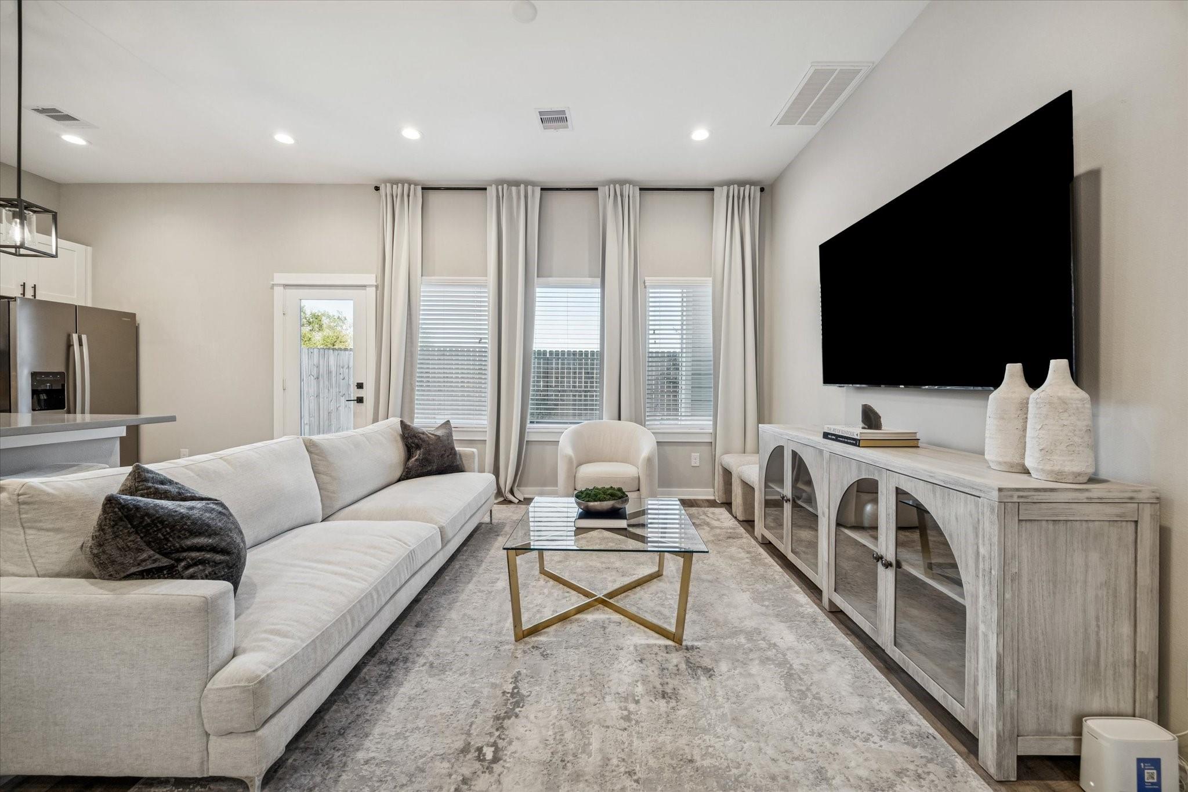
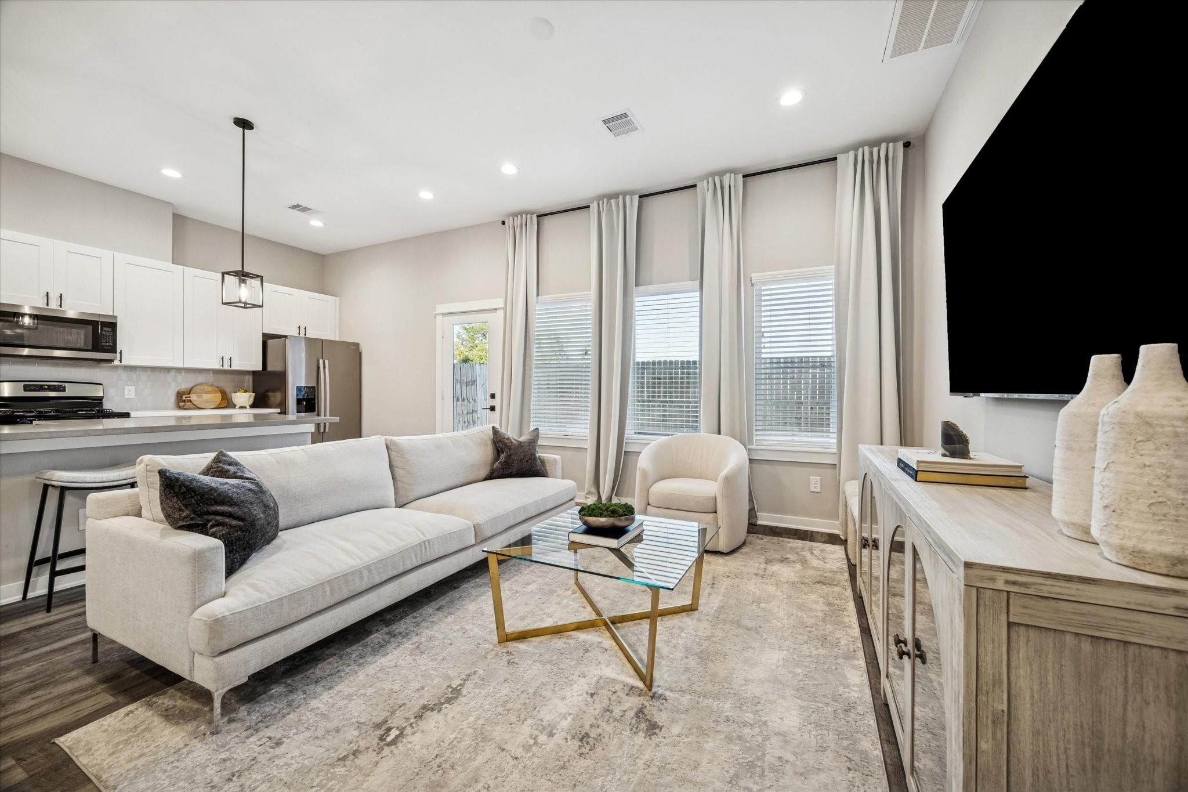
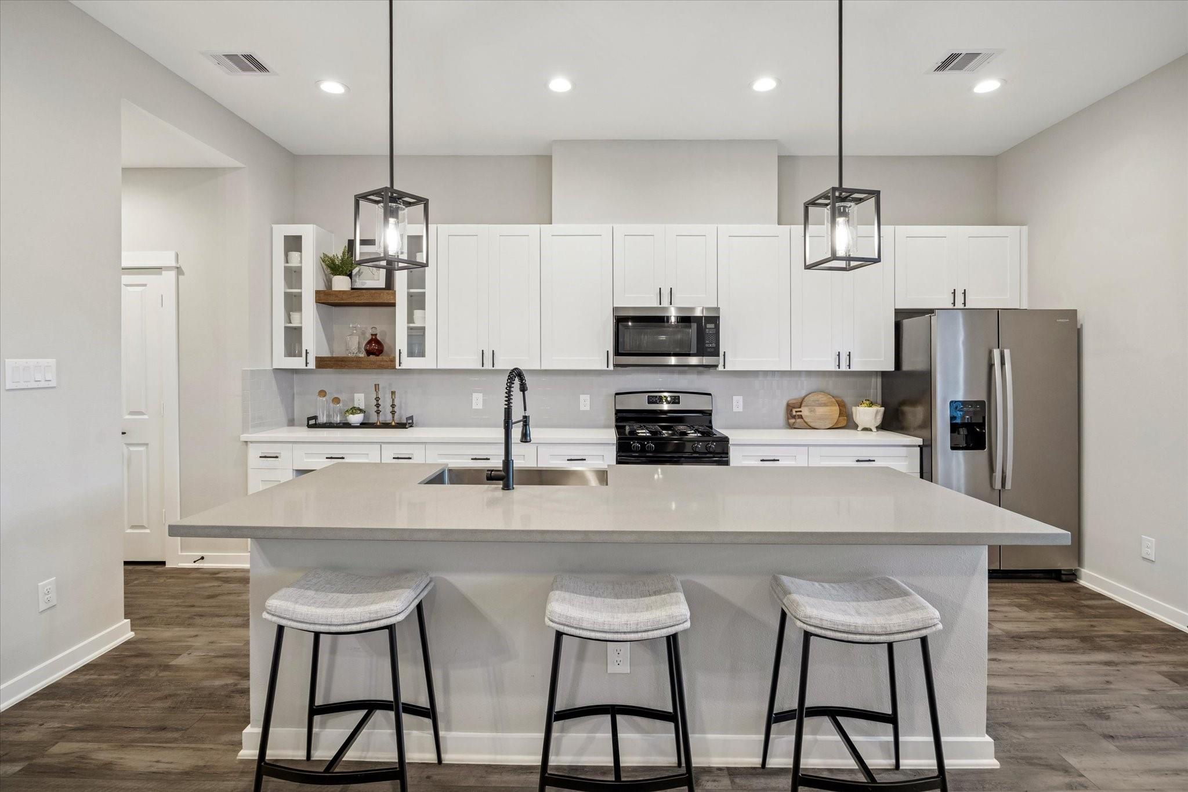
11326 Stonework Grove Lane, a beautifully crafted freestanding new home by the coveted Stoneworks Building Group, offering exceptional space, quality & superb quiet location within a private, gated community. This 3-bedroom, 2.5-bath home features ideal first-level living with an expansive chef’s kitchen complete with a generous eat-in peninsula, soft-close cabinetry throughout & a large walk-in pantry, all overlooking a window-lined living room & adjoining dining area. Upstairs, all bedrooms are generously sized, including a spacious primary suite with a huge walk-in closet and a beautifully finished bath with an elongated freestanding soaking tub, separate shower, dual vanities & private water closet. Additional highlights include a private driveway, massive utility room & a large backyard ideal for outdoor living. The home will come fully equipped with all appliances & blinds, including a refrigerator, washer & dryer. Home nearly completed - estimated completion end of August 2026!

Save
Ask
Tour
Hide
Share
Listing Snapshot
Price 
$279,700
Days On Site 
32 Days
Bedrooms 
3
Inside Area (SqFt) 
1,524 sqft
Total Baths 
3
Full Baths 
2
Partial Baths 
1
Lot Size 
0.0488 Acres
Year Built 
2026
MLS® Number 
28744880
Status 
Active
Property Tax 
N/A
HOA/Condo/Coop Fees 
$54.17 monthly
Sq Ft Source 
N/A
Friends & Family
Recent Activity
yesterdayListing updated with changes from the MLS®
a month agoListing first seen on site
General Features
Acres 
0.0488
Attached Garage 
Yes
Direction Faces 
North
Disclosures 
No Disclosures
Foundation 
Slab
Garage 
Yes
Garage Spaces 
2
Green Energy Efficient 
ThermostatHVACExposure/Shade
Parking 
AttachedOversizedAdditional ParkingGarage Door OpenerConverted GarageElectric GateGated
Parking Spaces 
2
Property Condition 
Under Construction
Property Sub Type 
Single Family Residence
Security 
Prewired
Sewer 
Public Sewer
SqFt Total 
1524
Style 
Contemporary/ModernOther
Water Source 
Public
Interior Features
Appliances 
DisposalGas OvenMicrowaveGas RangeDishwasherDryerRefrigeratorWasher
Cooling 
Electric
Flooring 
CarpetTileWood
Heating 
Natural Gas
Interior 
Dry BarHigh CeilingsWalk-In Closet(s)Breakfast BarKitchen IslandEntrance FoyerPantryDouble VanitySoaking TubSmart Thermostat
Laundry Features 
Electric Dryer HookupGas Dryer HookupWasher Hookup
Window Features 
Window CoveringsLow Emissivity Windows
Save
Ask
Tour
Hide
Share
Exterior Features
Construction Details 
Batts InsulationCement SidingBlown-In Insulation
Fencing 
Back YardFull
Lot Features 
Back YardCul-De-SacSubdivided
Patio And Porch 
CoveredPatio
Roof 
Composition
Windows/Doors 
Window CoveringsLow Emissivity Windows
Community Features
Association Amenities 
Maintenance Grounds
Association Fee 
$650.0
Association Fee Frequency 
Annually
Community Features 
Curbs
MLS Area 
9
School District 
27 - Houston
Financing Terms Available 
CashConventionalFHAVA Loan
Roads 
Concrete
Schools
School District
27 - Houston
Elementary School
De Chaumes Elementary School
Middle School
Fonville Middle School
High School
Sam Houston Math Science And Technology Center
Listing courtesy of OakHouse Real Estate [email protected]

IDX information is provided exclusively for consumers’ personal, non-commercial use. It may not be used for any purpose other than to identify prospective properties consumers may be interested in purchasing. This data is deemed reliable but is not guaranteed accurate by the MLS.

Data provided by HAR.com © 2026. All information provided should be independently verified.

Neighborhood & Commute
Source: Walkscore
Disclosure: Community information and market data powered by Constellation Data Labs. Information is deemed reliable but not guaranteed.
Save
Ask
Tour
Hide
Share