Search For Homes

Save
Ask
Tour
Hide
Share
$415,000
3 Days On Site

18610 Tara Ashley Street
Cypress, TX 77433

For Sale|Single Family Residence|Active
4
Beds
4
Total Baths
3
Full Baths
1
Partial Bath
3,457
SqFt
$120
/SqFt
2012
Built
Subdivision:
Windhaven College Park
County:
Harris
Call Now: 346.202.7307
Is this the listing for you? We can help make it yours.
346.202.7307
18610 Tara Ashley Street18610 Tara Ashley Street18610 Tara Ashley Street18610 Tara Ashley Street
Save
Ask
Tour
Hide
Share

Mortgage Calculator

Monthly Payment (Est.)

$1,893
Calculator powered by Showcase IDX, a Constellation1 Company. Copyright ©2026 Information is deemed reliable but not guaranteed.

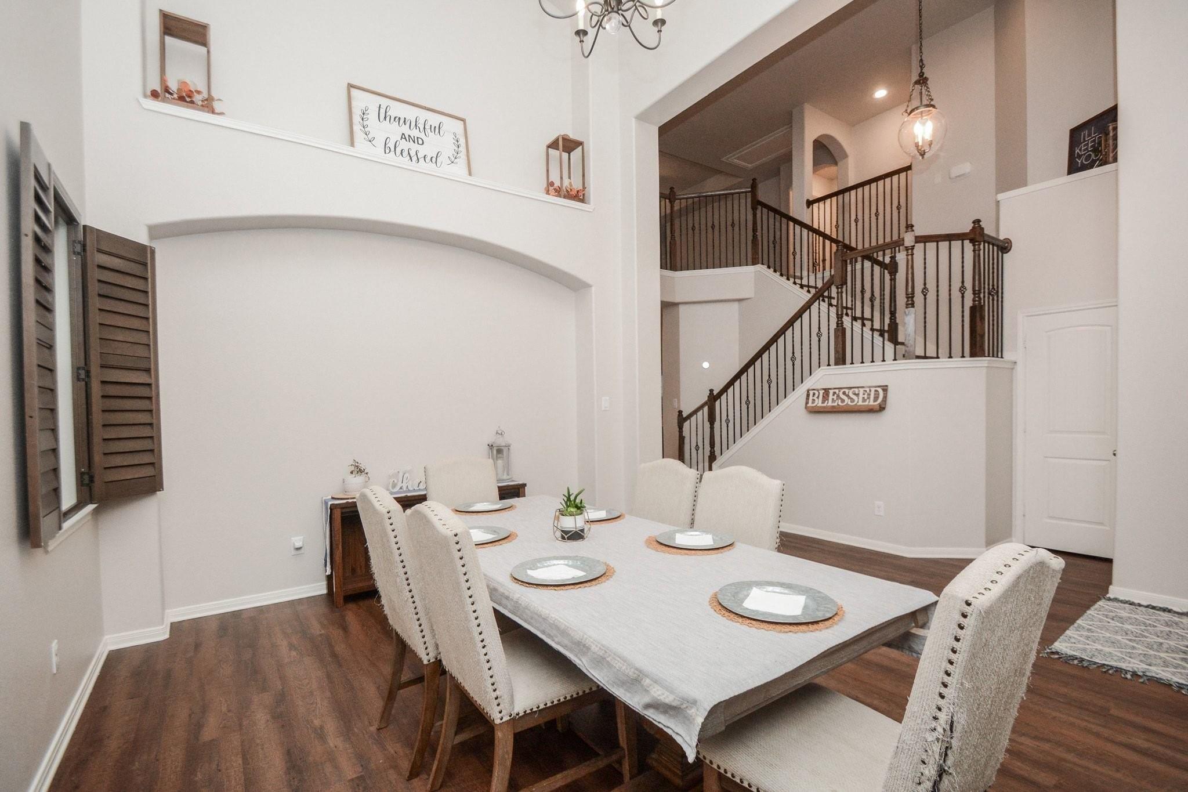
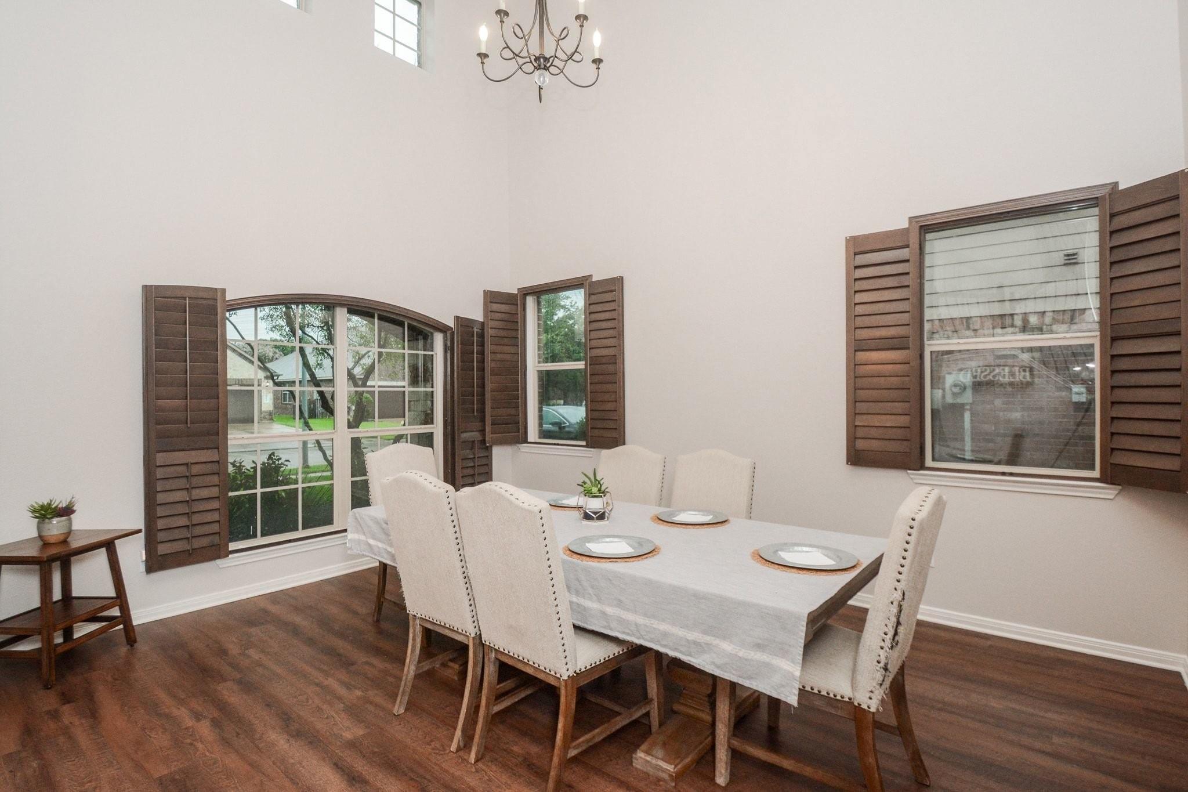
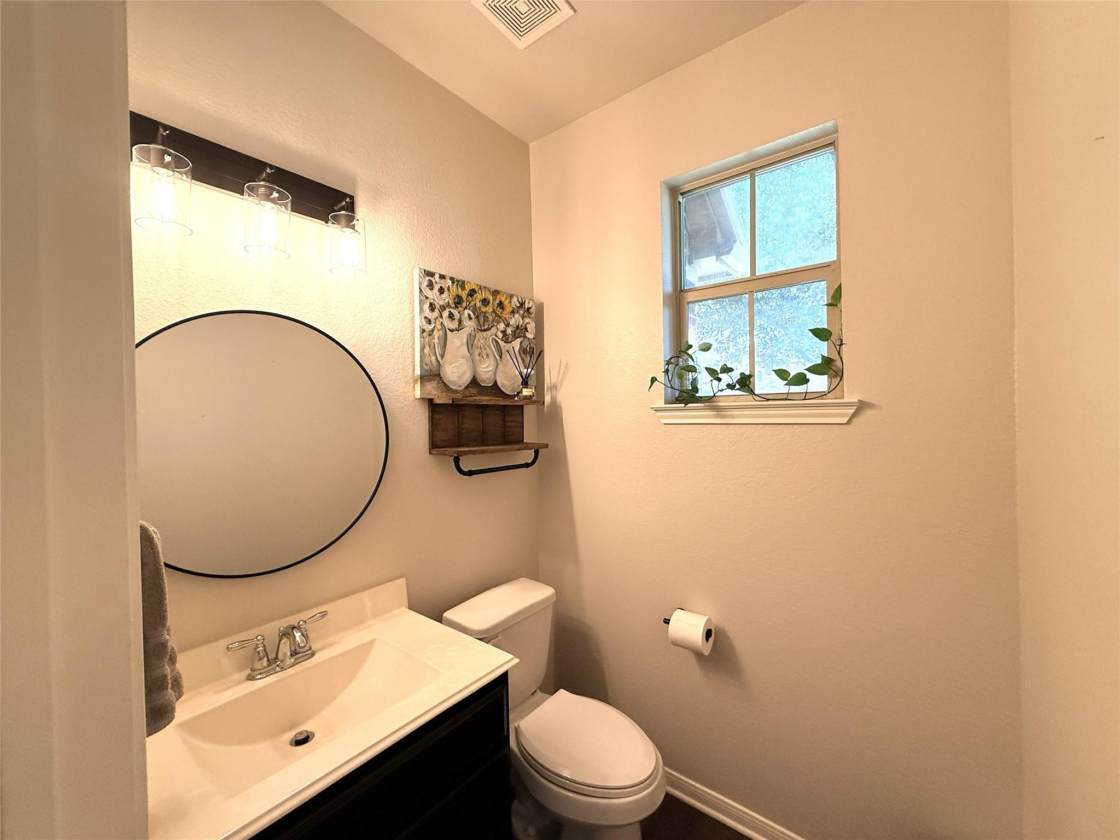
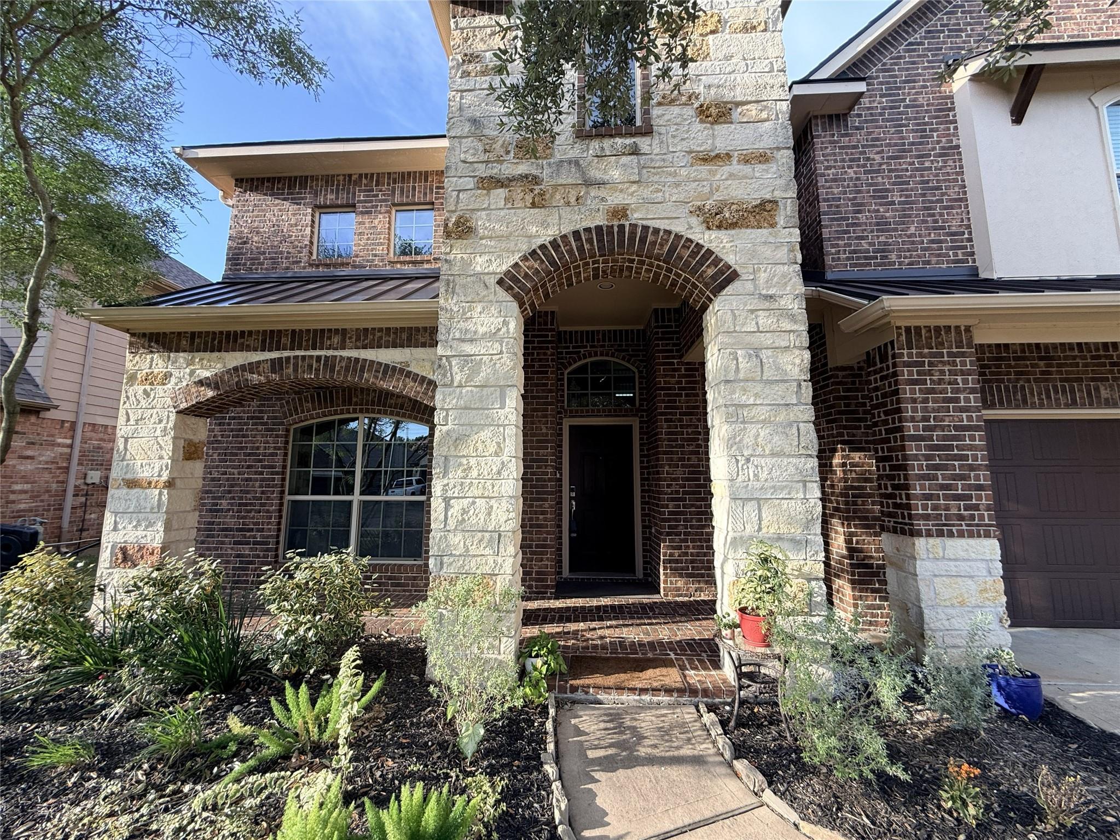
Lots of updates to this tucked away 4 bedroom, 3.5 bath home in Windhaven! Downstairs engineered wood & carpet (2025), roof (2025), upstairs carpet (2024), garage springs and opener (2025), both a/c compressors (2023 & 2025). There are also great features including sprinkler system, PEX plumbing, a water softener, reverse osmosis, granite countertops, stainless steel appliances and a walk in pantry. The bedrooms are all very spacious with large closets. Upstairs is a huge game room with a walk in closet. Wyse doorbell system and NEST thermostats will stay. You really can't beat all the care put into this home. Great schools and a great location. Hop, skip and a jump to Hwy 290, West Rd, Fry or Barker Cypress. Just around the corner are lots of shopping and dining including the Towne Lake Boardwalk! The Berry Center and Lone Star College are minutes away. Don't miss out!

Save
Ask
Tour
Hide
Share
Listing Snapshot
Price 
$415,000
Days On Site 
3 Days
Bedrooms 
4
Inside Area (SqFt) 
3,457 sqft
Total Baths 
4
Full Baths 
3
Partial Baths 
1
Lot Size 
0.1438 Acres
Year Built 
2012
MLS® Number 
28745190
Status 
Active
Property Tax 
$11,729
HOA/Condo/Coop Fees 
$60.42 monthly
Sq Ft Source 
N/A
Friends & Family
Recent Activity
18 hours agoListing updated with changes from the MLS®
3 days agoStatus changed to Active
3 days agoListing first seen on site
General Features
Acres 
0.1438
Attached Garage 
Yes
Direction Faces 
Southwest
Disclosures 
ExclusionsMudSellers Disclosure
Foundation 
Slab
Garage 
Yes
Garage Spaces 
2
Green Energy Efficient 
Exposure/Shade
Parking 
AttachedGarage Door Opener
Parking Spaces 
2
Property Sub Type 
Single Family Residence
SqFt Total 
3457
Style 
Traditional
Water Source 
Public
Interior Features
Appliances 
DisposalWater SoftenerWine RefrigeratorDouble OvenGas OvenMicrowaveFree-Standing RangeGas CooktopDishwasherOvenWater Purifier
Cooling 
Ceiling Fan(s)ElectricZoned
Fireplace 
Yes
Fireplace Features 
Gas
Fireplaces 
1
Flooring 
CarpetTileWood
Heating 
Natural GasZoned
Interior 
Dry BarHigh CeilingsWalk-In Closet(s)Breakfast BarEntrance FoyerMaster DownstairsPantryGranite CountersDouble VanitySoaking Tub
Laundry Features 
Electric Dryer HookupWasher Hookup
Window Features 
Window CoveringsLow Emissivity Windows
Save
Ask
Tour
Hide
Share
Exterior Features
Construction Details 
BrickCement SidingStone
Fencing 
Back Yard
Lot Features 
Cul-De-SacSubdivided
Patio And Porch 
Covered
Roof 
Composition
Windows/Doors 
Window CoveringsLow Emissivity Windows
Community Features
Association Amenities 
Picnic AreaPlaygroundPoolTrail(s)Recreation Facilities
Association Dues 
725
Community Features 
Curbs
Financing Terms Available 
CashConventionalFHAVA Loan
HOA Fee Frequency 
Annually
MLS Area 
25
Roads 
Concrete
School District 
13 - Cypress-Fairbanks
Schools
School District
13 - Cypress-Fairbanks
Elementary School
Postma Elementary School
Middle School
Anthony Middle School (Cypress-Fairbanks)
High School
Cypress Springs High School
Listing courtesy of CB&A, Realtors-Katy [email protected]

IDX information is provided exclusively for consumers’ personal, non-commercial use. It may not be used for any purpose other than to identify prospective properties consumers may be interested in purchasing. This data is deemed reliable but is not guaranteed accurate by the MLS.

Data provided by HAR.com © 2026. All information provided should be independently verified.

Neighborhood & Commute
Source: Walkscore
Disclosure: Community information and market data powered by Constellation Data Labs. Information is deemed reliable but not guaranteed.
Save
Ask
Tour
Hide
Share