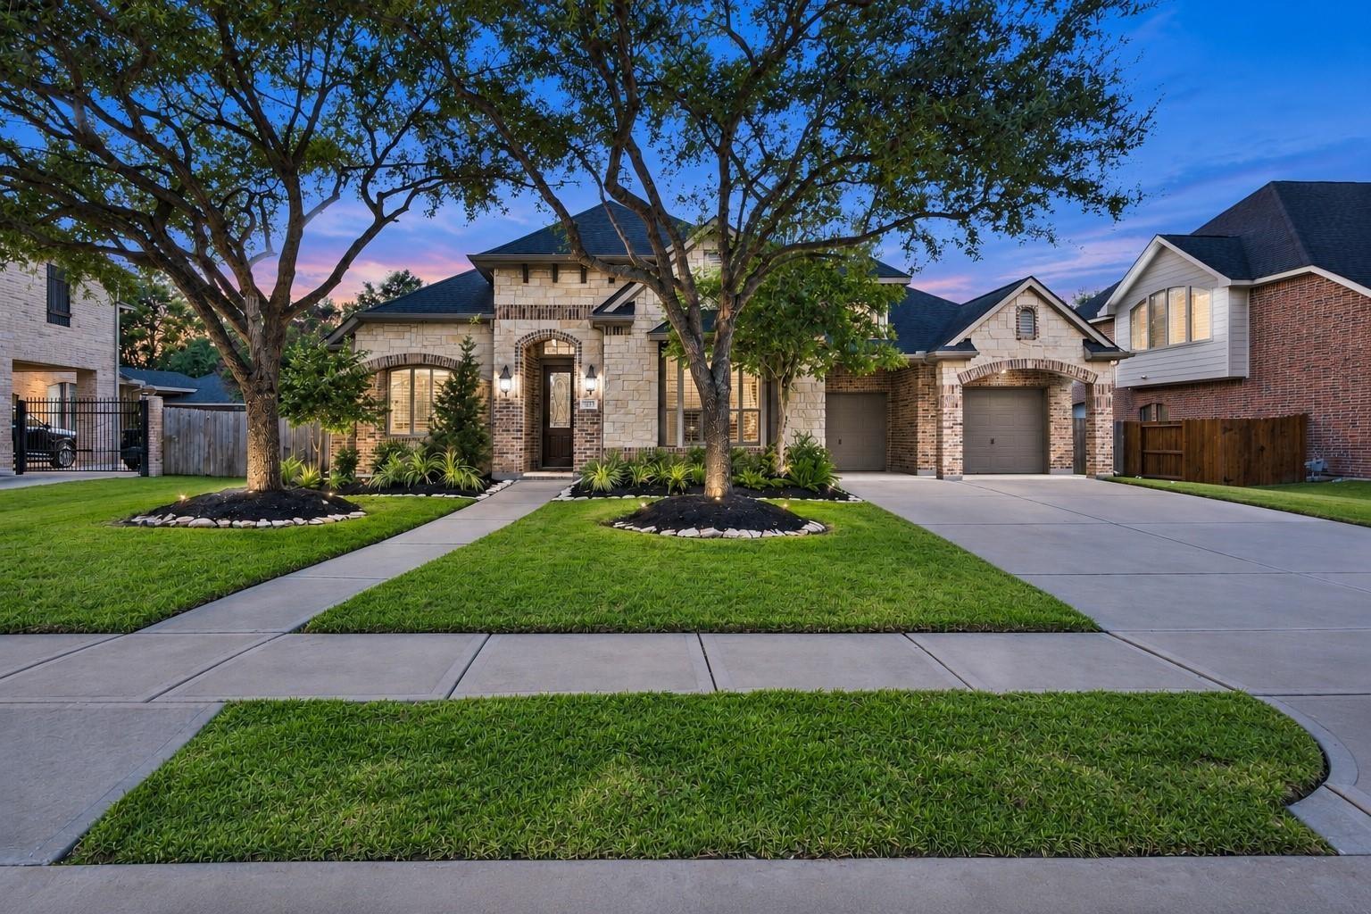
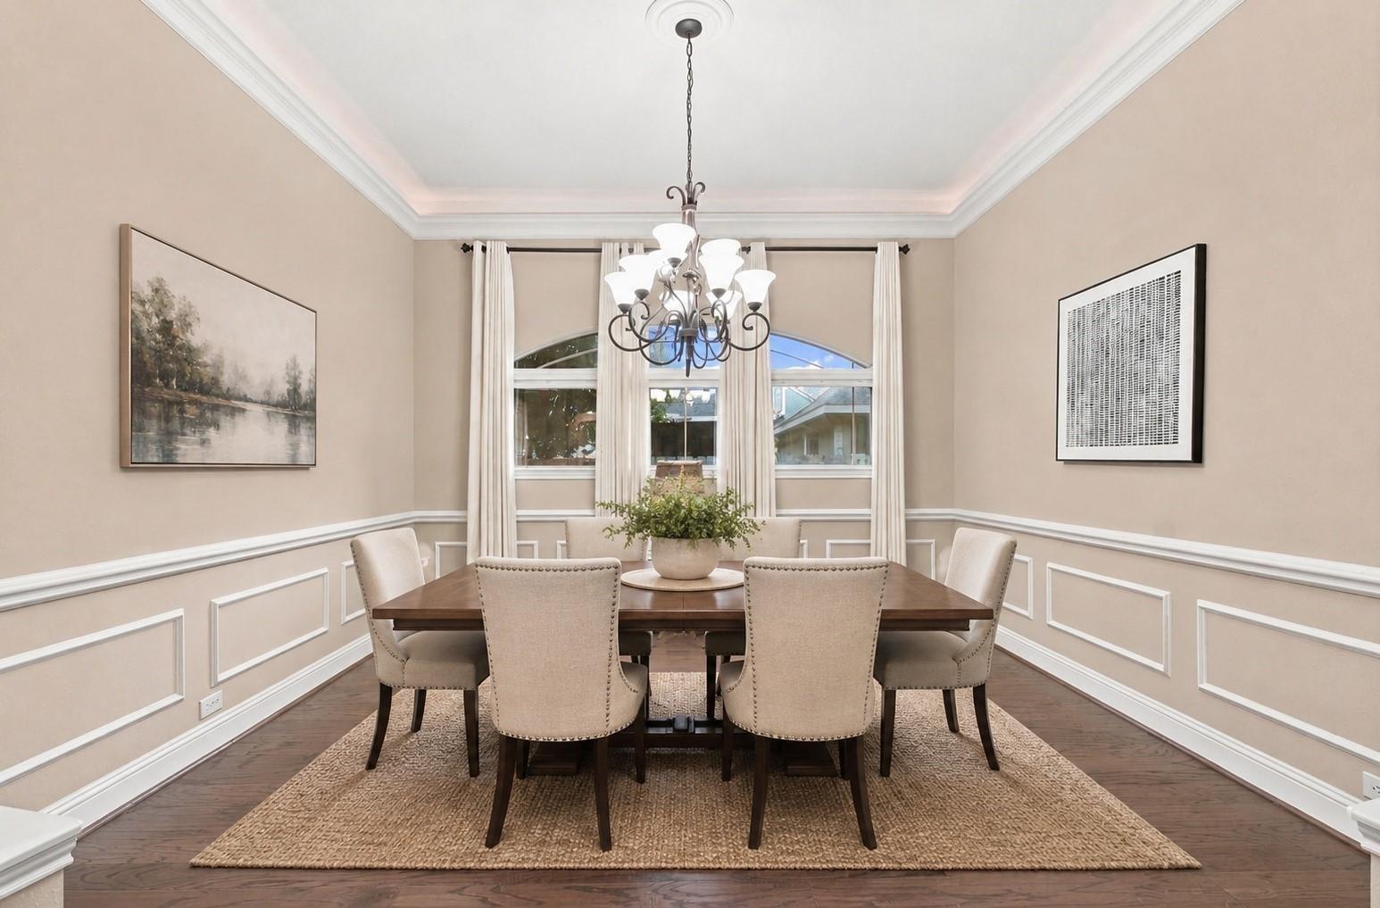
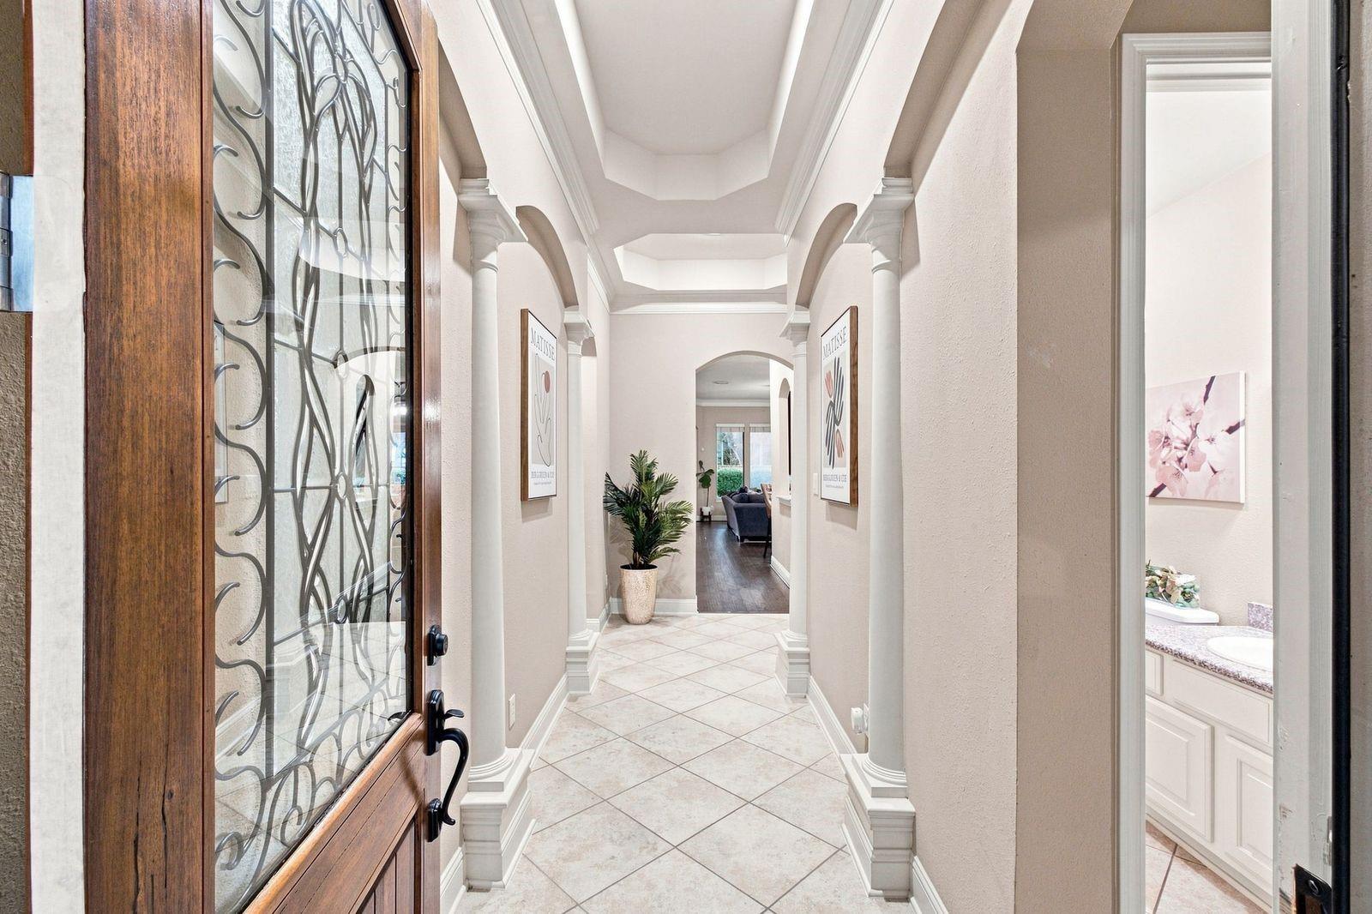
Highlights: LAKE VIEW, HIS AND HERS CALIFORNIA STYLE CLOSETS, MASSIVE KITCHEN, 1.5 STORIES, ALL APPLIANCES INCLUDED, NO BACK NEIGHBORS, SUNROOM, RECENT HVACS, 3 CAR TANDEM GARAGE. This impressive 1.5-story home offers nearly 3,400 sq. ft. on a 10,000 sq. ft. lot with beautiful community lake views and NO back neighbors. Featuring 5 beds, 4 full baths, a formal dining room, sunroom/office/flex space, upstairs game room or additional bedroom, and a 3-car tandem garage, this home offers incredible versatility. Soaring ceilings, plantation shutters, cove lighting add an elegance to this massive floorplan. Recent upgrades include Lennox® HVAC systems, two hot water heaters (2026) an EV charger, water softener, and reverse osmosis system. Washer, dryer, and refrigerator are included. Zoned to highly sought-after Seven Lakes High School, Beckendorff Junior High, and Roosevelt Alexander Elementary.
Save
Ask
Tour
Hide
Share
Listing Snapshot
Price
$600,000
Days On Site
3 Days
Bedrooms
5
Inside Area (SqFt)
3,370 sqft
Total Baths
4
Full Baths
4
Partial Baths
N/A
Lot Size
0.2343 Acres
Year Built
2007
MLS® Number
28751269
Status
Active
Property Tax
$13,009
HOA/Condo/Coop Fees
$104.17 monthly
Sq Ft Source
N/A
Friends & Family
React
Comment
Invite
No Comments Yet
Did you know? You can invite friends and family to your search. They can join your search, rate and discuss listings with you.
Recent Activity
19 hours ago
Listing updated with changes from the MLS®
3 days ago
Listing first seen on site
General Features
Acres
0.2343
Attached Garage
Yes
Carport
2
Disclosures
MudSeller's Disclosure
Foundation
Slab
Garage
Yes
Garage Spaces
3
Green Energy Efficient
Thermostat
Parking
AttachedOversizedTandemGarage Door OpenerElectric Vehicle Charging Station(s)DrivewayWorkshop in GarageAttached Carport
Electric Dryer HookupGas Dryer HookupWasher Hookup
Spa
Yes
Window Features
Window Coverings
Bedroom
Dimensions - 12 x 11Level - FirstArea - 132
Dining Room
Dimensions - 14 x 14Level - FirstArea - 196
Family Room
Dimensions - 17 x 15Level - FirstArea - 255
Game Room
Dimensions - 22 x 16Level - SecondArea - 352
Kitchen
Dimensions - 15 x 12Level - FirstArea - 180
Master Bedroom
Dimensions - 17 x 14Level - FirstArea - 238
Media Room
Dimensions - 22 x 16Level - SecondArea - 352
Save
Ask
Tour
Hide
Share
Exterior Features
Construction Details
BrickStone
Fencing
Back YardFull
Lot Features
Back YardSubdivided
Patio And Porch
CoveredPorchPatio
Roof
Composition
Spa
Yes
Waterfront Features
Pond
Windows/Doors
Window Coverings
Community Features
Accessibility Features
Therapeutic Whirlpool
Association Amenities
Dog ParkJogging PathParkPicnic AreaPlaygroundPoolTennis Court(s)Trail(s)Recreation FacilitiesSport Court
Association Fee
$1250.0
Association Fee Frequency
Annually
Community Features
Tennis Court(s)
MLS Area
36
School District
30 - Katy
Financing Terms Available
CashConventionalVA Loan
Schools
School District
30 - Katy
Elementary School
Alexander Elementary School (Katy)
Middle School
Beckendorff Junior High School
High School
Seven Lakes High School
Listing courtesy of Berkshire Hathaway HomeServices Premier Properties [email protected]
IDX information is provided exclusively for consumers’ personal, non-commercial use. It may not be used for any purpose other than to identify prospective properties consumers may be interested in purchasing. This data is deemed reliable but is not guaranteed accurate by the MLS.

Did you know? You can invite friends and family to your search. They can join your search, rate and discuss listings with you.