Search For Homes

Save
Ask
Tour
Hide
Share
$3,500
15 Days On Site

23422 Bordeaux Drive
Alvin, TX 77511

For Rent|Single Family Residence|Active
4
Beds
4
Total Baths
3
Full Baths
1
Partial Bath
2,805
SqFt
$1
/SqFt
2020
Built
Subdivision:
Marthas Vineyard Sec 1
County:
Brazoria
Call Now: 346.202.7307
Is this the listing for you? We can help make it yours.
346.202.7307
23422 Bordeaux Drive23422 Bordeaux Drive23422 Bordeaux Drive23422 Bordeaux Drive
Save
Ask
Tour
Hide
Share

Mortgage Calculator

Monthly Payment (Est.)

$16
Calculator powered by Showcase IDX, a Constellation1 Company. Copyright ©2026 Information is deemed reliable but not guaranteed.

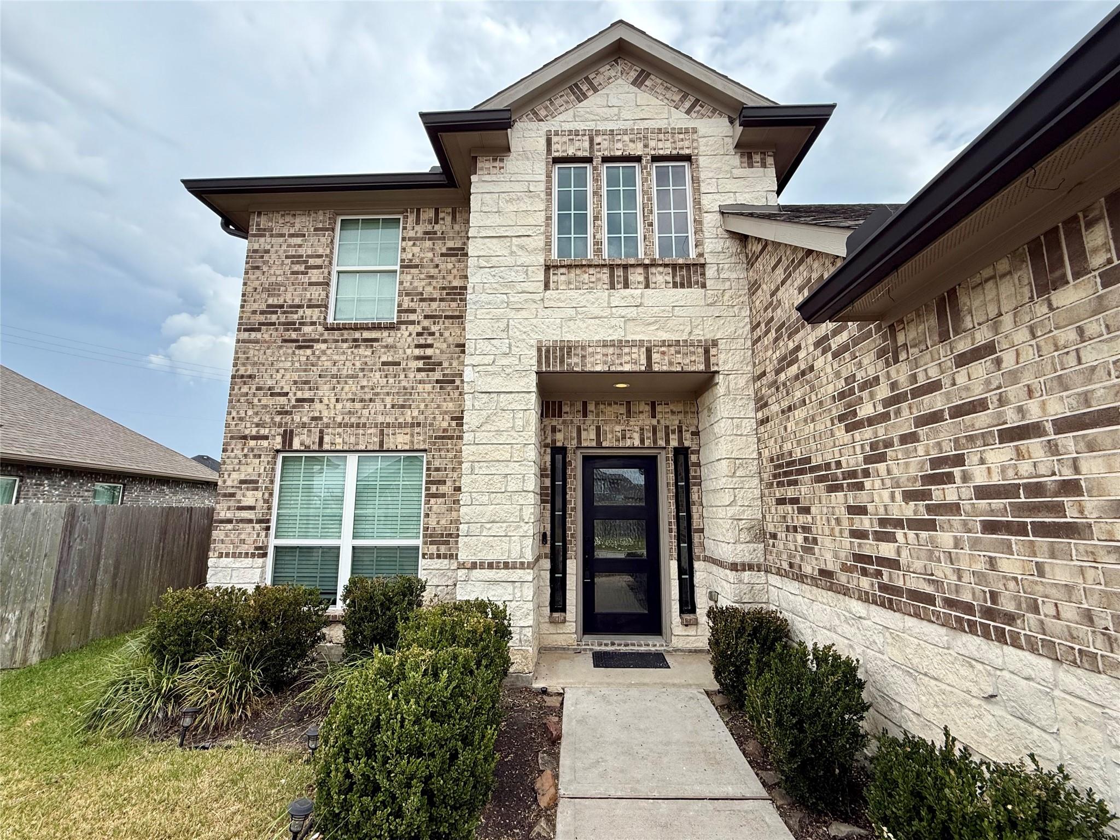
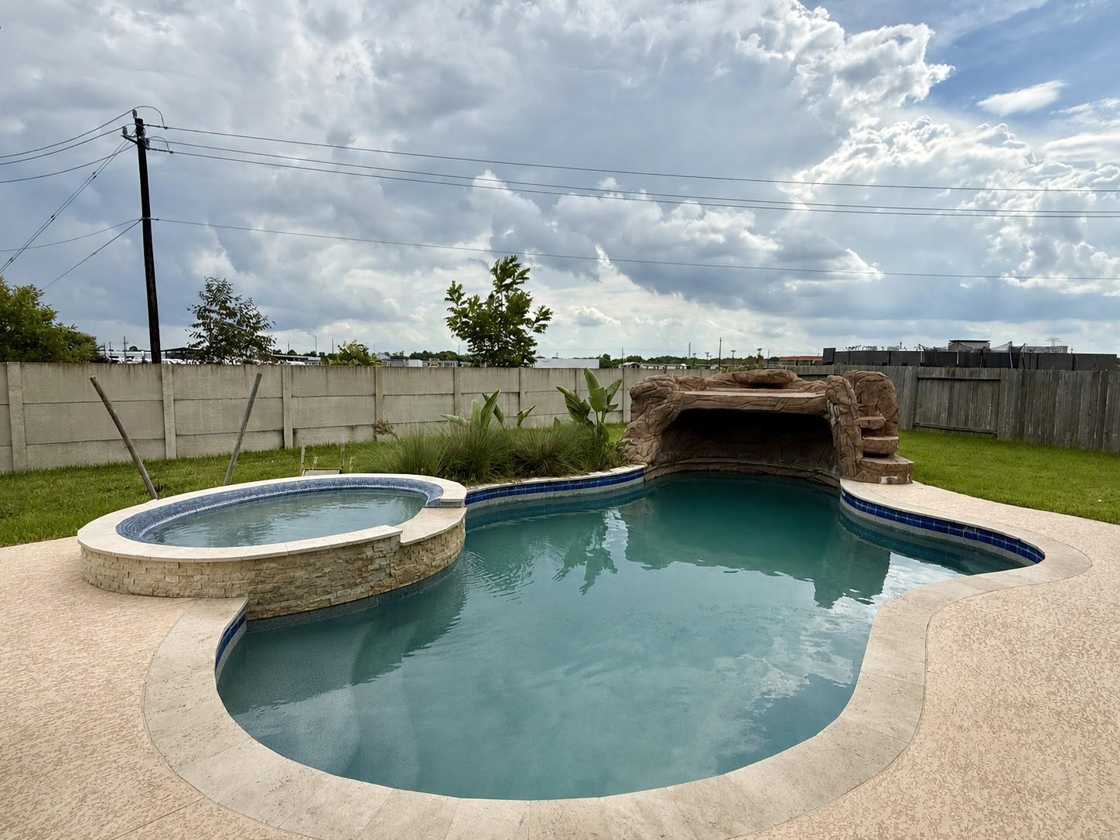
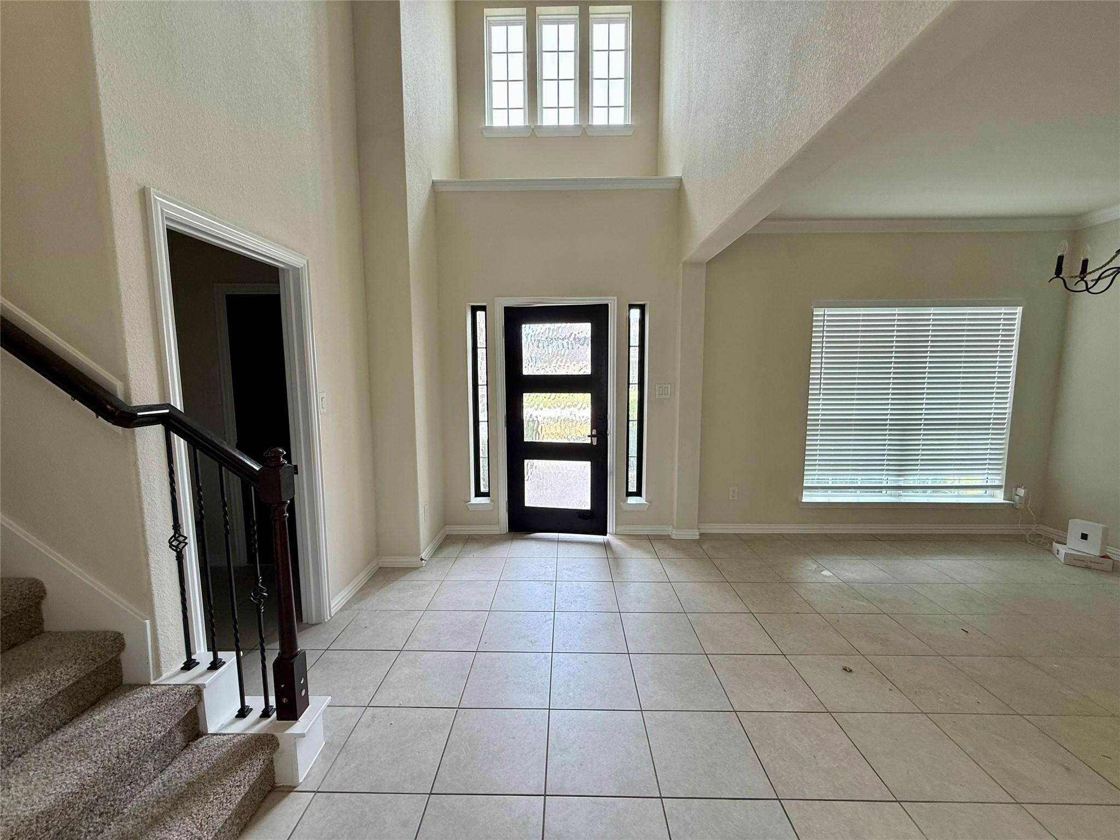
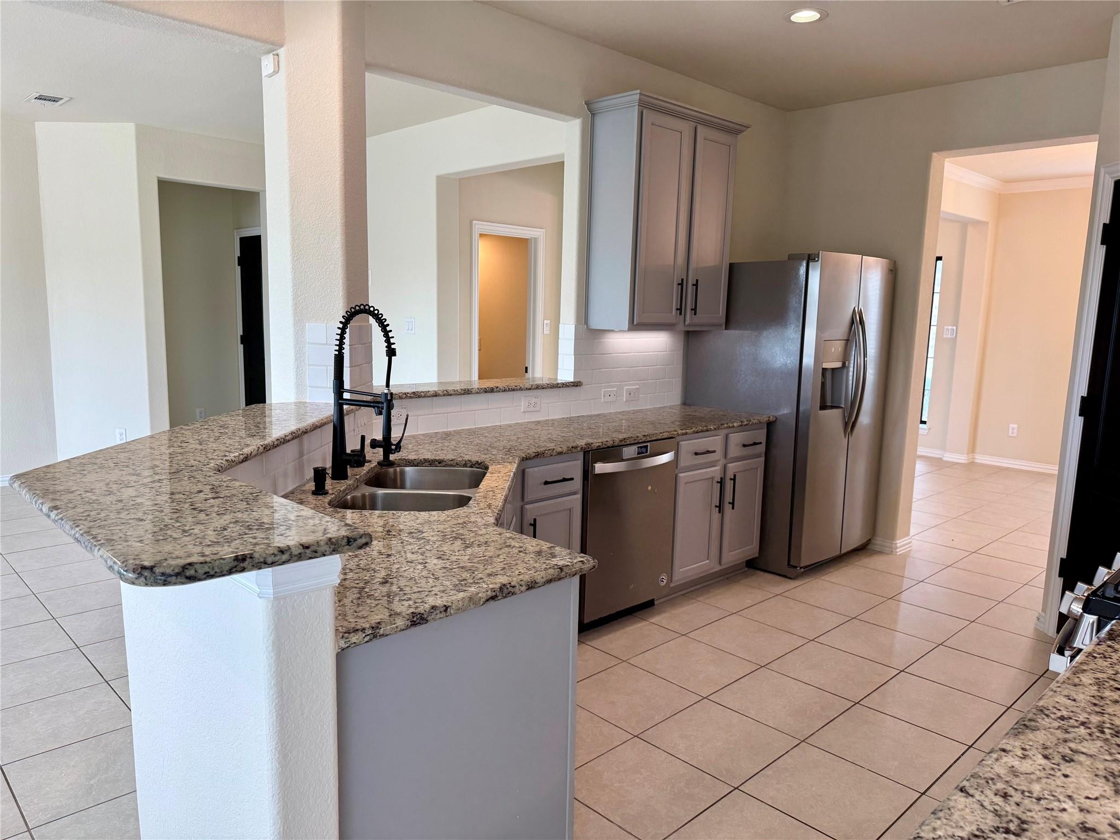
Welcome home to highly sought-after Martha's Vineyard! This stunning 4 bed, 3.5 bath home is just 4 years old and shows like new, featuring a sparkling pool and no back neighbors for ultimate privacy. Enjoy entertaining in the spacious game room and media room, both perfect for movie nights or hosting guests. Freshly painted with new carpet, plus a refrigerator included! Additional features include seamless gutters, and a full sprinkler system for easy, low-maintenance living. Pool maintenance, lawn care, and security alarm monitoring are all included in the monthly rent! With its move-in ready condition, backyard oasis, and unbeatable location in one of the area's most desirable communities, this home checks every box. Don't miss your chance to lease this beautiful property in Martha's Vineyard!

Save
Ask
Tour
Hide
Share
Listing Snapshot
Price 
$3,500
Days On Site 
15 Days
Bedrooms 
4
Inside Area (SqFt) 
2,805 sqft
Total Baths 
4
Full Baths 
3
Partial Baths 
1
Lot Size 
0.2069 Acres
Year Built 
2020
MLS® Number 
28756194
Status 
Active
Property Tax 
N/A
HOA/Condo/Coop Fees 
N/A
Sq Ft Source 
N/A
Friends & Family
Recent Activity
yesterdayListing updated with changes from the MLS®
2 weeks agoStatus changed to Active
2 weeks agoListing first seen on site
General Features
Acres 
0.2069
Attached Garage 
Yes
Disclosures 
Sellers Disclosure
Garage 
Yes
Garage Spaces 
3
Parking 
Attached
Parking Spaces 
3
Pets 
Call
Property Sub Type 
Single Family Residence
Sewer 
Public Sewer
SqFt Total 
2805
Style 
Traditional
Water Source 
Public
Interior Features
Appliances 
DisposalElectric OvenMicrowaveGas CooktopRefrigeratorDishwasher
Cooling 
Ceiling Fan(s)Electric
Flooring 
CarpetTile
Heating 
Electric
Interior 
High CeilingsWalk-In Closet(s)Master DownstairsPantryGranite CountersDouble Vanity
Laundry Features 
Electric Dryer HookupWasher Hookup
Spa 
Yes
Window Features 
Low Emissivity Windows
Bedroom 
Dimensions - 12 x 11Level - SecondArea - 132
Breakfast 
Level - First
Dining Room 
Dimensions - 12 x 9Level - FirstArea - 108
Game Room 
Dimensions - 18 x 13Level - SecondArea - 234
Master Bathroom 
Level - First
Master Bedroom 
Dimensions - 17 x 13Level - FirstArea - 221
Media Room 
Dimensions - 14 x1 3Level - SecondArea - 182
Utility Room 
Dimensions - 6 x 5Level - FirstArea - 30
Save
Ask
Tour
Hide
Share
Exterior Features
Fencing 
Fenced
Lot Features 
Back YardSubdivided
Patio And Porch 
Patio
Pool Features 
Gunite
Private Pool 
Yes
Spa 
Yes
Spa Features 
Private
Windows/Doors 
Low Emissivity Windows
Community Features
MLS Area 
5
School District 
3 - Alvin
Schools
School District
3 - Alvin
Elementary School
Hood-Case Elementary School
Middle School
G W Harby J H
High School
Alvin High School
Listing courtesy of Keystone Realty Group [email protected]

IDX information is provided exclusively for consumers’ personal, non-commercial use. It may not be used for any purpose other than to identify prospective properties consumers may be interested in purchasing. This data is deemed reliable but is not guaranteed accurate by the MLS.

Data provided by HAR.com © 2026. All information provided should be independently verified.

Neighborhood & Commute
Source: Walkscore
Disclosure: Community information and market data powered by Constellation Data Labs. Information is deemed reliable but not guaranteed.
Save
Ask
Tour
Hide
Share