Search For Homes

Save
Ask
Tour
Hide
Share
$3,100
14 Days On Site

2546 Acadiana Lane
Seabrook, TX 77586

For Rent|Single Family Residence|Coming Soon
4
Beds
3
Total Baths
2
Full Baths
1
Partial Bath
2,981
SqFt
$1
/SqFt
2001
Built
Subdivision:
Lake Cove Sec 4 Amd
County:
Harris
Call Now: 346.202.7307
Is this the listing for you? We can help make it yours.
346.202.7307
2546 Acadiana Lane2546 Acadiana Lane2546 Acadiana Lane2546 Acadiana Lane
Save
Ask
Tour
Hide
Share

Mortgage Calculator

Monthly Payment (Est.)

Enter an interest rate to see your estimated monthly payment.
Calculator powered by Showcase IDX, a Constellation1 Company. Copyright ©2026 Information is deemed reliable but not guaranteed.

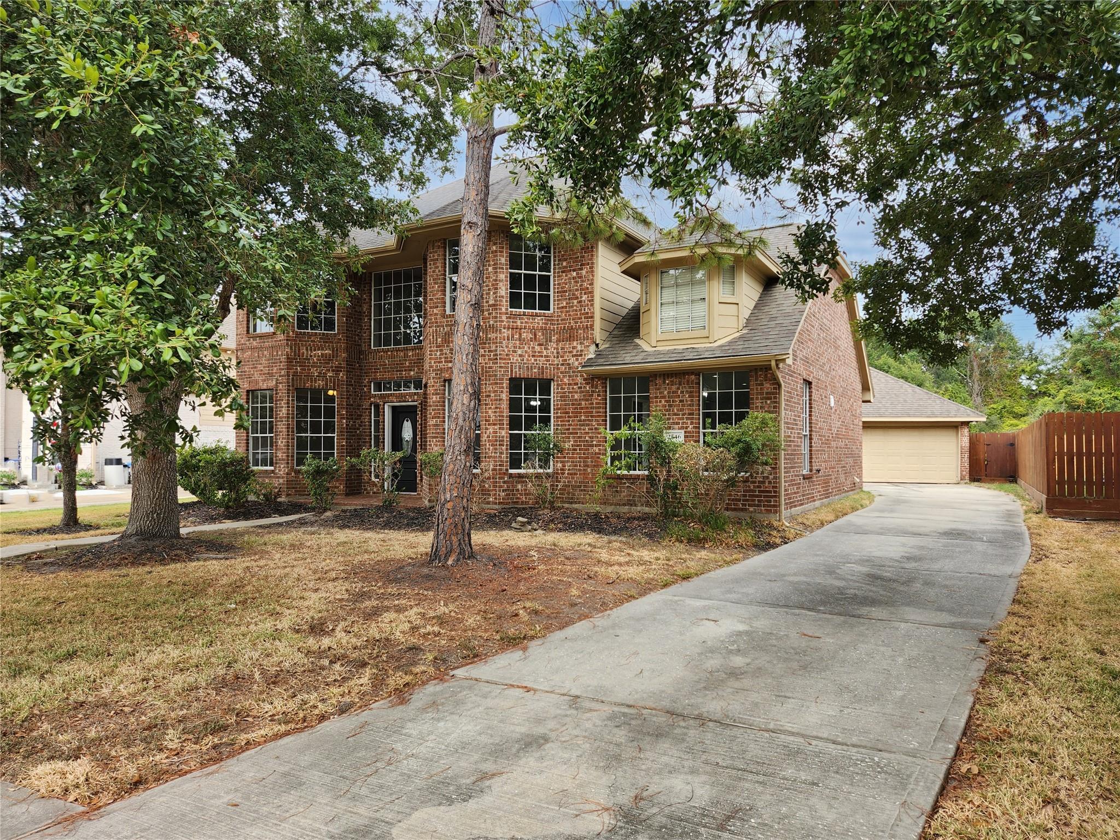
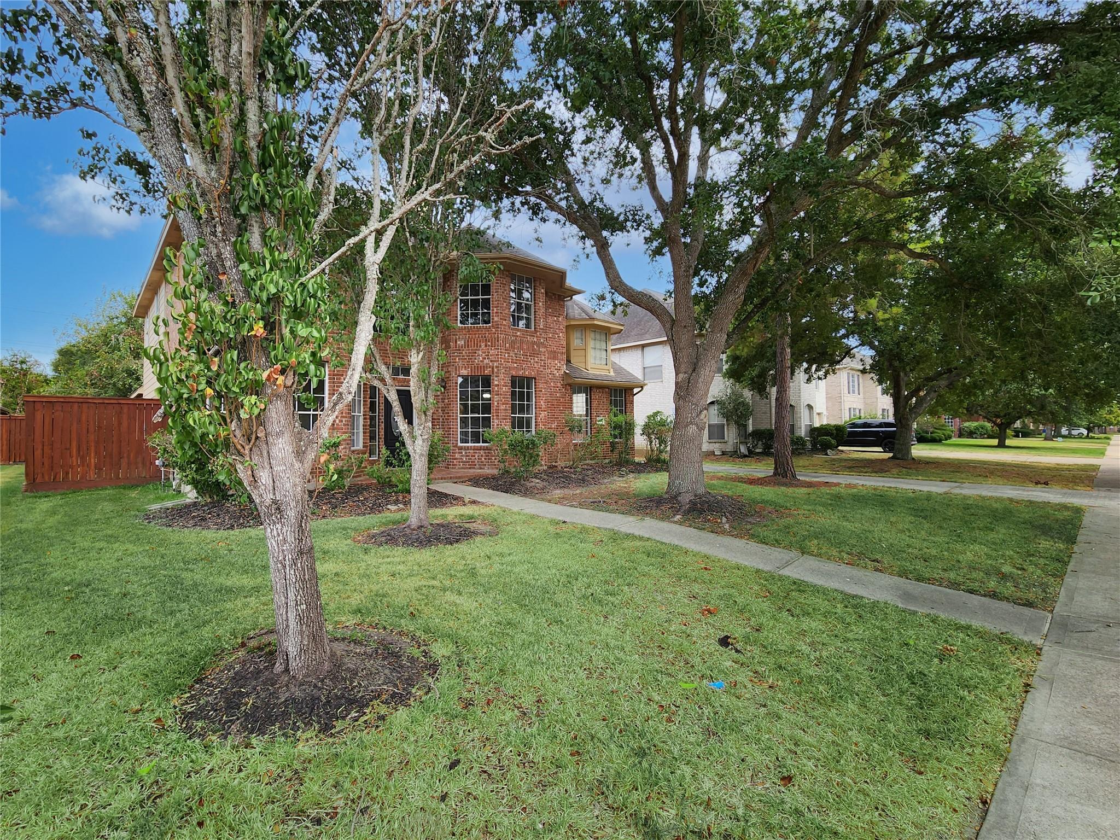
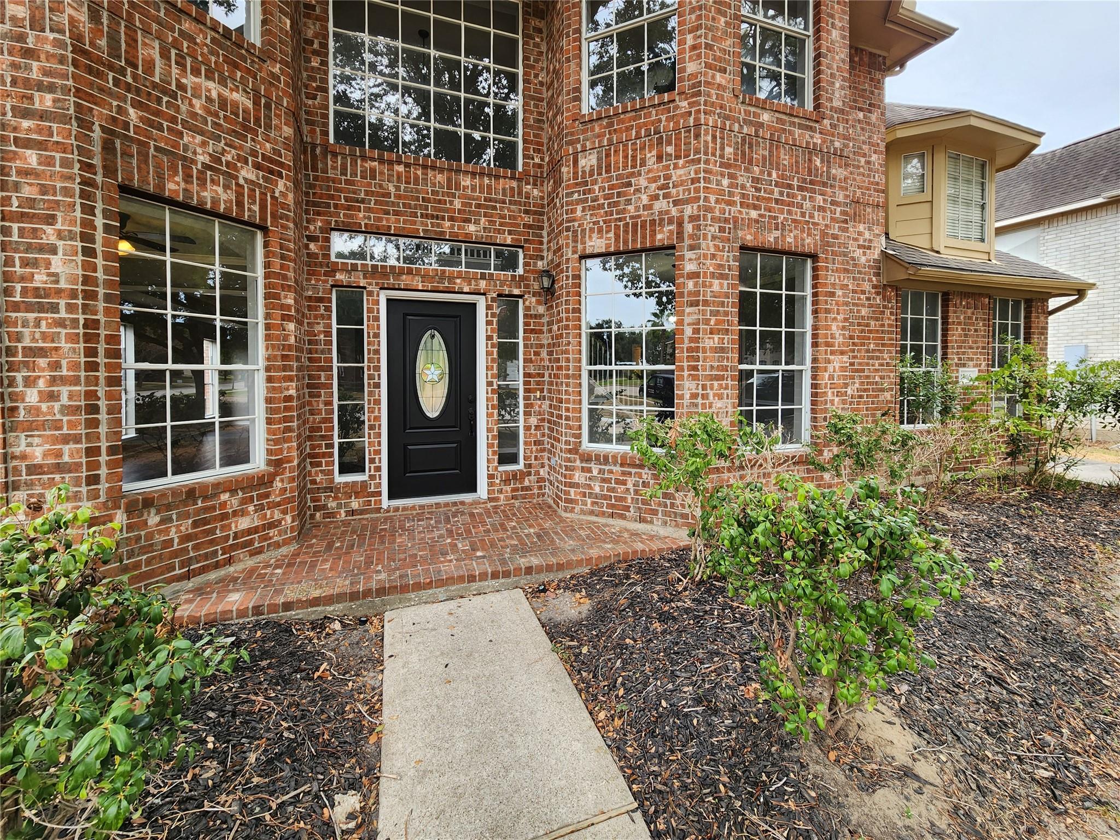
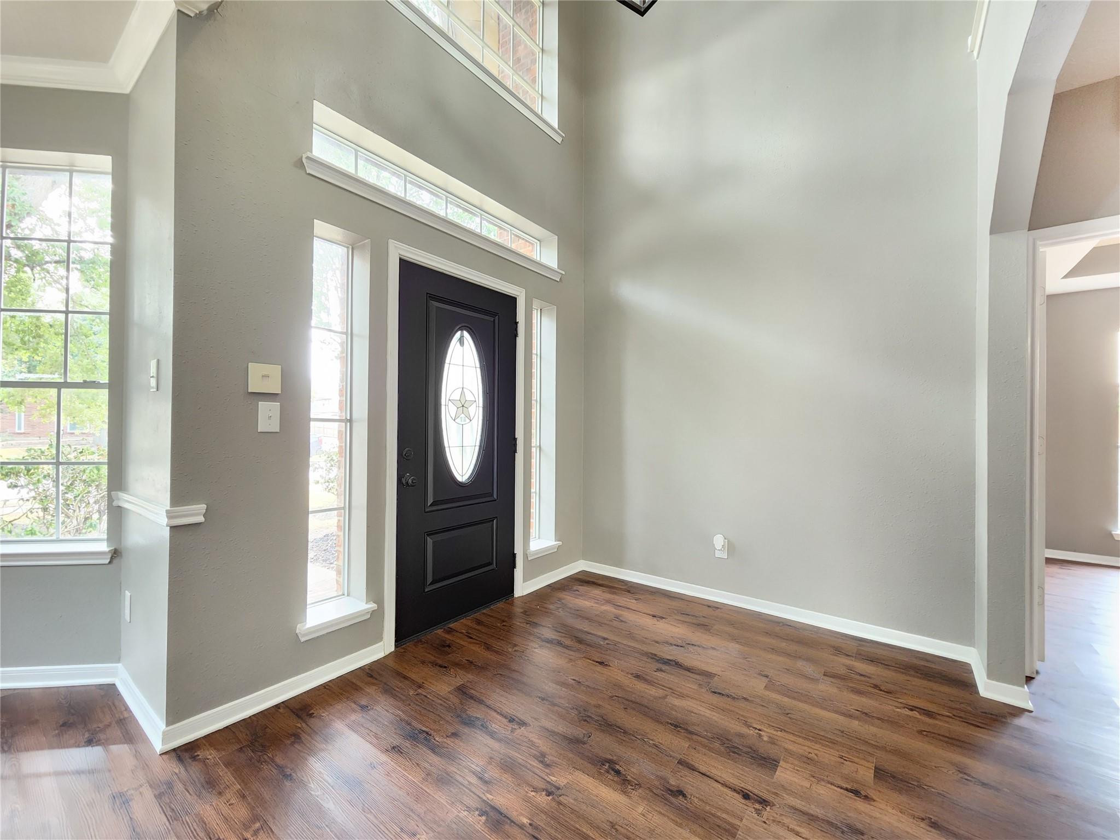
Wonderful 4 bedroom, 2 full & 1 half bath home located in Lake Cove. Beautiful inside & out!! Welcoming foyer opens to elegant formal dining room. Lots of decorative touches such as beautiful trim/moldings, lighted art niche & more. Stunning chef's kitchen with granite countertops, undermount sink, subway tile backsplash, gas cooktop, sleek stainless steel appliances & breakfast bar that opens to the bright breakfast area with tray ceiling & matching chandelier to the dining room. Large living room with great backyard views & a cozy tile surround gas log fireplace with recessed light accenting the wood mantle. Primary bedroom with tray ceiling. Beautiful countertops throughout the home. Very spacious upstairs family game room. Nicely sized bedrooms & bathrooms. Covered breezeway to the 2 car garage. A must-see home!

Save
Ask
Tour
Hide
Share
Listing Snapshot
Price 
$3,100
Days On Site 
14 Days
Bedrooms 
4
Inside Area (SqFt) 
2,981 sqft
Total Baths 
3
Full Baths 
2
Partial Baths 
1
Lot Size 
0.1761 Acres
Year Built 
2001
MLS Number 
28756953
Status 
Coming Soon
Property Tax 
N/A
HOA/Condo/Coop Fees 
N/A
Sq Ft Source 
N/A
Friends & Family
Recent Activity
8 hours agoListing updated with changes from the MLS
2 weeks agoListing first seen on site
General Features
Acres 
0.1761
Disclosures 
Corporate ListingOwner/Agent
Garage 
Yes
Garage Spaces 
2
Lease Term 
12 Months
Number Of Stories 
2
Parking 
DetachedDriveway
Parking Spaces 
2
Pets 
Call
Property Sub Type 
Single Family Residence
SqFt Total 
2981
Style 
Traditional
Water Source 
Public
Interior Features
Appliances 
DisposalElectric OvenOvenMicrowaveGas CooktopDishwasher
Cooling 
Ceiling Fan(s)Electric
Fireplace 
Yes
Fireplace Features 
Gas Log
Fireplaces 
1
Flooring 
CarpetTileVinyl
Furnished 
Unfurnished
Heating 
Natural Gas
Interior 
Master DownstairsDouble Vanity
Laundry Features 
Electric Dryer HookupWasher Hookup
Window Features 
Window Coverings
Dining Room 
Dimensions - 10 X 11Level - FirstArea - 110
Save
Ask
Tour
Hide
Share
Exterior Features
Fencing 
Back Yard
Lot Features 
Back YardSubdivided
Windows/Doors 
Window Coverings
Community Features
Association Amenities 
Pool
MLS Area 
7
School District 
9 - Clear Creek
Roads 
Concrete
Schools
School District
9 - Clear Creek
Elementary School
Bay Elementary School
Middle School
Seabrook Intermediate School
High School
Clear Falls High School
Listing courtesy of Walzel Properties - Corporate Office [email protected]

IDX information is provided exclusively for consumers’ personal, non-commercial use. It may not be used for any purpose other than to identify prospective properties consumers may be interested in purchasing. This data is deemed reliable but is not guaranteed accurate by the MLS.

Data provided by HAR.com © 2026. All information provided should be independently verified.

Neighborhood & Commute
Source: Walkscore
Disclosure: Community information and market data powered by Constellation Data Labs. Information is deemed reliable but not guaranteed.
Save
Ask
Tour
Hide
Share