Search For Homes

Save
Ask
Tour
Hide
Share
$369,900
20 Days On Site

14130 Sunrise Arbor Lane
Cypress, TX 77429

For Sale|Single Family Residence|Active
3
Beds
2
Total Baths
2
Full Baths
2,139
SqFt
$173
/SqFt
2017
Built
Subdivision:
Enclave At Northpointe
County:
Harris
Call Now: 346.202.7307
Is this the listing for you? We can help make it yours.
346.202.7307
14130 Sunrise Arbor Lane14130 Sunrise Arbor Lane14130 Sunrise Arbor Lane14130 Sunrise Arbor Lane
Save
Ask
Tour
Hide
Share

Mortgage Calculator

Monthly Payment (Est.)

$1,688
Calculator powered by Showcase IDX, a Constellation1 Company. Copyright ©2026 Information is deemed reliable but not guaranteed.

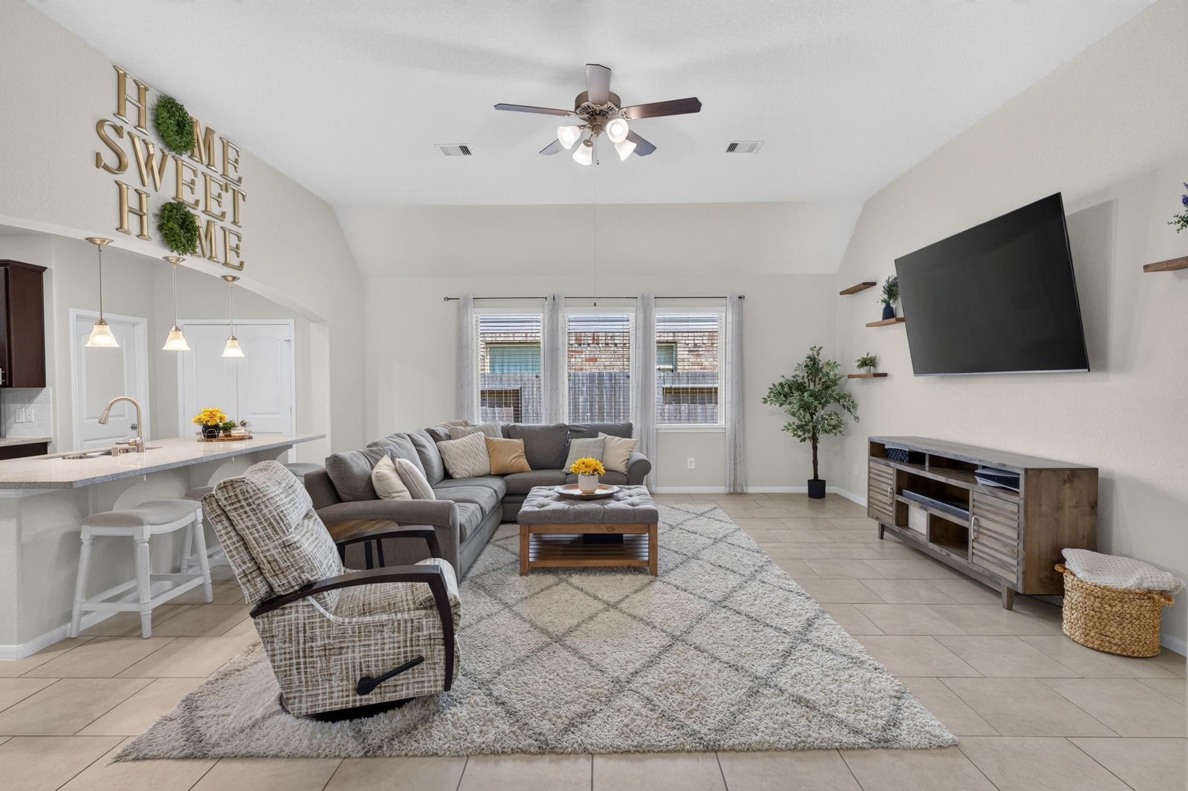
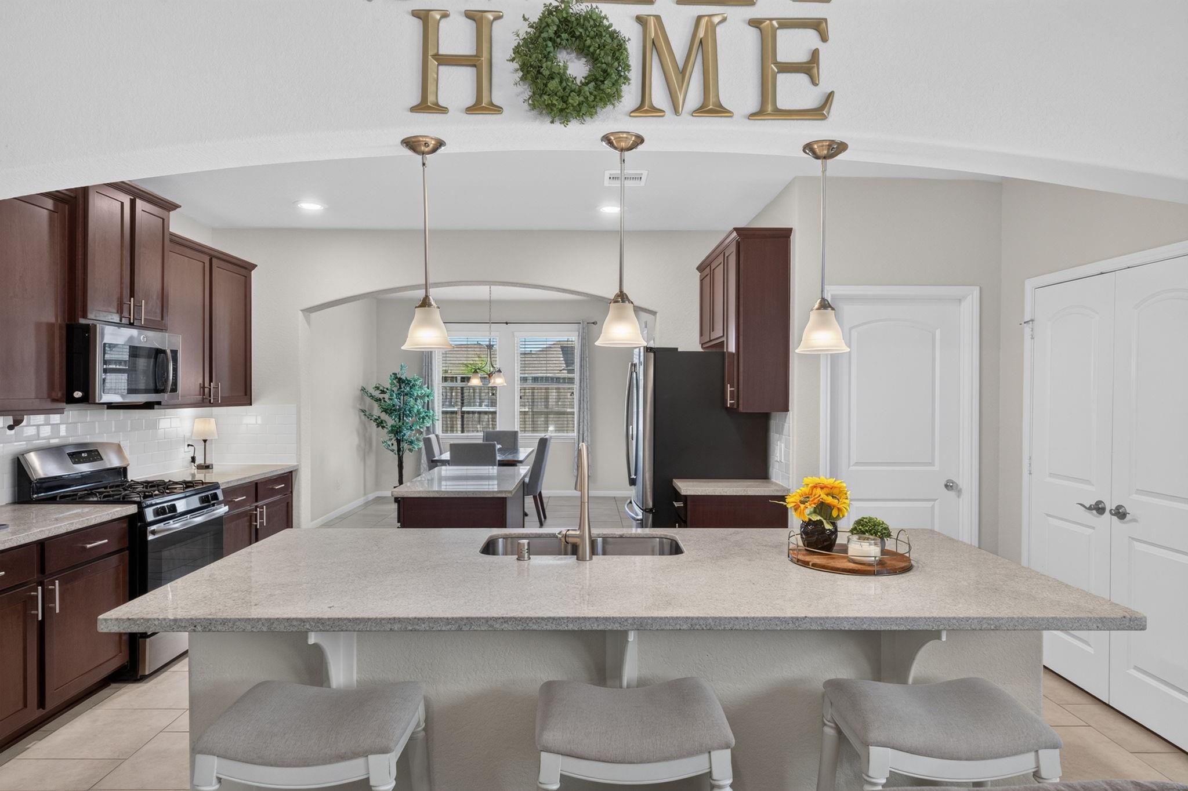
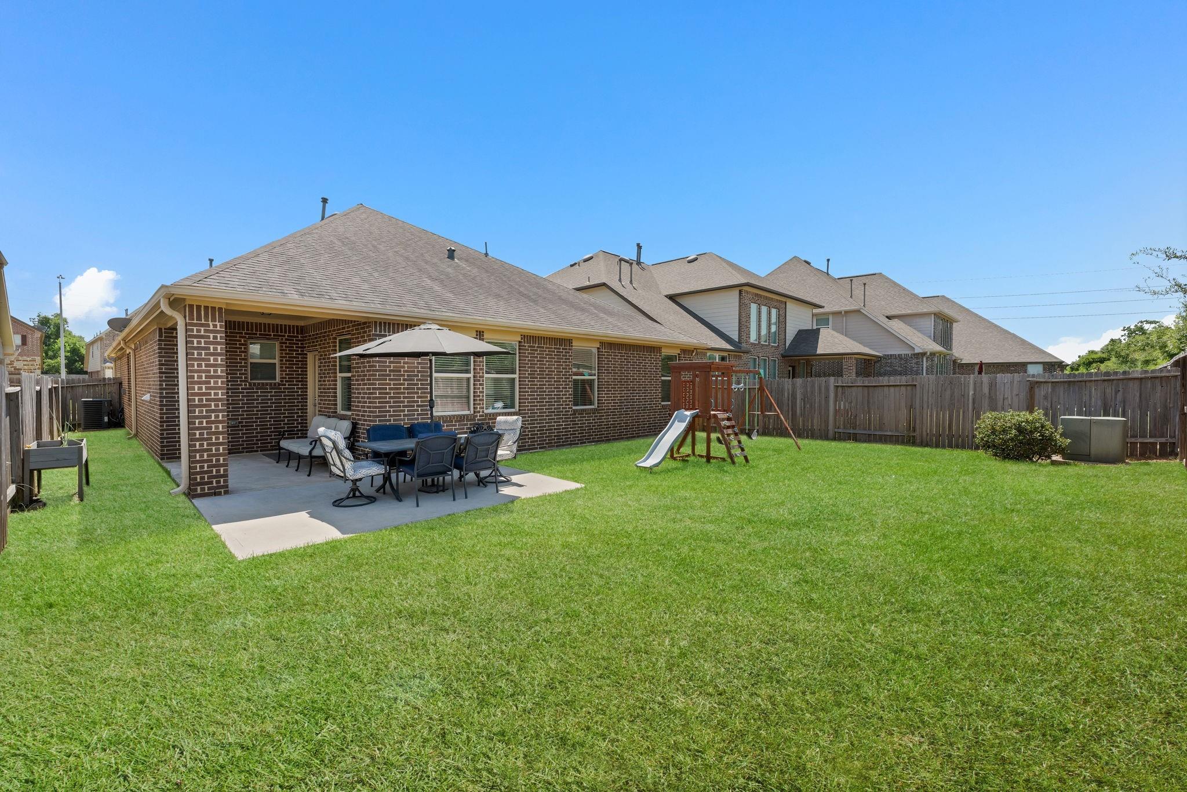
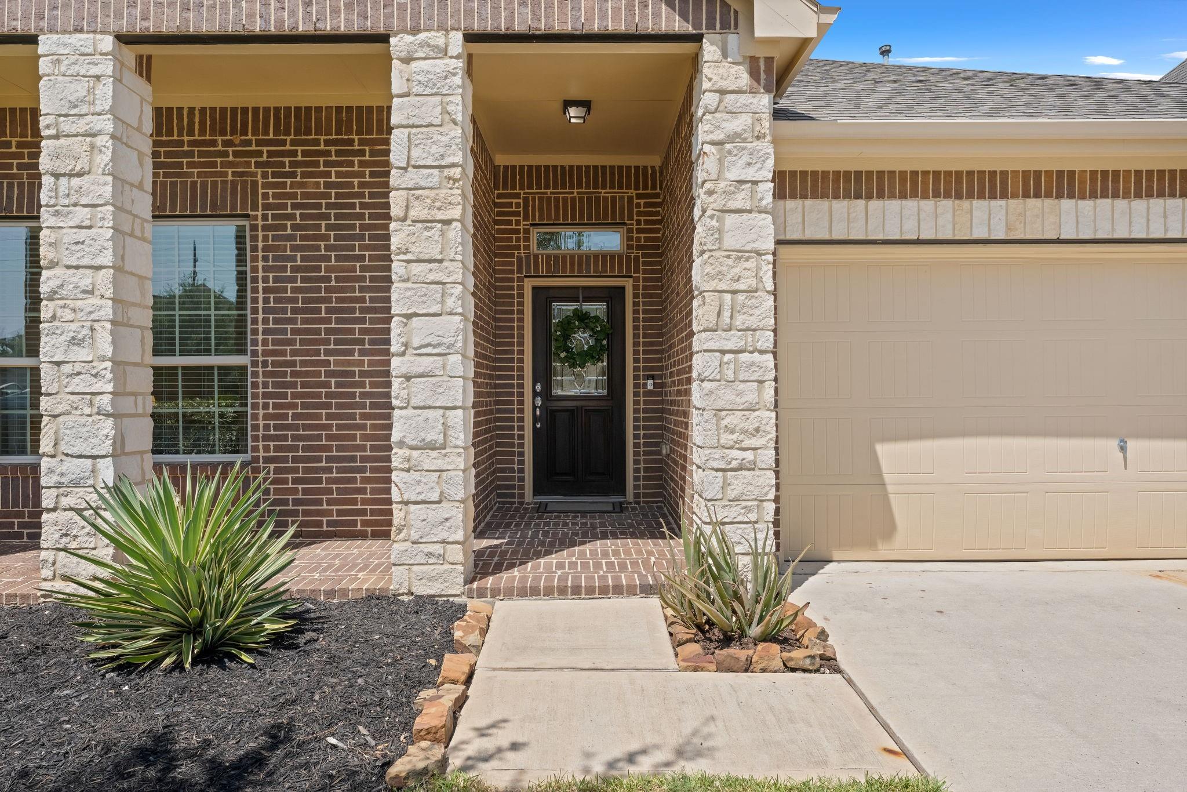
Real estate always starts with location and schools, and this K. Hovnanian home delivers both! Tucked inside the gated Enclave at Northpointe, you are minutes from TX-249 with quick access to Grand Pkwy (99), Sam Houston Tollway, Hwy 290, shopping, dining, and H-E-B without the traffic noise. Zoned to highly rated Tomball ISD schools: Wildwood Elementary, Northpointe Intermediate, Willow Wood Junior High, and Tomball Memorial High School. The open 1-story Juniper II floor plan offers 2,139 SF, 3 bedrooms, 2 baths, a Study with French doors, tall ceilings, and spacious rooms and closets. The island kitchen is the heart of the home with granite counters, abundant cabinetry, large pantry, and expansive breakfast bar overlooking the family and dining areas. Enjoy backyard privacy with no rear neighbors and a covered patio with gas stub-out. Energy-conscious features include Low-E windows, radiant attic barrier, programmable thermostat, and HERS rating. A/C evaporator coil replaced in 2024.

Save
Ask
Tour
Hide
Share
Listing Snapshot
Price 
$369,900
Days On Site 
20 Days
Bedrooms 
3
Inside Area (SqFt) 
2,139 sqft
Total Baths 
2
Full Baths 
2
Partial Baths 
N/A
Lot Size 
0.1444 Acres
Year Built 
2017
MLS® Number 
28768600
Status 
Active
Property Tax 
$10,549
HOA/Condo/Coop Fees 
$100 monthly
Sq Ft Source 
N/A
Friends & Family
Recent Activity
2 weeks agoListing updated with changes from the MLS®
3 weeks agoListing first seen on site
General Features
Acres 
0.1444
Attached Garage 
Yes
Direction Faces 
South
Disclosures 
Exclusions
Foundation 
Slab
Garage 
Yes
Garage Spaces 
2
Green Energy Efficient 
ThermostatHVACExposure/Shade
Parking 
AttachedGarage Door Opener
Parking Spaces 
2
Property Sub Type 
Single Family Residence
Security 
Prewired
SqFt Total 
2139
Style 
Traditional
Water Source 
Public
Interior Features
Appliances 
DisposalGas OvenMicrowaveGas RangeDishwasher
Cooling 
Ceiling Fan(s)Electric
Flooring 
CarpetTile
Heating 
Natural Gas
Interior 
Walk-In Closet(s)Breakfast BarKitchen IslandPantryMaster DownstairsGranite CountersDouble VanitySmart Thermostat
Laundry Features 
Electric Dryer HookupGas Dryer HookupWasher Hookup
Spa 
Yes
Window Features 
Window CoveringsLow Emissivity Windows
Bedroom 
Dimensions - 11x10Level - FirstArea - 110
Breakfast 
Dimensions - 14x12Level - FirstArea - 168
Family Room 
Dimensions - 22x19Level - FirstArea - 418
Kitchen 
Dimensions - 15x12Level - FirstArea - 180
Master Bedroom 
Dimensions - 18x14Level - FirstArea - 252
Save
Ask
Tour
Hide
Share
Exterior Features
Construction Details 
Batts InsulationBrickStoneBlown-In Insulation
Fencing 
Back YardCross Fenced
Lot Features 
Cul-De-Sac
Patio And Porch 
CoveredPorch
Roof 
Composition
Spa 
Yes
Waterfront Features 
Pond
Windows/Doors 
Window CoveringsLow Emissivity Windows
Community Features
Accessibility Features 
Therapeutic Whirlpool
Association Amenities 
ClubhouseParkParty RoomPicnic AreaPlaygroundPoolTennis Court(s)Trail(s)Recreation FacilitiesSport Court
Association Fee 
$1200.0
Association Fee Frequency 
Annually
Community Features 
Tennis Court(s)Clubhouse
MLS Area 
35
School District 
53 - Tomball
Financing Terms Available 
CashConventionalFHAVA Loan
Schools
School District
53 - Tomball
Elementary School
Wildwood Elementary School
Middle School
Willow Wood Junior High School
High School
Tomball Memorial H S
Listing courtesy of Keller Williams Realty The Woodlands [email protected]

IDX information is provided exclusively for consumers’ personal, non-commercial use. It may not be used for any purpose other than to identify prospective properties consumers may be interested in purchasing. This data is deemed reliable but is not guaranteed accurate by the MLS.

Data provided by HAR.com © 2026. All information provided should be independently verified.

Neighborhood & Commute
Source: Walkscore
Disclosure: Community information and market data powered by Constellation Data Labs. Information is deemed reliable but not guaranteed.
Save
Ask
Tour
Hide
Share