Search For Homes

Save
Ask
Tour
Hide
Share
$345,500
6 Days On Site

16606 Greenbriar Point Lane
Houston, TX 77095

For Sale|Single Family Residence|Active
4
Beds
3
Total Baths
2
Full Baths
1
Partial Bath
2,474
SqFt
$140
/SqFt
2007
Built
Subdivision:
Canyon Lks/Stone Gate Sec 10
County:
Harris
Call Now: 346.202.7307
Is this the listing for you? We can help make it yours.
346.202.7307
16606 Greenbriar Point Lane16606 Greenbriar Point Lane16606 Greenbriar Point Lane16606 Greenbriar Point Lane
Save
Ask
Tour
Hide
Share

Mortgage Calculator

Monthly Payment (Est.)

Enter an interest rate to see your estimated monthly payment.
Calculator powered by Showcase IDX, a Constellation1 Company. Copyright ©2026 Information is deemed reliable but not guaranteed.

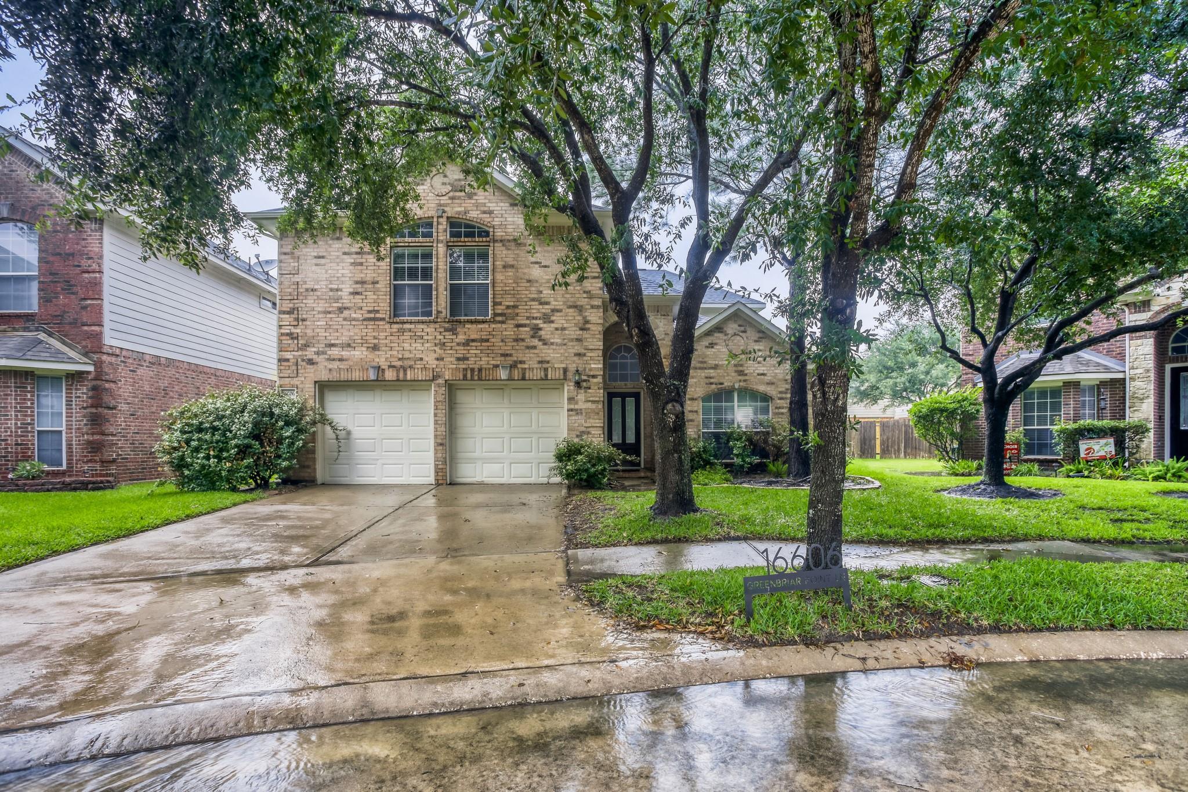
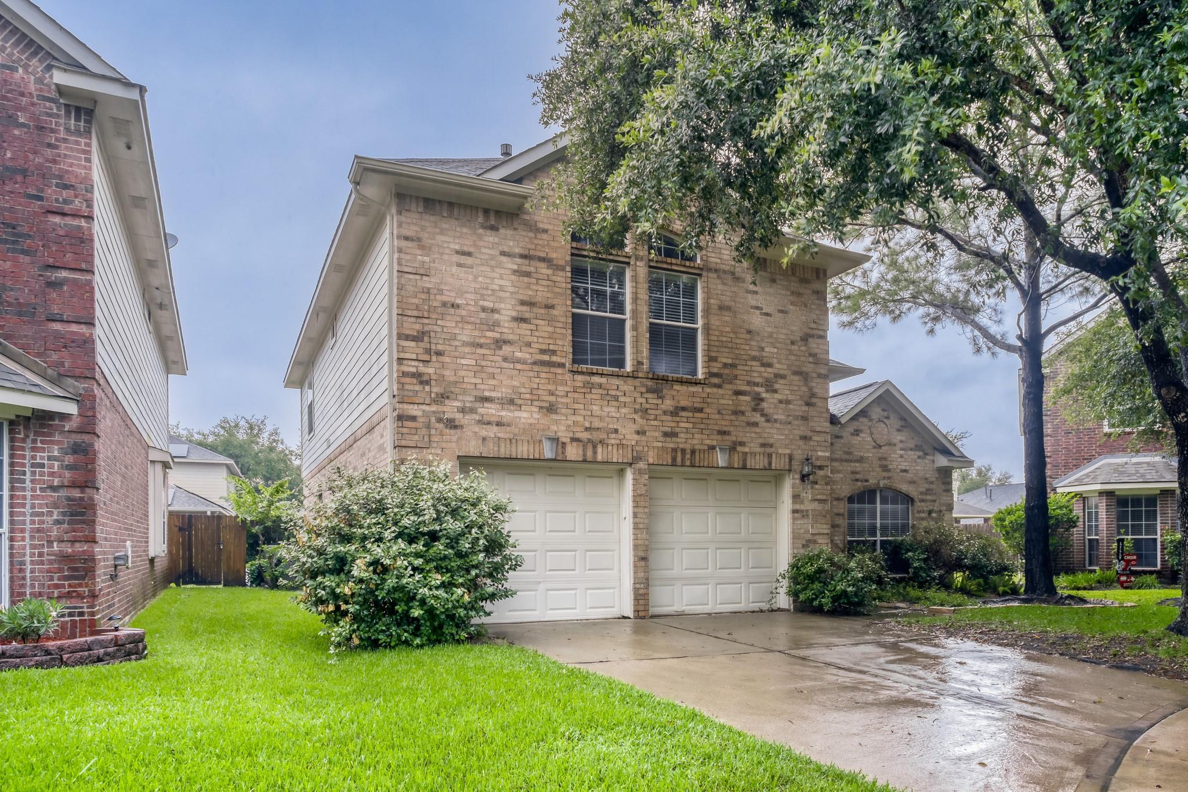
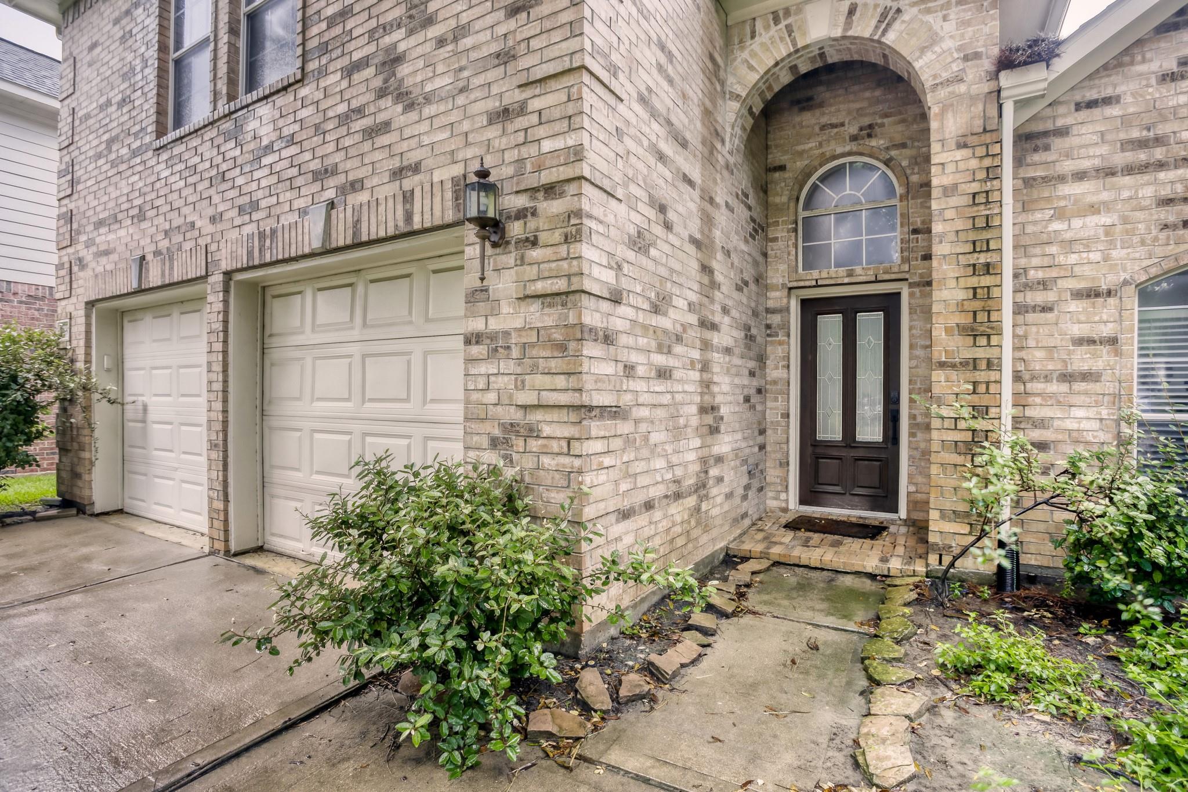
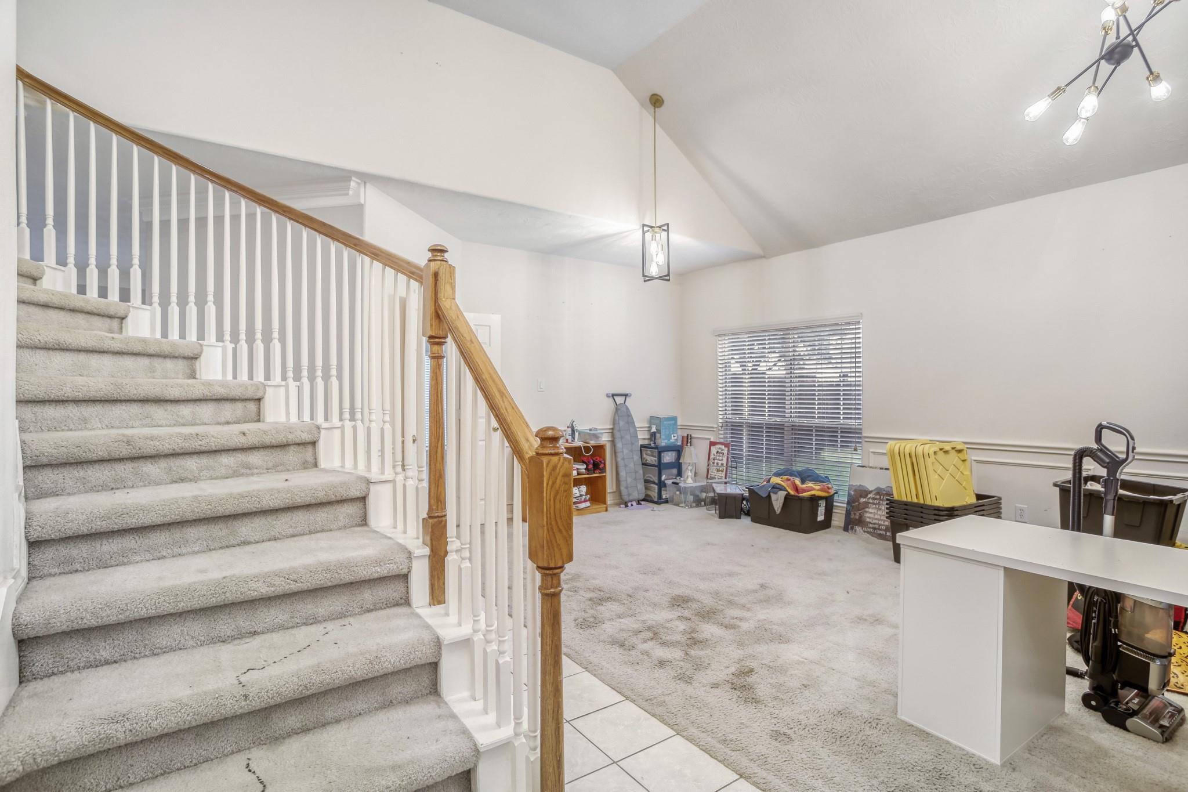
This beautifully designed Houston home opens with a spacious sitting room upon entry before revealing a warm main living room anchored by a cozy fireplace. The kitchen impresses with bar seating, an island, and a breakfast nook, flowing naturally into the living space. Upstairs, the primary suite delivers an ensuite bath with dual sinks, a soaking tub, a walk-in shower, and a walk-in closet. Three additional bedrooms provide all the flexibility you need, and outside, the fully fenced yard delivers a covered patio and greenspace perfect for Texas evenings. Solid dining options surround the neighborhood from great breakfast spots to casual bar-and-grill favorites close to home. Vintage Park puts upscale open-air shopping, dining, and live music all in one great destination just a short drive away.

Save
Ask
Tour
Hide
Share
Listing Snapshot
Price 
$345,500
Days On Site 
6 Days
Bedrooms 
4
Inside Area (SqFt) 
2,474 sqft
Total Baths 
3
Full Baths 
2
Partial Baths 
1
Lot Size 
0.1172 Acres
Year Built 
2007
MLS® Number 
28809112
Status 
Active
Property Tax 
$7,071
HOA/Condo/Coop Fees 
$116.67 monthly
Sq Ft Source 
N/A
Friends & Family
Recent Activity
3 days agoListing updated with changes from the MLS®
7 days agoListing first seen on site
General Features
Acres 
0.1172
Attached Garage 
Yes
Disclosures 
MudSeller's Disclosure
Foundation 
Slab
Garage 
Yes
Garage Spaces 
2
Parking 
Attached
Parking Spaces 
2
Property Sub Type 
Single Family Residence
SqFt Total 
2474
Style 
Traditional
Water Source 
Public
Interior Features
Appliances 
Gas OvenMicrowaveGas CooktopDishwasher
Cooling 
Ceiling Fan(s)Gas
Fireplace 
Yes
Fireplaces 
1
Flooring 
CarpetTile
Heating 
Natural Gas
Interior 
Walk-In Closet(s)Breakfast BarKitchen IslandPantryDouble VanitySoaking Tub
Laundry Features 
Washer Hookup
Window Features 
Window Coverings
Bedroom 
Dimensions - 10x17Level - SecondArea - 170
Master Bedroom 
Dimensions - 16x20Level - SecondArea - 320
Save
Ask
Tour
Hide
Share
Exterior Features
Construction Details 
BrickOther
Fencing 
Back Yard
Lot Features 
Back YardSubdivided
Roof 
Composition
Windows/Doors 
Window Coverings
Community Features
Association Fee 
$1400.0
Association Fee Frequency 
Annually
MLS Area 
8
School District 
13 - Cypress-Fairbanks
Financing Terms Available 
CashConventionalFHAVA Loan
Schools
School District
13 - Cypress-Fairbanks
Elementary School
Birkes Elementary School
Middle School
Aragon Middle School
High School
Langham Creek High School
Listing courtesy of Orchard Brokerage [email protected]

IDX information is provided exclusively for consumers’ personal, non-commercial use. It may not be used for any purpose other than to identify prospective properties consumers may be interested in purchasing. This data is deemed reliable but is not guaranteed accurate by the MLS.

Data provided by HAR.com © 2026. All information provided should be independently verified.

Neighborhood & Commute
Source: Walkscore
Disclosure: Community information and market data powered by Constellation Data Labs. Information is deemed reliable but not guaranteed.
Save
Ask
Tour
Hide
Share