Search For Homes

Save
Ask
Tour
Hide
Share
$575,000
12 Days On Site

49 N Omega Street
La Marque, TX 77568

For Sale|Single Family Residence|Active Under Contract
3
Beds
3
Total Baths
2
Full Baths
1
Partial Bath
1,536
SqFt
$374
/SqFt
2000
Built
Subdivision:
Omega Bay Lettered Sections
County:
Galveston
Call Now: 346.202.7307
Is this the listing for you? We can help make it yours.
346.202.7307
49 N Omega Street49 N Omega Street49 N Omega Street49 N Omega Street
Save
Ask
Tour
Hide
Share

Mortgage Calculator

Monthly Payment (Est.)

Enter an interest rate to see your estimated monthly payment.
Calculator powered by Showcase IDX, a Constellation1 Company. Copyright ©2026 Information is deemed reliable but not guaranteed.

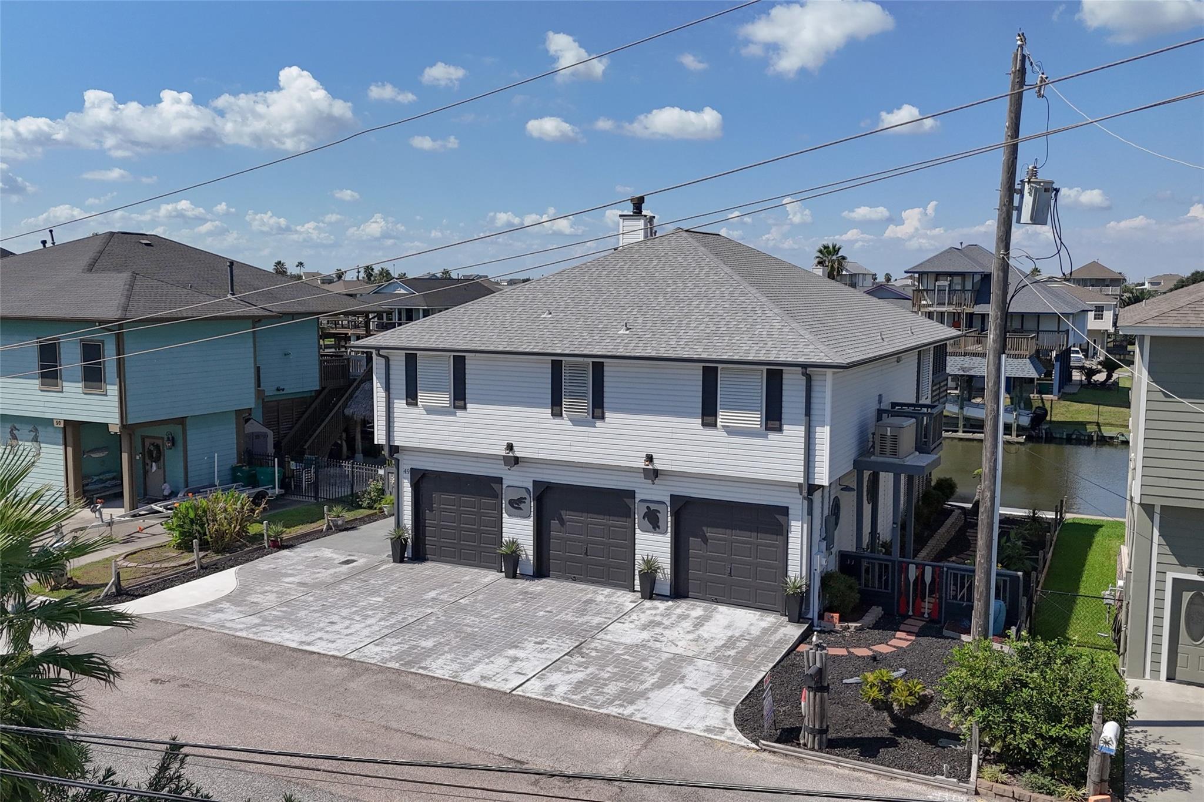
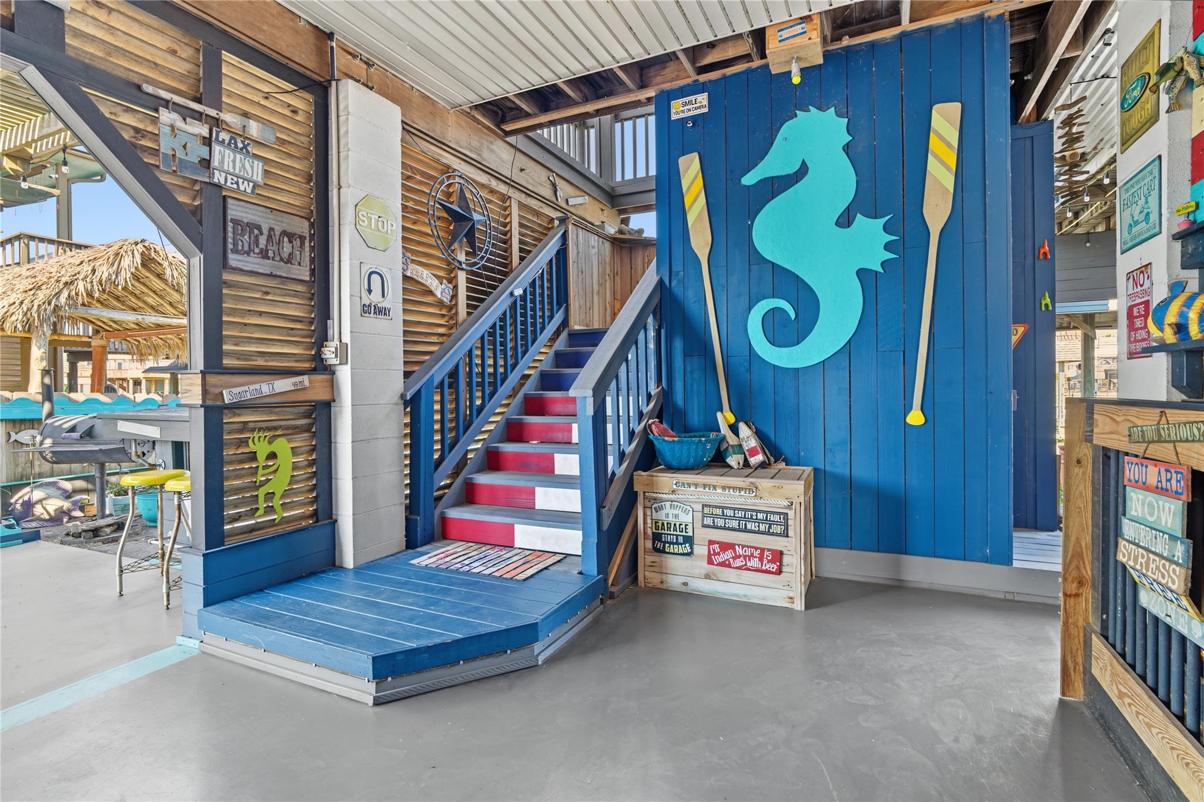
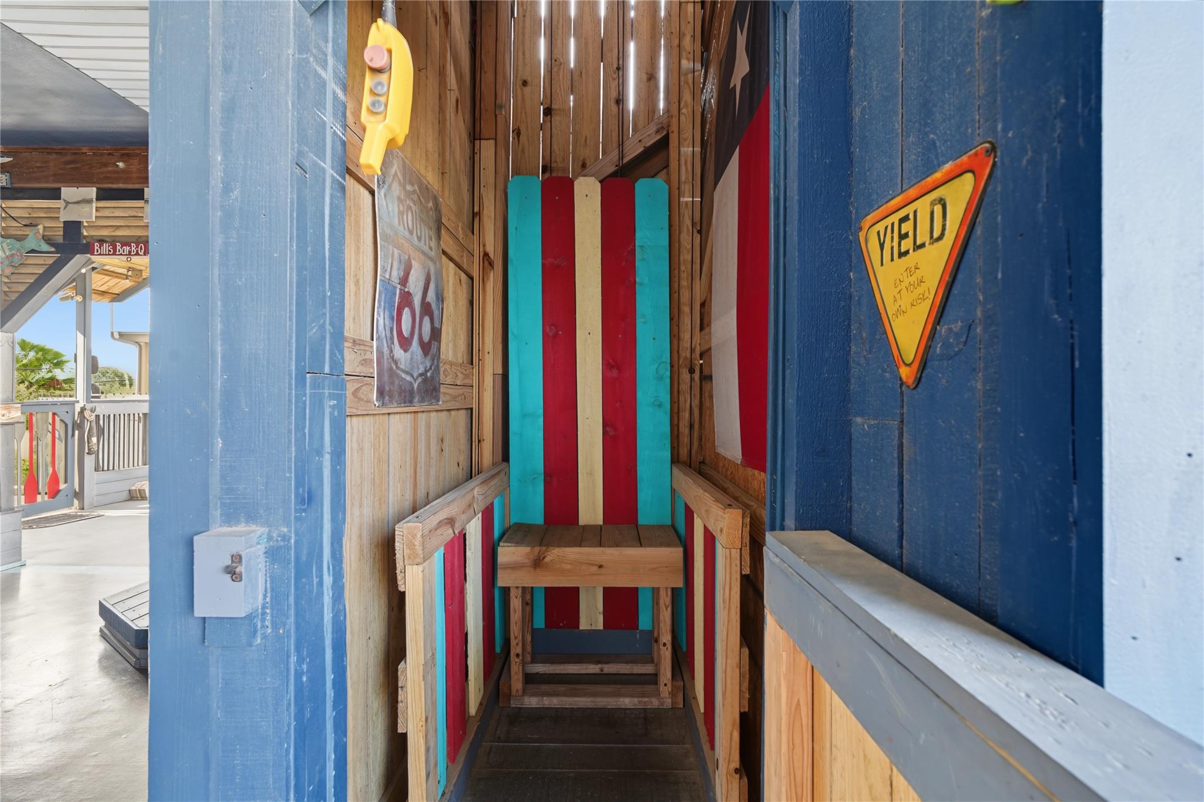
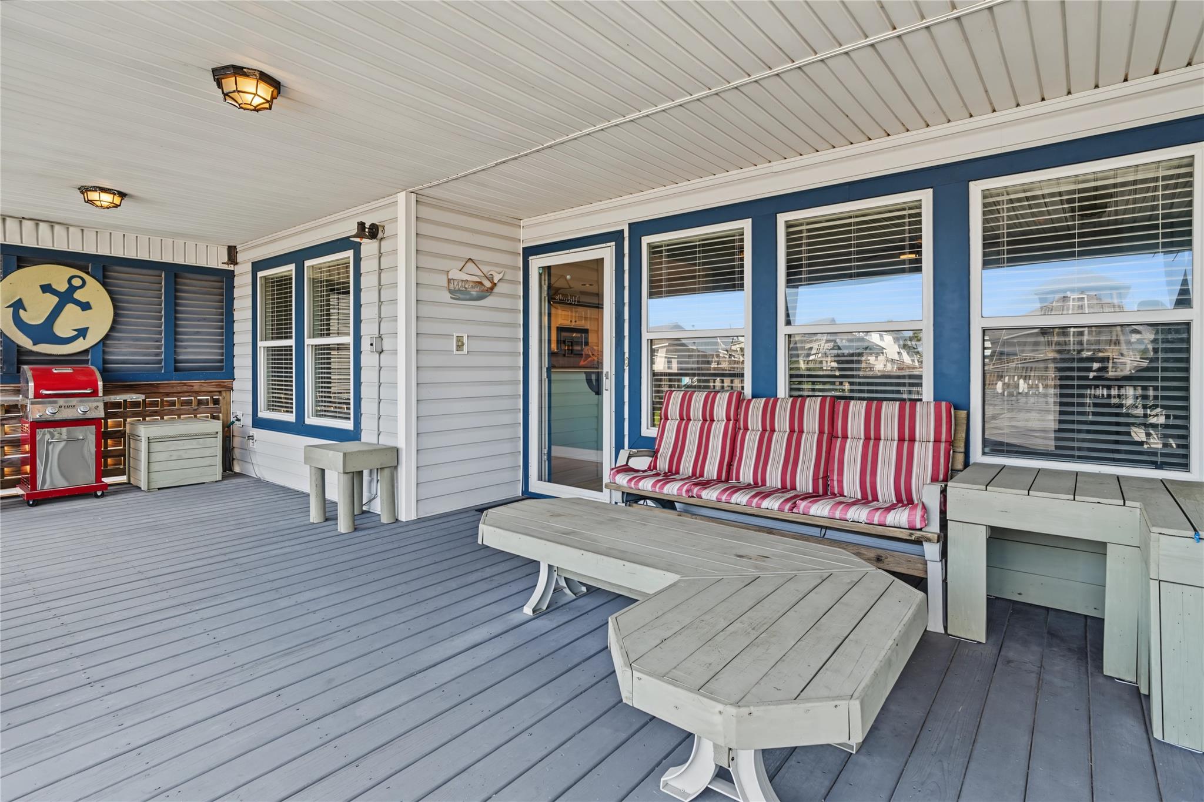
Voted one of the top 10 Garage Man Caves in Texas, this one of a kind 3 car garage is the ultimate neighborhood hangout. 4 garage doors open for an incredible icehouse feel and air flow with 2 TVs, custom flooring, custom lighting, pool table, Corvette billboard, one-of-a-kind bourbon bar, refrigerators, fisherman's bath and hot tub. Upstairs this custom home offers a spacious living area, overlooking the kitchen and dining area, a remodeled kitchen with Corian countertops, island and gas range, plus a private primary suite with walk-in closet and Jacuzzi tub. Two Additional bedrooms offer flexibility for guests or office space, Fireplace, storm shutters and a whole house generator add comfort and peace of mind. Canal living includes a boathouse with party deck, concrete bulkhead, low maintenance yard and cargo lift. AC/heater and water heater replaced in 2020. Roof 2022. Washer and dryer remain too. Located in a golf cart community. This is the party lifestyle. OPEN HOUSE SUN. 1-3 !

Save
Ask
Tour
Hide
Share
Listing Snapshot
Price 
$575,000
Days On Site 
12 Days
Bedrooms 
3
Inside Area (SqFt) 
1,536 sqft
Total Baths 
3
Full Baths 
2
Partial Baths 
1
Lot Size 
0.1345 Acres
Year Built 
2000
MLS Number 
28839200
Status 
Active Under Contract
Property Tax 
$10,767
HOA/Condo/Coop Fees 
$29.17 monthly
Sq Ft Source 
N/A
Friends & Family
Recent Activity
6 days agoListing updated with changes from the MLS
6 days agoStatus changed to Active Under Contract
2 weeks agoListing first seen on site
General Features
Acres 
0.1345
Attached Garage 
Yes
Direction Faces 
West
Disclosures 
HOA First Right of RefusalHome Protection PlanMudProperty Condition StatementSeller's DisclosureSpecial Addendum
Foundation 
Raised
Garage 
Yes
Garage Spaces 
3
Green Energy Efficient 
ThermostatExposure/Shade
Parking 
AttachedAdditional ParkingGolf Cart GarageWorkshop in Garage
Parking Spaces 
3
Property Sub Type 
Single Family Residence
SqFt Total 
1536
Style 
Other
Water Source 
Public
Interior Features
Appliances 
DisposalGas OvenOvenMicrowaveGas RangeDishwasherDryerRefrigeratorWasher
Cooling 
Ceiling Fan(s)Electric
Fireplace 
Yes
Fireplace Features 
Gas
Fireplaces 
1
Flooring 
Tile
Heating 
Natural Gas
Interior 
High CeilingsSmart Thermostat
Laundry Features 
Gas Dryer HookupWasher Hookup
Spa 
Yes
Window Features 
Shutters
Kitchen 
Dimensions - 10x12Level - FirstArea - 120
Save
Ask
Tour
Hide
Share
Exterior Features
Construction Details 
Cement Siding
Fencing 
Partial
Frontage 
Waterfront
Lot Features 
Back YardClearedSubdividedWaterfront
Other Structures 
WorkshopBoat House
Patio And Porch 
Covered
Roof 
Composition
Spa 
Yes
Spa Features 
Private
View 
CanalWater
Waterfront 
Yes
Waterfront Features 
Canal FrontWaterfront
Waterview 
CanalWater
Windows/Doors 
Shutters
Community Features
Association Fee 
$350.0
Association Fee Frequency 
Annually
MLS Area 
33
School District 
52 - Texas City
Financing Terms Available 
CashConventionalFHAVA Loan
Roads 
Asphalt
Schools
School District
52 - Texas City
Elementary School
Hayley Elementary (Texas City)
Middle School
La Marque Middle School
High School
La Marque High School
Listing courtesy of UTR TEXAS, REALTORS [email protected]

IDX information is provided exclusively for consumers’ personal, non-commercial use. It may not be used for any purpose other than to identify prospective properties consumers may be interested in purchasing. This data is deemed reliable but is not guaranteed accurate by the MLS.

Data provided by HAR.com © 2026. All information provided should be independently verified.

Neighborhood & Commute
Source: Walkscore
Disclosure: Community information and market data powered by Constellation Data Labs. Information is deemed reliable but not guaranteed.
Save
Ask
Tour
Hide
Share