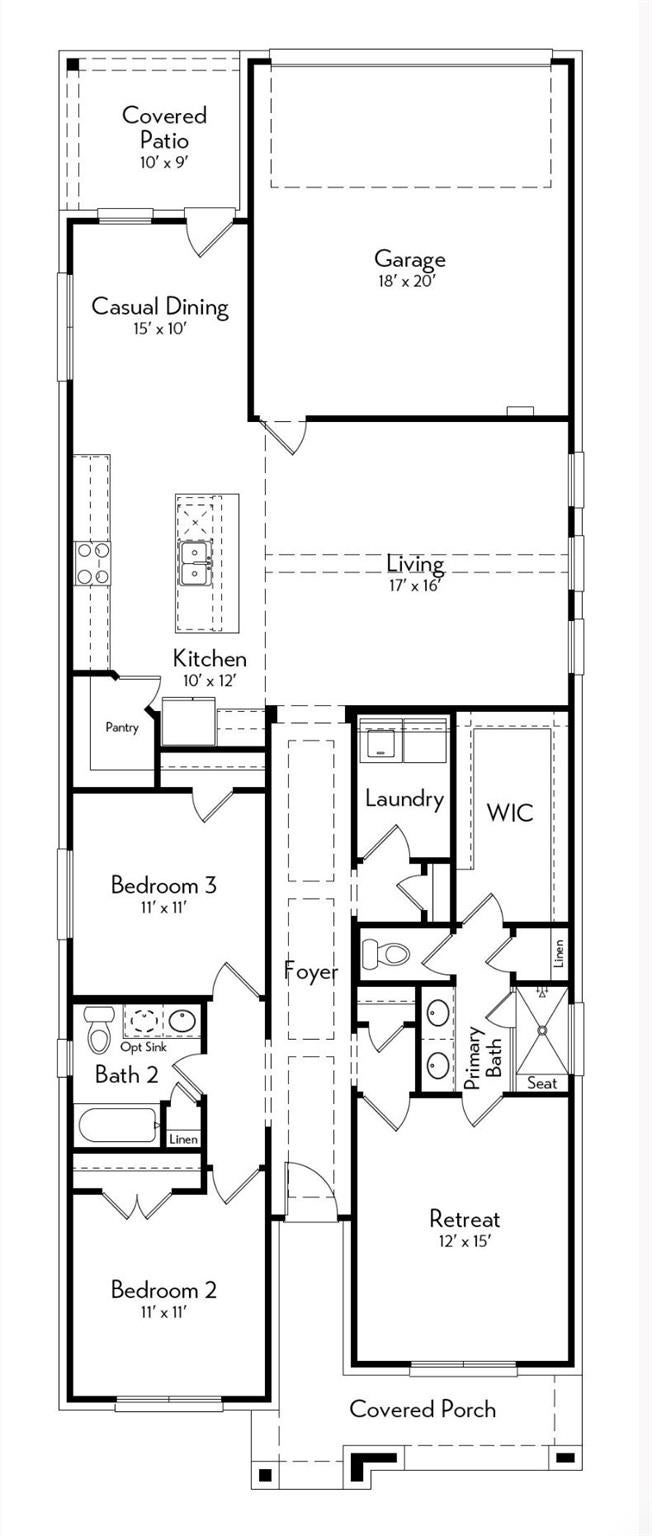
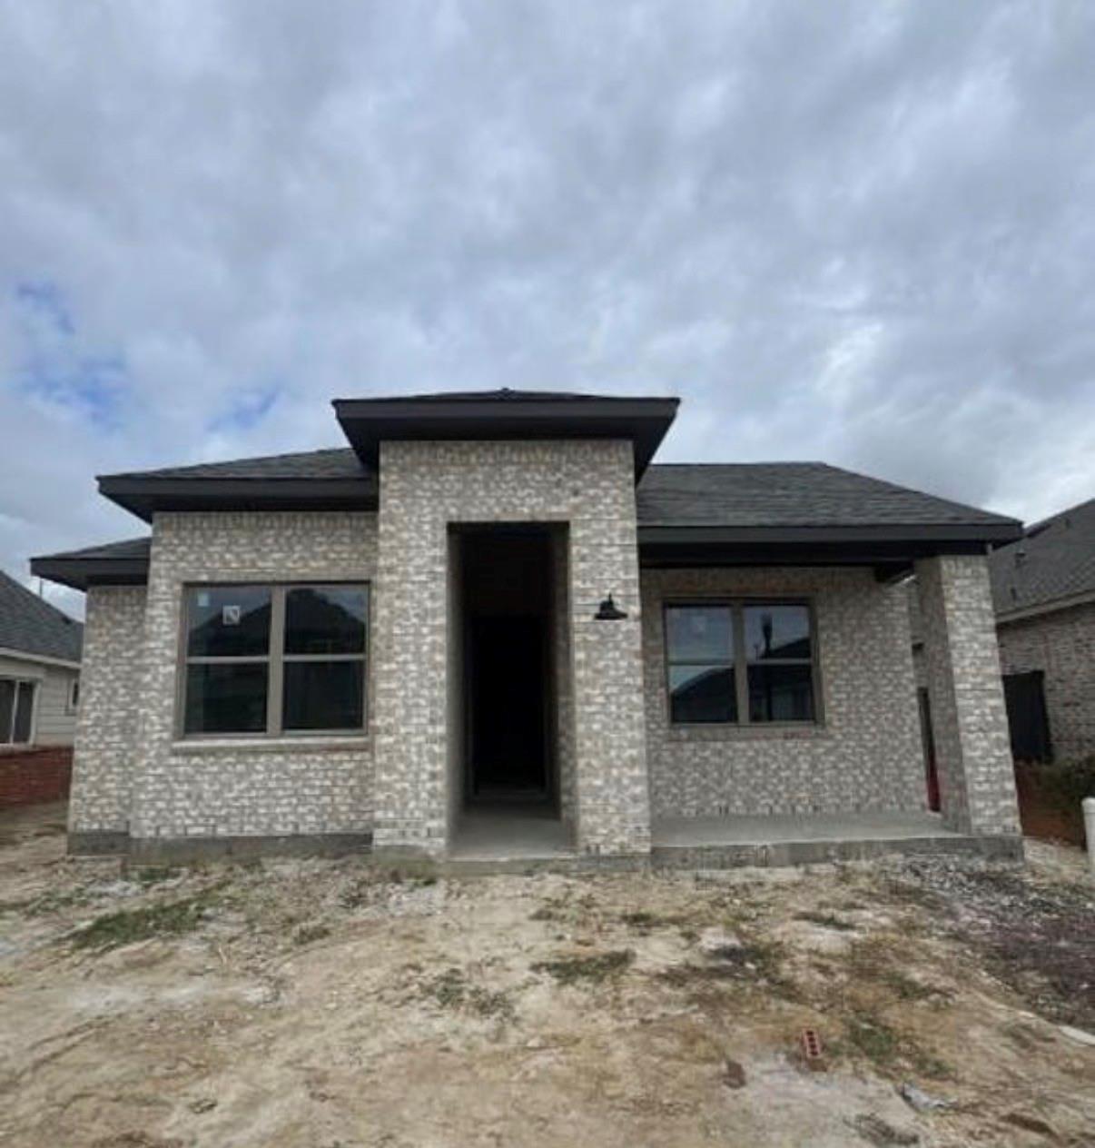
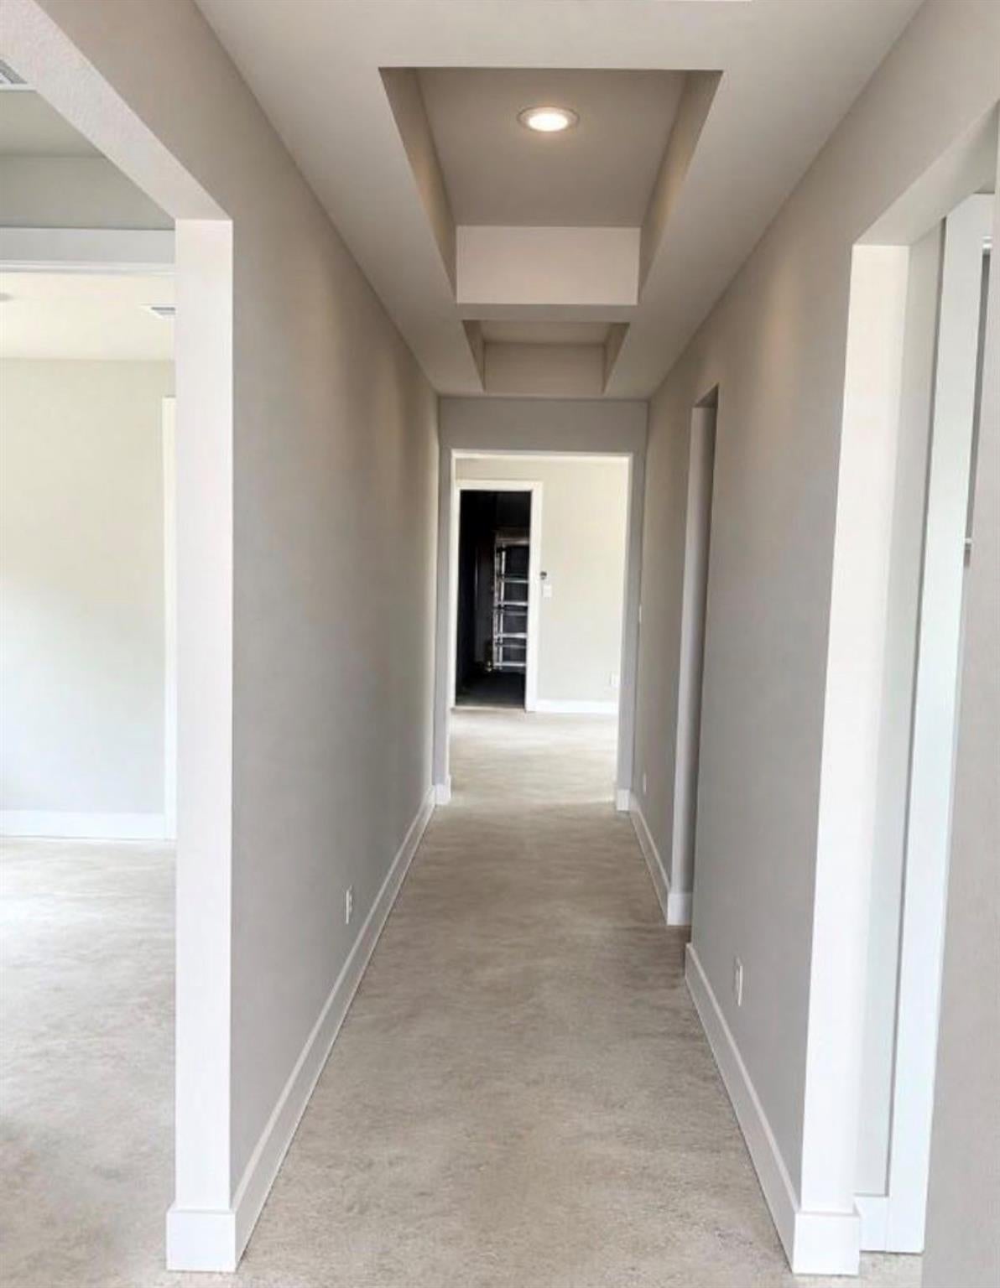
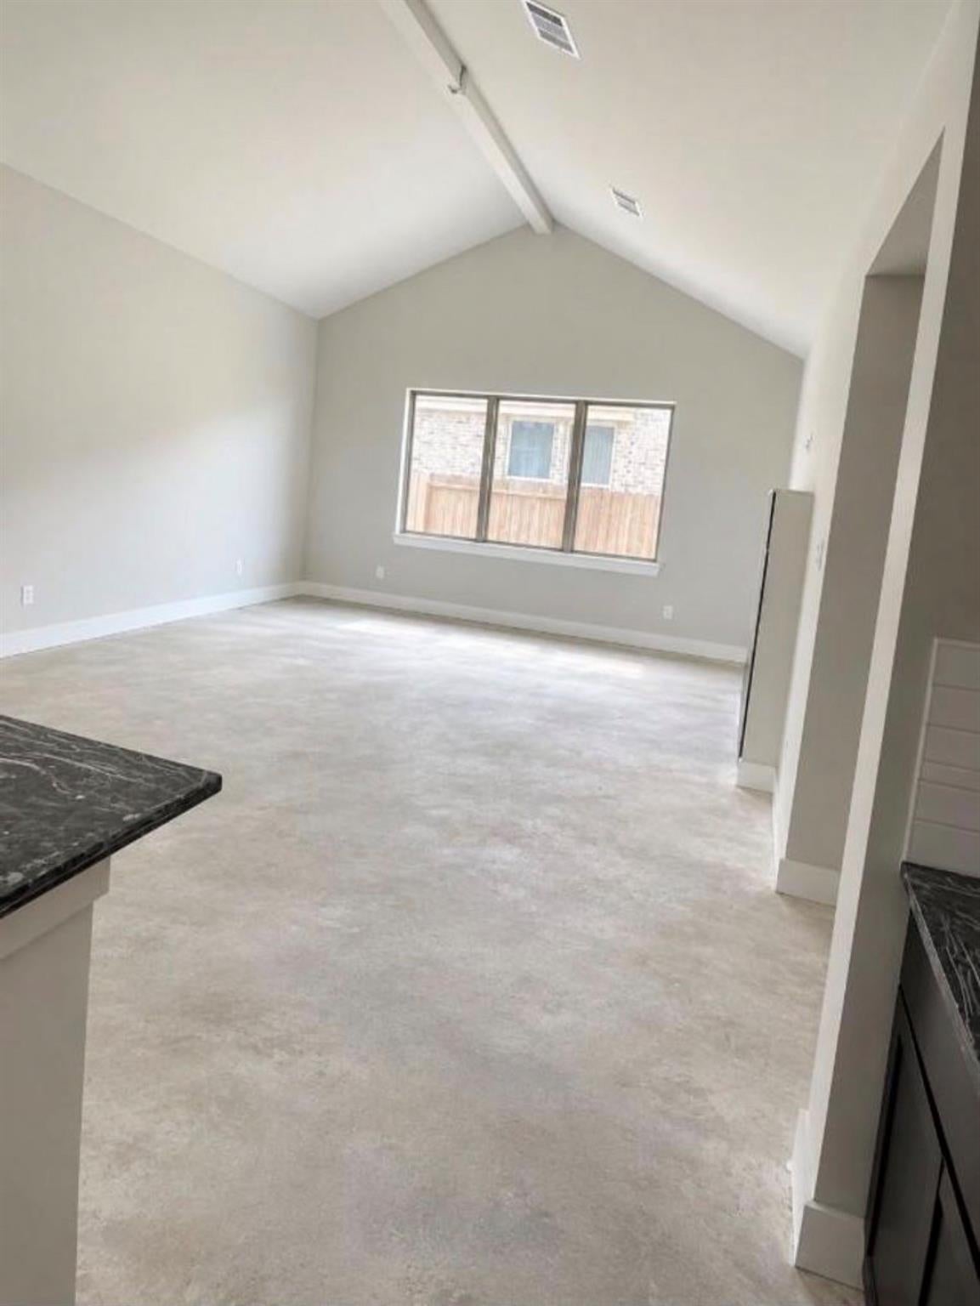
Welcome to the Carle Plan by Autograph Homes! This 1,757-square-foot, single-story home features three bedrooms, two full bathrooms, and a two-car garage. The open-concept kitchen offers a large island, 42-inch cabinetry, granite countertops, and a complete appliance package. Luxury vinyl plank flooring extends throughout the main living areas, complemented by 8-foot interior and exterior doors. The primary suite includes a garden tub and separate shower. Additional features include tile surrounds, framed bathroom mirrors, structured wiring, full gutters, sod, sprinkler system, professional landscaping, and rear-yard fencing. Backed by a 1-, 2-, and 10-year warranty too. Enjoy the Riceland lifestyle with recreational amenities, green spaces, trails, nearby Eagle Pointe Golf Club, shopping and dining! Best part--zoned to the coveted Barbers Hill ISD. Schedule your private tour today!
Save
Ask
Tour
Hide
Share
Listing Snapshot
Price
$376,441
Days On Site
5 Days
Bedrooms
3
Inside Area (SqFt)
1,757 sqft
Total Baths
2
Full Baths
2
Partial Baths
N/A
Lot Size
0.153 Acres
Year Built
2026
MLS Number
28848532
Status
Active
Property Tax
$1,296
HOA/Condo/Coop Fees
$100 monthly
Sq Ft Source
N/A
Friends & Family
React
Comment
Invite
No Comments Yet
Did you know? You can invite friends and family to your search. They can join your search, rate and discuss listings with you.
Recent Activity
5 days ago
Listing updated with changes from the MLS
5 days ago
Listing first seen on site
General Features
Acres
0.153
Attached Garage
Yes
Direction Faces
South
Disclosures
No Disclosures
Foundation
Slab
Garage
Yes
Garage Spaces
2
Green Energy Efficient
ThermostatLightingAppliances
Parking
AttachedAlley AccessDetached
Parking Spaces
2
Property Condition
Under Construction
Property Sub Type
Single Family Residence
Security
Prewired
Sewer
Public Sewer
SqFt Total
1757
Style
Traditional
Water Source
Public
Interior Features
Appliances
ENERGY STAR Qualified AppliancesWater HeaterDisposalGas OvenMicrowaveGas RangeDishwasherExhaust Fan
IDX information is provided exclusively for consumers’ personal, non-commercial use. It may not be used for any purpose other than to identify prospective properties consumers may be interested in purchasing. This data is deemed reliable but is not guaranteed accurate by the MLS.

Did you know? You can invite friends and family to your search. They can join your search, rate and discuss listings with you.