Search For Homes

Save
Ask
Tour
Hide
Share
$3,100
7 Days On Site

2313 Lilac Breeze Lane
Pearland, TX 77584

For Rent|Single Family Residence|Active
4
Beds
2
Total Baths
2
Full Baths
2,813
SqFt
$1
/SqFt
2006
Built
Subdivision:
Shadow Creek Ranch Sf-46b
County:
Fort Bend
Call Now: 346.202.7307
Is this the listing for you? We can help make it yours.
346.202.7307
2313 Lilac Breeze Lane2313 Lilac Breeze Lane2313 Lilac Breeze Lane2313 Lilac Breeze Lane
Save
Ask
Tour
Hide
Share

Mortgage Calculator

Monthly Payment (Est.)

$14
Calculator powered by Showcase IDX, a Constellation1 Company. Copyright ©2026 Information is deemed reliable but not guaranteed.

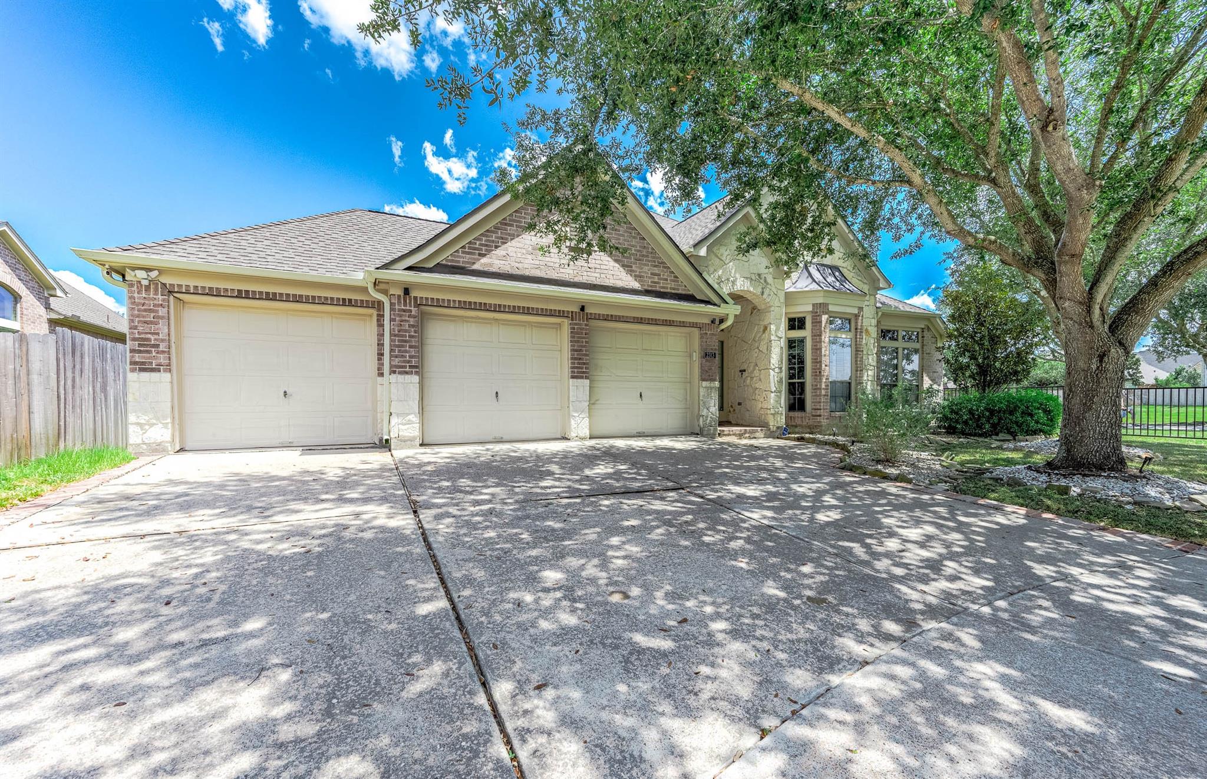
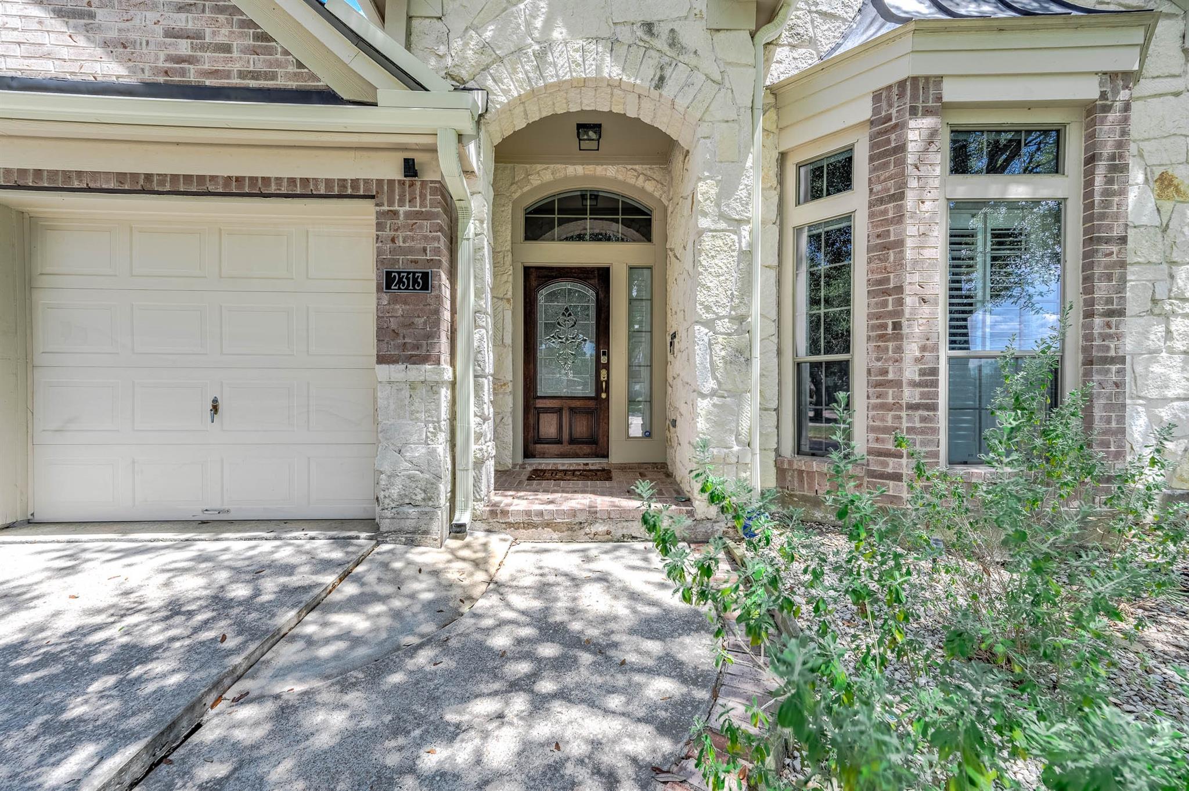
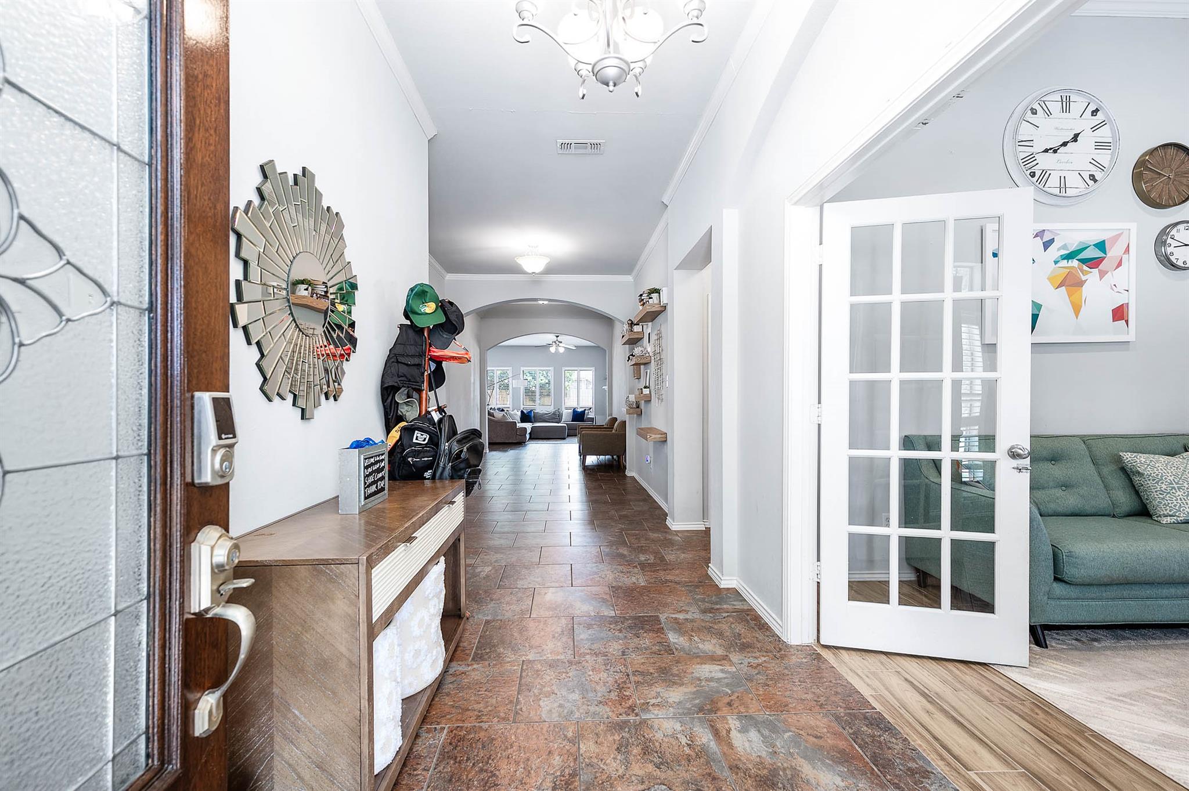
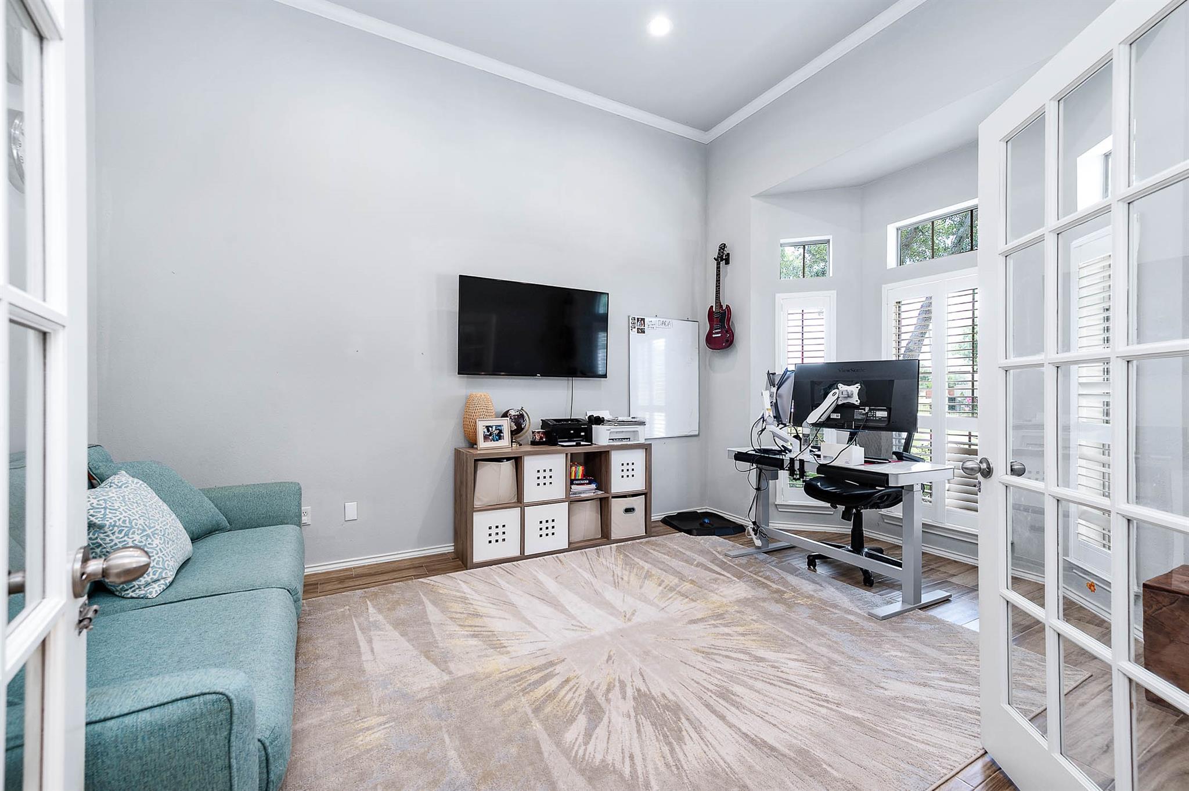
Thoughtfully designed for comfort and style, welcome to this amazing cul-de-sac home with tons of space on the green-belt walking trail next to it! The foyer opens to a private office and formal dining room featuring new wood-look porcelain tile and a modern light fixture. The spacious living room boasts high ceilings, large windows, and a cozy fireplace. The kitchen offers granite countertops, abundant cabinetry, a center island, new sink fixture and new dishwasher. The updated guest bath includes a new quartz countertop, sink fixture, painted cabinetry, and upgraded shower plumbing.The primary suite features oversized windows and a private bath with dual vanities, a soaking tub, separate shower, and updated fixtures and plumbing. Outside, enjoy a covered patio, new fence, brand-new roof and gutters, a three-car garage with an epoxied floor and freshly stained doors. Additional highlights include a water softener and 2024 foundation repairs with a lifetime warranty.

Save
Ask
Tour
Hide
Share
Listing Snapshot
Price 
$3,100
Days On Site 
7 Days
Bedrooms 
4
Inside Area (SqFt) 
2,813 sqft
Total Baths 
2
Full Baths 
2
Partial Baths 
N/A
Lot Size 
0.1956 Acres
Year Built 
2006
MLS® Number 
28851958
Status 
Active
Property Tax 
N/A
HOA/Condo/Coop Fees 
N/A
Sq Ft Source 
N/A
Friends & Family
Recent Activity
4 days agoListing updated with changes from the MLS®
a week agoListing first seen on site
General Features
Acres 
0.1956
Attached Garage 
Yes
Direction Faces 
West
Disclosures 
No Disclosures
Garage 
Yes
Garage Spaces 
3
Lease Term 
12 Months
Parking 
AttachedOversized
Parking Spaces 
3
Pets 
Call
Property Sub Type 
Single Family Residence
Sewer 
Public Sewer
SqFt Total 
2813
Style 
Traditional
Water Source 
Public
Interior Features
Appliances 
DisposalGas OvenMicrowaveGas RangeDishwasher
Cooling 
Electric
Fireplace 
Yes
Fireplace Features 
Gas
Fireplaces 
1
Flooring 
CarpetTile
Heating 
Natural Gas
Interior 
Breakfast BarKitchen IslandMaster DownstairsDouble VanitySoaking Tub
Laundry Features 
Electric Dryer HookupGas Dryer Hookup
Bedroom 
Dimensions - 13x11Level - FirstArea - 143
Dining Room 
Dimensions - 16x11Level - FirstArea - 176
Kitchen 
Dimensions - 23x15Level - FirstArea - 345
Living Room 
Dimensions - 16x15Level - FirstArea - 240
Master Bedroom 
Dimensions - 16x15Level - FirstArea - 240
Utility Room 
Dimensions - 6x8Level - FirstArea - 48
Save
Ask
Tour
Hide
Share
Exterior Features
Lot Features 
Cul-De-Sac
Community Features
MLS Area 
38
School District 
19 - Fort Bend
Roads 
Concrete
Schools
School District
19 - Fort Bend
Elementary School
Ridgemont Elementary School
Middle School
Mcauliffe Middle School
High School
Willowridge High School
Listing courtesy of SERHANT. [email protected]

IDX information is provided exclusively for consumers’ personal, non-commercial use. It may not be used for any purpose other than to identify prospective properties consumers may be interested in purchasing. This data is deemed reliable but is not guaranteed accurate by the MLS.

Data provided by HAR.com © 2026. All information provided should be independently verified.

Neighborhood & Commute
Source: Walkscore
Disclosure: Community information and market data powered by Constellation Data Labs. Information is deemed reliable but not guaranteed.
Save
Ask
Tour
Hide
Share