Search For Homes

Save
Ask
Tour
Hide
Share
$2,285,000
12 Days On Site

11705 Joan Of Arc Drive
Hedwig Village, TX 77024

For Sale|Single Family Residence|Active
4
Beds
5
Total Baths
3
Full Baths
2
Partial Baths
3,721
SqFt
$614
/SqFt
1995
Built
Subdivision:
Marian Oaks
County:
Harris
Call Now: 346.202.7307
Is this the listing for you? We can help make it yours.
346.202.7307
11705 Joan Of Arc Drive11705 Joan Of Arc Drive11705 Joan Of Arc Drive11705 Joan Of Arc Drive
Save
Ask
Tour
Hide
Share

Mortgage Calculator

Monthly Payment (Est.)

Enter an interest rate to see your estimated monthly payment.
Calculator powered by Showcase IDX, a Constellation1 Company. Copyright ©2026 Information is deemed reliable but not guaranteed.

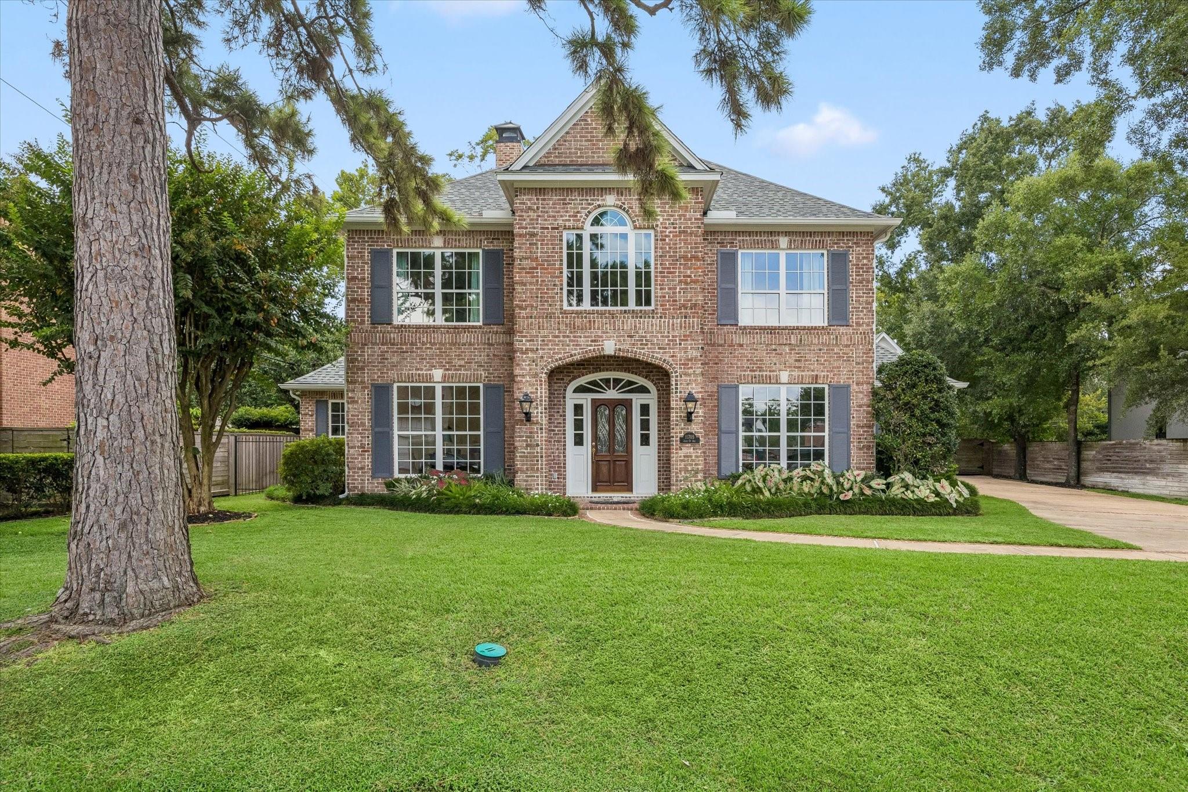
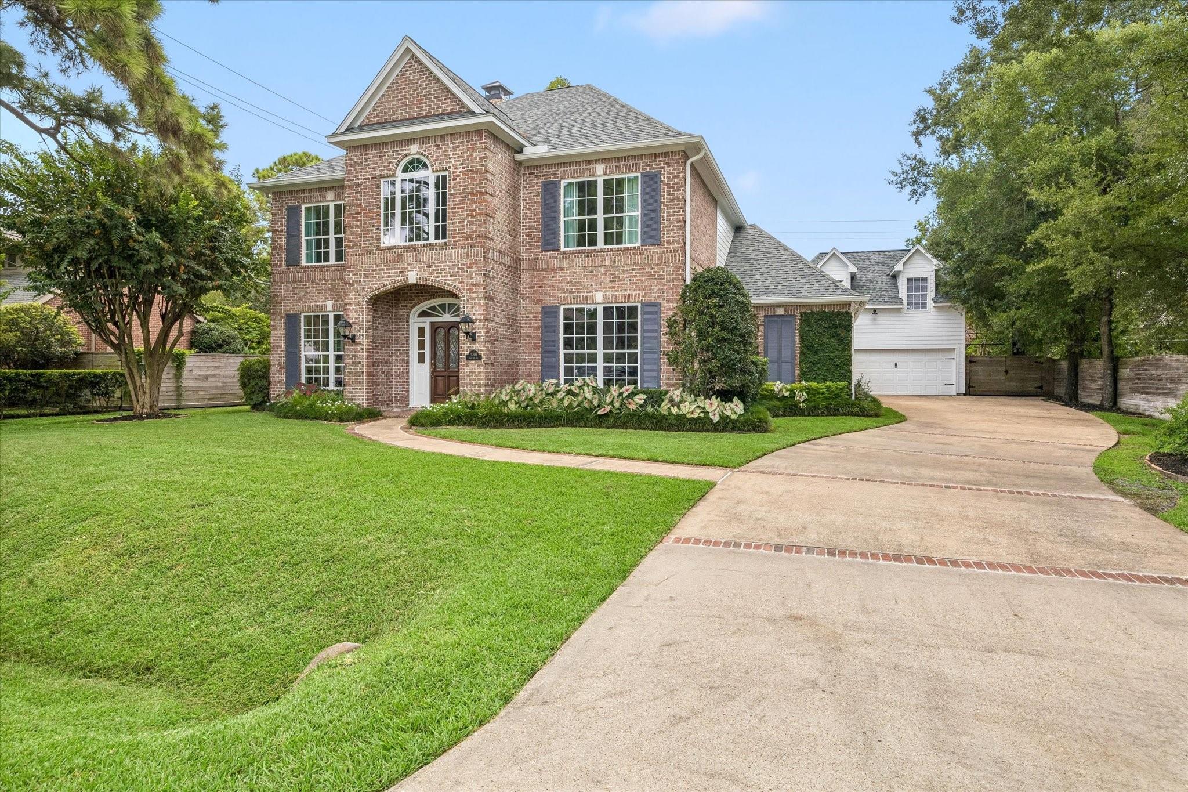
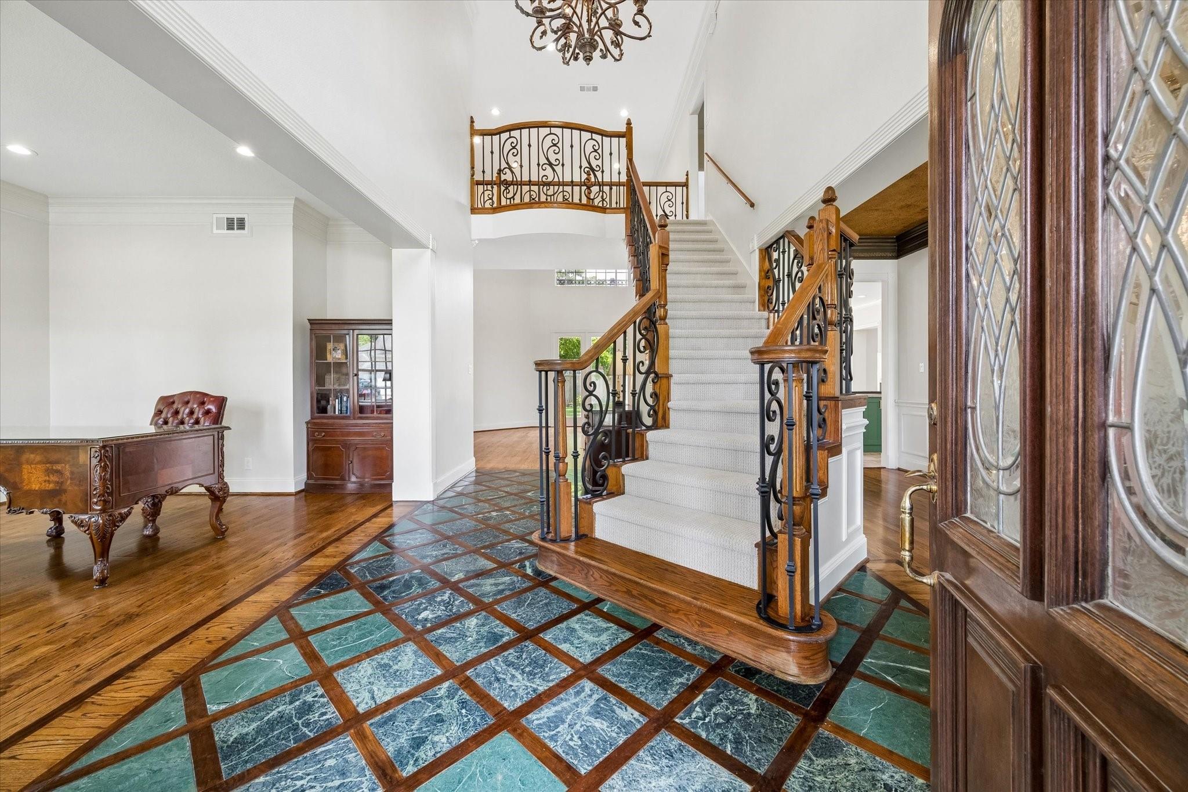
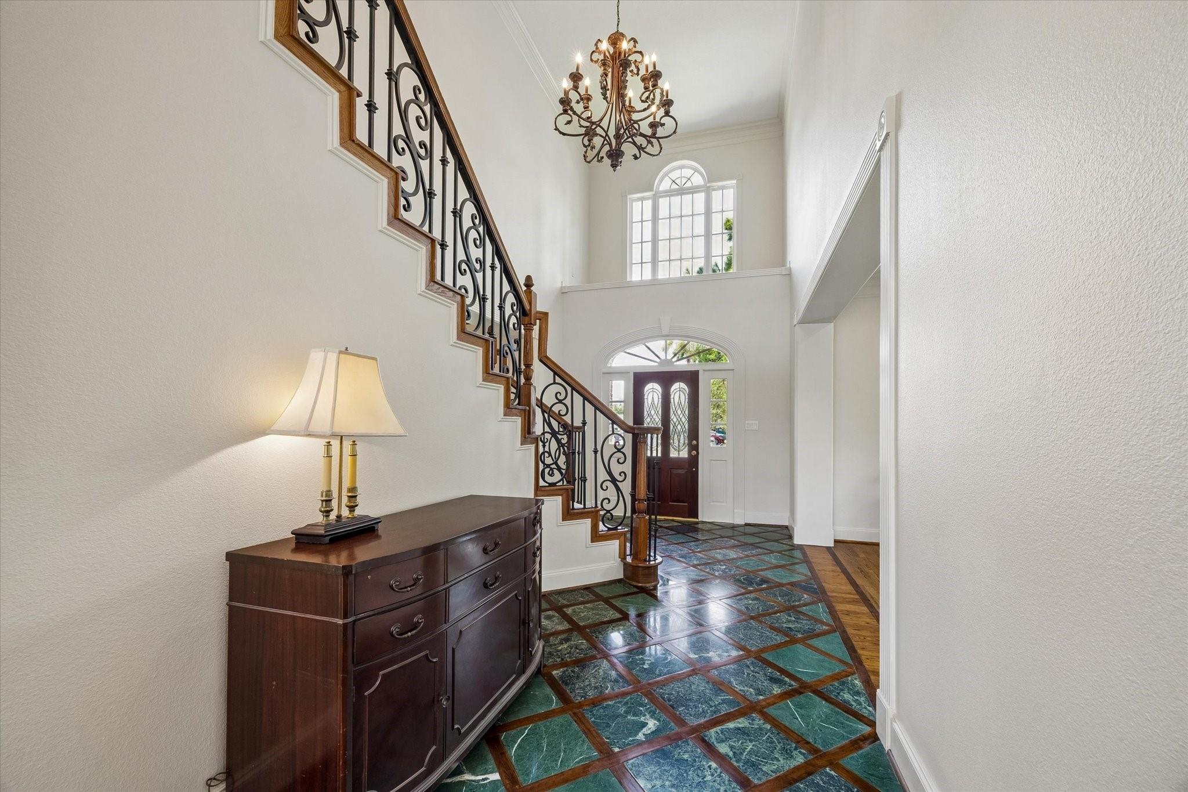
Completely renovated, this sophisticated Hedwig Village home offers exceptional design and effortless livability. Thoughtfully reimagined throughout, the home features abundant natural light, beautifully curated interiors, and exceptional attention to detail. The elegant dining room is ideal for entertaining, while the stunning kitchen showcases premium appliances, custom cabinetry, and seamless flow for everyday living. The first-floor primary suite is a private retreat with a spa-inspired bath and two oversized walk-in closets. Three additional upstairs bedrooms provide flexibility. A detached 470-SF garage guest suite adds valuable versatility with a full bath, separate entrance, and living space—ideal for guests, an office, fitness studio, or private retreat. Recent improvements include a new roof and fencing. Zoned to Bunker Hill Elementary, Spring Branch Middle School, and Memorial High School.

Save
Ask
Tour
Hide
Share
Listing Snapshot
Price 
$2,285,000
Days On Site 
12 Days
Bedrooms 
4
Inside Area (SqFt) 
3,721 sqft
Total Baths 
5
Full Baths 
3
Partial Baths 
2
Lot Size 
0.2895 Acres
Year Built 
1995
MLS® Number 
28872756
Status 
Active
Property Tax 
$30,895
HOA/Condo/Coop Fees 
N/A
Sq Ft Source 
N/A
Friends & Family
Recent Activity
3 days agoListing updated with changes from the MLS®
2 weeks agoListing first seen on site
General Features
Acres 
0.2895
Attached Garage 
Yes
Direction Faces 
North
Disclosures 
No Disclosures
Foundation 
Slab
Garage 
Yes
Garage Spaces 
2
Parking 
AttachedDetached
Parking Spaces 
2
Property Sub Type 
Single Family Residence
Sewer 
Public Sewer
SqFt Total 
3721
Style 
GeorgianTraditional
Water Source 
Public
Interior Features
Appliances 
DisposalDouble OvenMicrowaveGas CooktopDishwasherRefrigeratorCooktop
Cooling 
Ceiling Fan(s)Electric
Fireplace 
Yes
Fireplace Features 
Gas
Fireplaces 
1
Flooring 
TileWood
Heating 
Natural Gas
Interior 
Crown MoldingHigh CeilingsBreakfast BarEntrance FoyerMaster DownstairsPantryKitchen IslandDouble Vanity
Laundry Features 
Electric Dryer HookupGas Dryer HookupWasher Hookup
Bathroom 
Dimensions - 14 x 5Level - SecondArea - 70
Bedroom 
Dimensions - 13 x 15Level - SecondArea - 195
Breakfast 
Dimensions - 16 x 11Level - FirstArea - 176
Dining Room 
Dimensions - 13 x 17Level - FirstArea - 221
Family Room 
Dimensions - 19 x 19Level - FirstArea - 361
Garage Apartment 
Dimensions - 19 x 21Area - 399
Kitchen 
Dimensions - 18 x 16Level - FirstArea - 288
Living Room 
Dimensions - 13 x 15Level - FirstArea - 195
Master Bathroom 
Dimensions - 11 x 18Level - FirstArea - 198
Utility Room 
Dimensions - 6 x 11Level - FirstArea - 66
Save
Ask
Tour
Hide
Share
Exterior Features
Construction Details 
BrickCement SidingBlown-In Insulation
Exterior 
Balcony
Fencing 
Cross FencedFull
Lot Features 
Subdivided
Patio And Porch 
Covered
Roof 
Composition
Community Features
MLS Area 
23
School District 
49 - Spring Branch
Financing Terms Available 
CashConventional
Roads 
Asphalt
Schools
School District
49 - Spring Branch
Elementary School
Bunker Hill Elementary School
Middle School
Spring Branch Middle School (Spring Branch)
High School
Memorial High School (Spring Branch)
Listing courtesy of Optimum Properties [email protected]

IDX information is provided exclusively for consumers’ personal, non-commercial use. It may not be used for any purpose other than to identify prospective properties consumers may be interested in purchasing. This data is deemed reliable but is not guaranteed accurate by the MLS.

Data provided by HAR.com © 2026. All information provided should be independently verified.

Neighborhood & Commute
Source: Walkscore
Disclosure: Community information and market data powered by Constellation Data Labs. Information is deemed reliable but not guaranteed.
Save
Ask
Tour
Hide
Share