Search For Homes

Save
Ask
Tour
Hide
Share
$275,000
New Listing

9831 Meadow Bend Lane
Houston, TX 77065

For Sale|Single Family Residence|Active
4
Beds
2
Total Baths
2
Full Baths
1,887
SqFt
$146
/SqFt
1984
Built
Subdivision:
Steeplechase
County:
Harris
Call Now: 346.202.7307
Is this the listing for you? We can help make it yours.
346.202.7307
Upcoming Open Houses
Sat, Nov 14, 2:00 PM - 4:00 PM
9831 Meadow Bend Lane9831 Meadow Bend Lane9831 Meadow Bend Lane9831 Meadow Bend Lane
Save
Ask
Tour
Hide
Share

Mortgage Calculator

Monthly Payment (Est.)

Enter an interest rate to see your estimated monthly payment.
Calculator powered by Showcase IDX, a Constellation1 Company. Copyright ©2026 Information is deemed reliable but not guaranteed.

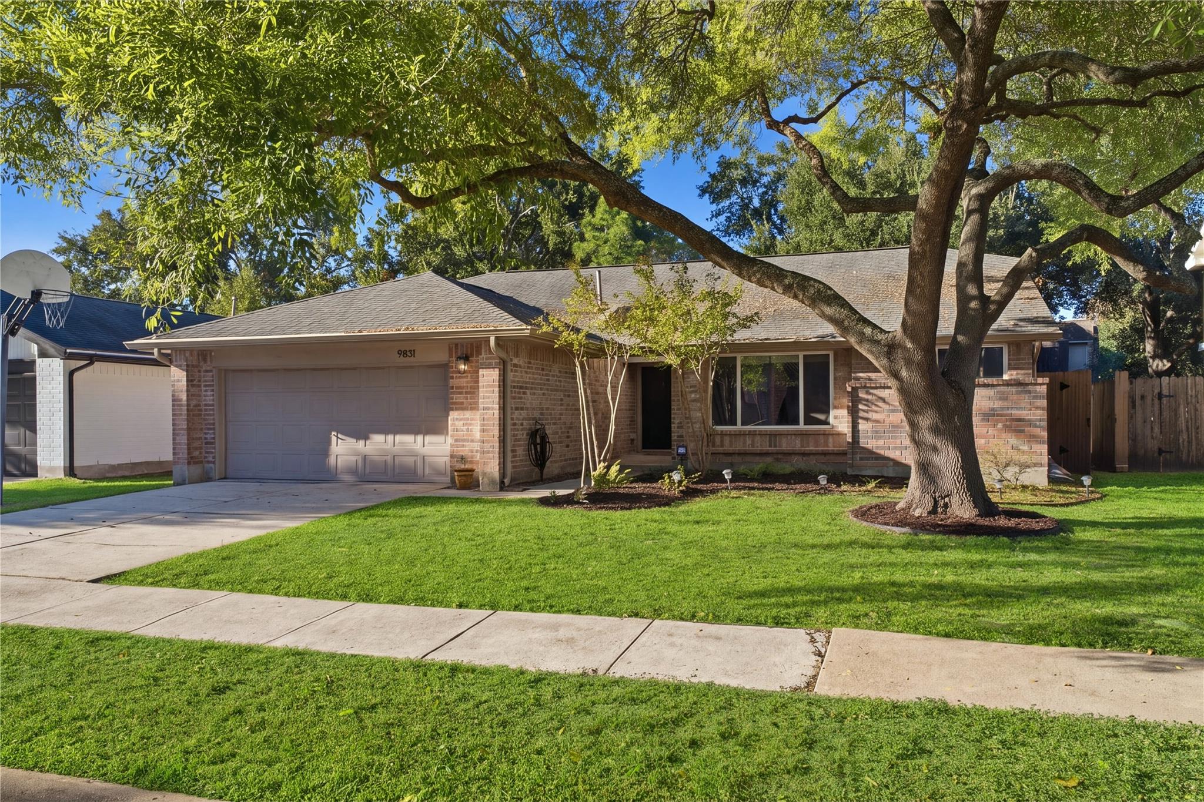
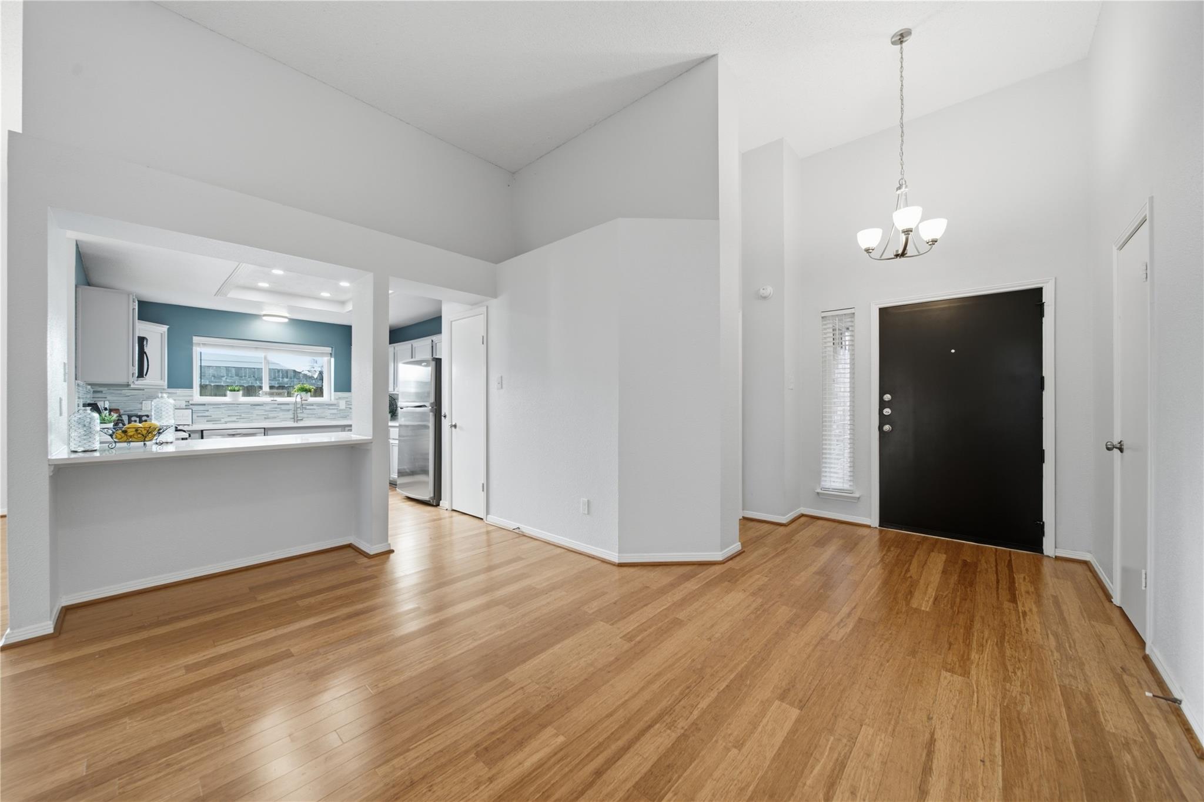
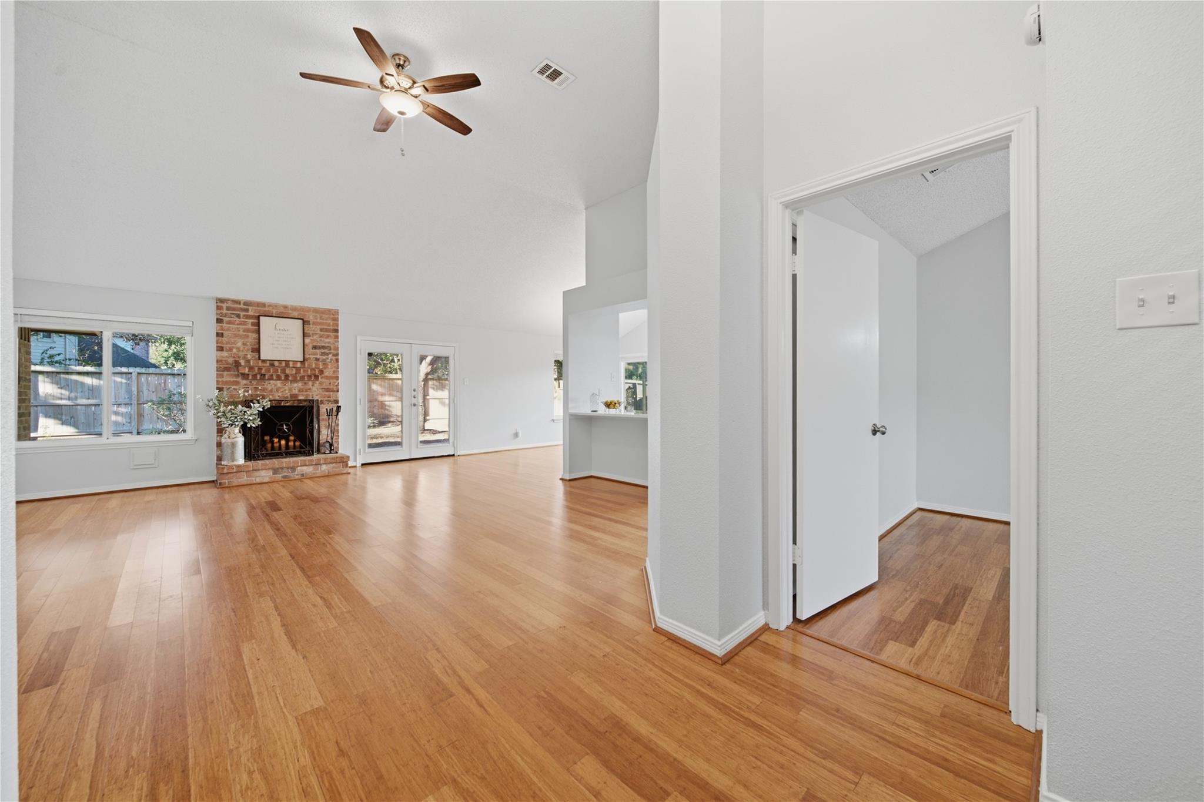
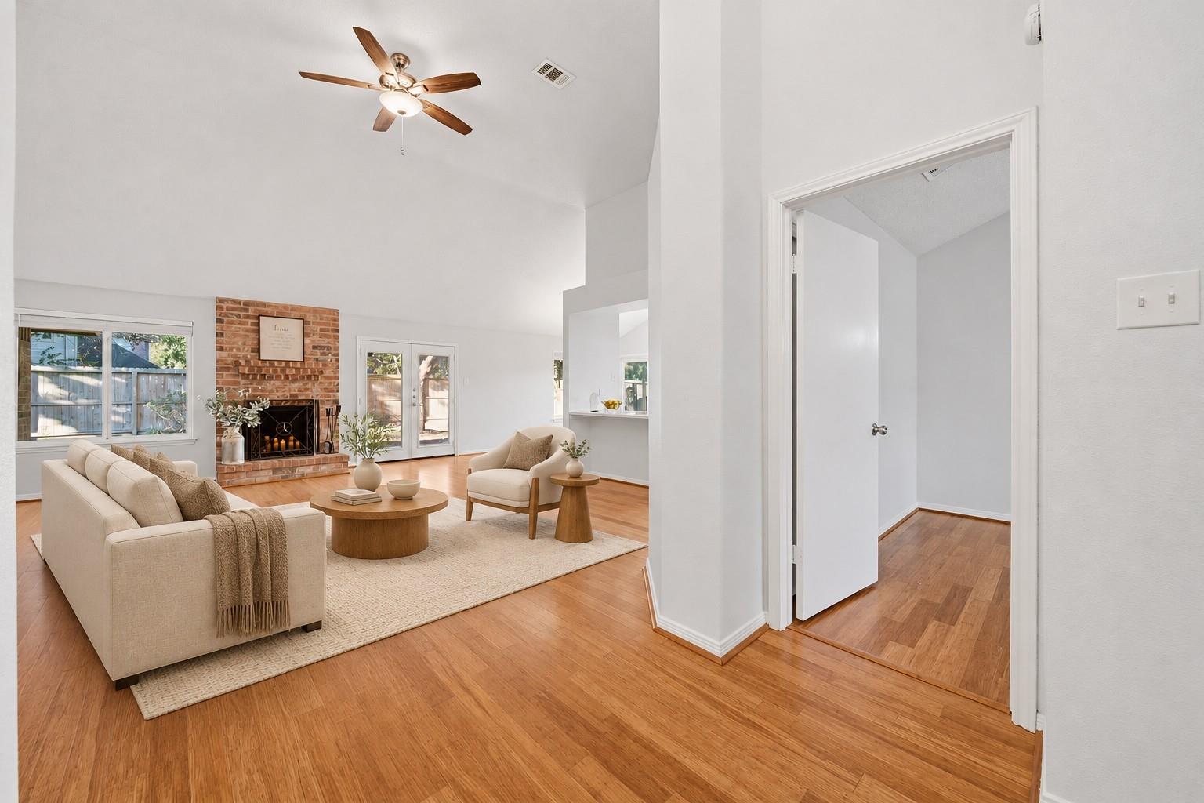
UNBELIEVABLE "RARE FIND" 1 STORY 4 BEDROOM! MOVE-IN READY + LOADED WITH UPDATES & UPGRADES! Desirable Split Plan Layout! Hardwood & Tile Flooring Throughout - No Carpet Here! Impressive Foyer Opens to Wonderful High Ceiling Family Room - Gas Fireplace + French Doors to Backyard! Chef's Delight Kitchen: Quartz Counters, Stainless Bosch Dishwasher, Recent Undermount Sink & Disposal, & Tile Backsplash! Refrigerator Included! Spacious Vaulted Ceiling Dining Area! Privately Located Master Suite with Beautiful Picture Window - Lovely Updated Bath with Dual Sinks, Framed Mirrors, Separate Tub & Shower, & Walk-In Closet! Generously Sized Secondary Bedrooms - Two with Walk-In Closets! Pretty Guest Bath with Dual Sinks! Convenient Indoor Utility Room - Washer & Dryer Included! Tranquil Backyard with Patio! Energy Efficient Radiant Barrier + Double Pane Windows! Recent 50 Gallon Water Heater! Great Community with Pool, Parks & Playgrounds, & Sports Courts - PLUS Elementary School in Subdivision!

Save
Ask
Tour
Hide
Share
Listing Snapshot
Price 
$275,000
Days On Site 
0 Days
Bedrooms 
4
Inside Area (SqFt) 
1,887 sqft
Total Baths 
2
Full Baths 
2
Partial Baths 
N/A
Lot Size 
0.1515 Acres
Year Built 
1984
MLS Number 
28929153
Status 
Active
Property Tax 
$5,658
HOA/Condo/Coop Fees 
$57.08 monthly
Sq Ft Source 
N/A
Friends & Family
Recent Activity
2 hours agoListing updated with changes from the MLS
18 hours agoListing first seen on site
General Features
Acres 
0.1515
Attached Garage 
Yes
Disclosures 
MudOwner/AgentSeller's Disclosure
Foundation 
Slab
Garage 
Yes
Garage Spaces 
2
Green Energy Efficient 
Thermostat
Parking 
AttachedGarage Door Opener
Parking Spaces 
2
Property Sub Type 
Single Family Residence
Sewer 
Public Sewer
SqFt Total 
1887
Style 
Traditional
Water Source 
Public
Interior Features
Appliances 
DisposalWater SoftenerGas OvenMicrowaveFree-Standing RangeGas RangeDishwasherDryerOvenRefrigeratorWasher
Cooling 
Ceiling Fan(s)Electric
Fireplace 
Yes
Fireplace Features 
GasWood Burning
Fireplaces 
1
Flooring 
BambooTileWood
Heating 
Natural Gas
Interior 
High CeilingsWalk-In Closet(s)Breakfast BarPantryMaster DownstairsVaulted Ceiling(s)Double VanitySoaking TubSmart Thermostat
Laundry Features 
Electric Dryer HookupGas Dryer HookupWasher Hookup
Window Features 
Window CoveringsLow Emissivity Windows
Bedroom 
Dimensions - 14x12Level - FirstArea - 168
Dining Room 
Dimensions - 14x11Level - FirstArea - 154
Family Room 
Dimensions - 20x18Level - FirstArea - 360
Kitchen 
Dimensions - 14x11Level - FirstArea - 154
Master Bedroom 
Dimensions - 16x12Level - FirstArea - 192
Utility Room 
Dimensions - 7x5Level - FirstArea - 35
Save
Ask
Tour
Hide
Share
Exterior Features
Construction Details 
BrickWood SidingBlown-In Insulation
Fencing 
Back Yard
Lot Features 
Back YardSubdivided
Patio And Porch 
Patio
Roof 
Composition
Windows/Doors 
Window CoveringsLow Emissivity Windows
Community Features
Association Amenities 
ClubhouseParkPlaygroundPoolTennis Court(s)Recreation FacilitiesSport Court
Association Fee 
$685.0
Association Fee Frequency 
Annually
Community Features 
Tennis Court(s)CurbsClubhouse
MLS Area 
10
School District 
13 - Cypress-Fairbanks
Financing Terms Available 
CashConventionalFHAVA Loan
Roads 
Concrete
Schools
School District
13 - Cypress-Fairbanks
Elementary School
Emmott Elementary School
Middle School
Campbell Middle School
High School
Cypress Ridge High School
Listing courtesy of eXp Realty LLC [email protected]

IDX information is provided exclusively for consumers’ personal, non-commercial use. It may not be used for any purpose other than to identify prospective properties consumers may be interested in purchasing. This data is deemed reliable but is not guaranteed accurate by the MLS.

Data provided by HAR.com © 2026. All information provided should be independently verified.

Neighborhood & Commute
Source: Walkscore
Disclosure: Community information and market data powered by Constellation Data Labs. Information is deemed reliable but not guaranteed.
Save
Ask
Tour
Hide
Share