Search For Homes

Save
Ask
Tour
Hide
Share
$269,900
150 Days On Site

210 Fairfield Street
Shoreacres, TX 77571

For Sale|Single Family Residence|Active
3
Beds
2
Total Baths
2
Full Baths
1,488
SqFt
$181
/SqFt
1945
Built
Subdivision:
Shoreacres
County:
Harris
Call Now: 346.202.7307
Is this the listing for you? We can help make it yours.
346.202.7307
210 Fairfield Street210 Fairfield Street210 Fairfield Street210 Fairfield Street
Save
Ask
Tour
Hide
Share

Mortgage Calculator

Monthly Payment (Est.)

Enter an interest rate to see your estimated monthly payment.
Calculator powered by Showcase IDX, a Constellation1 Company. Copyright ©2026 Information is deemed reliable but not guaranteed.

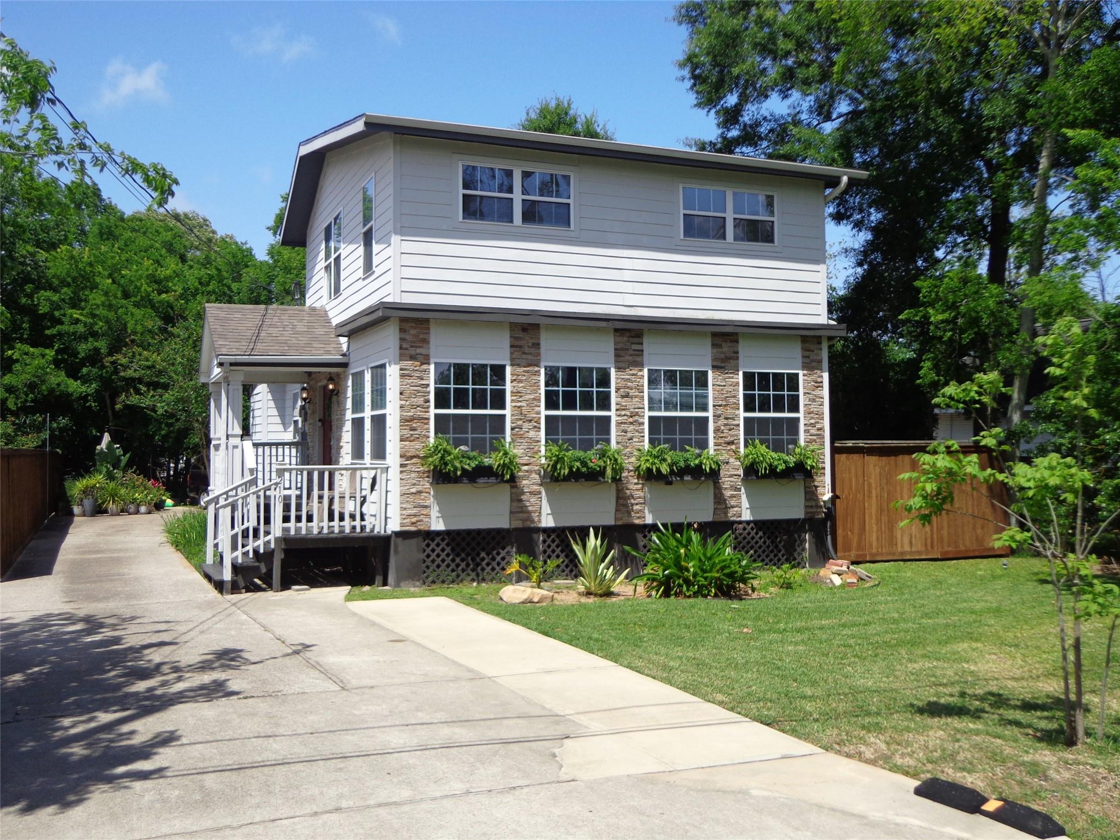
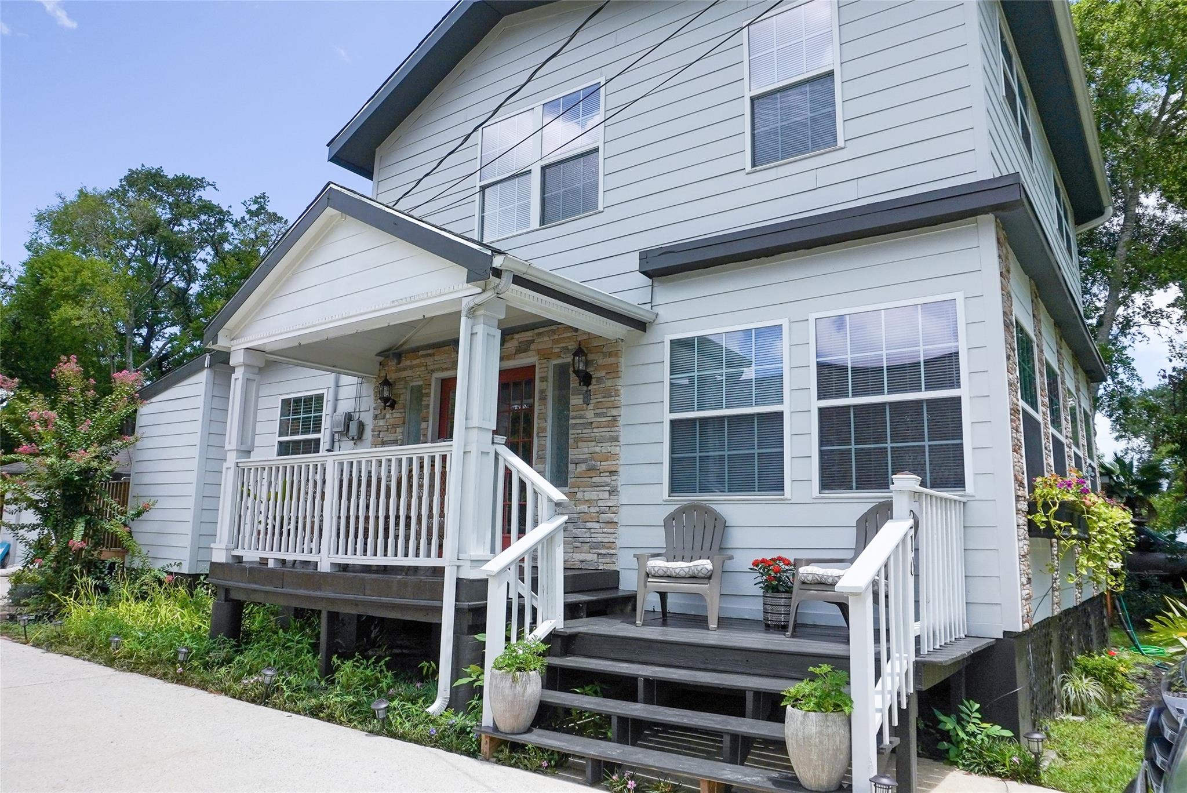
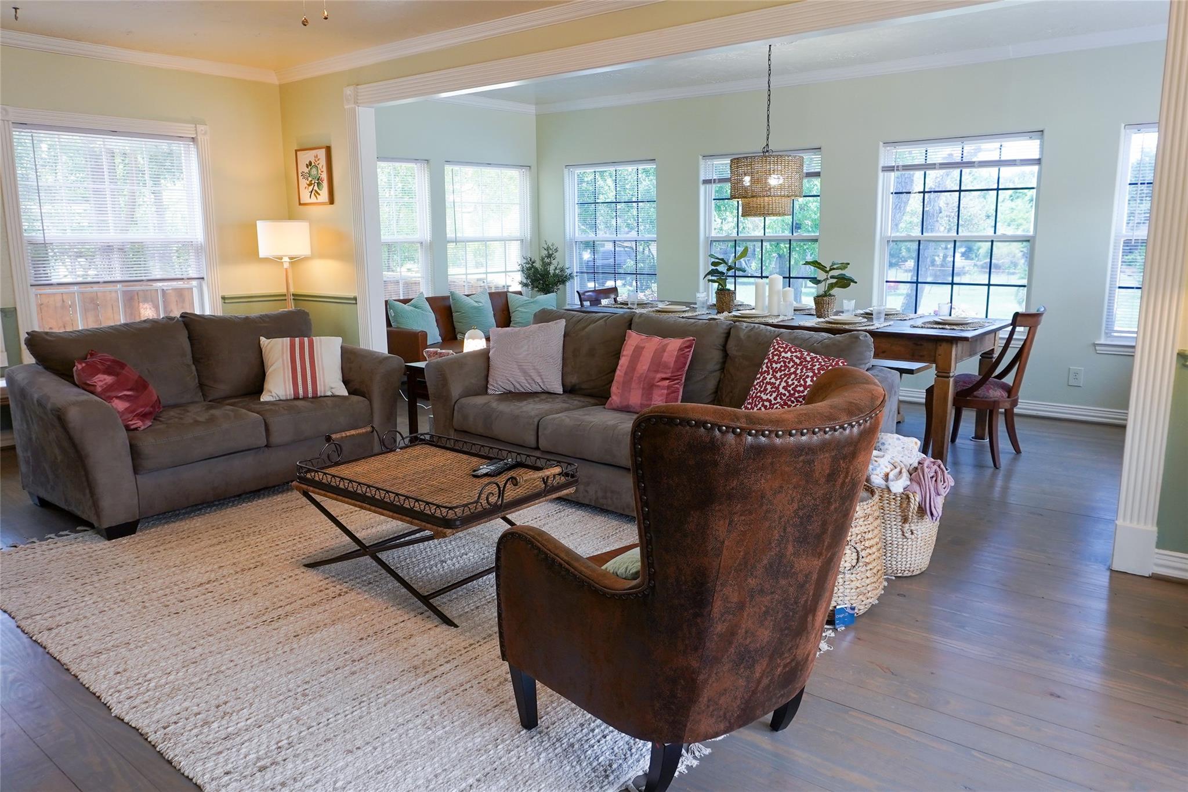
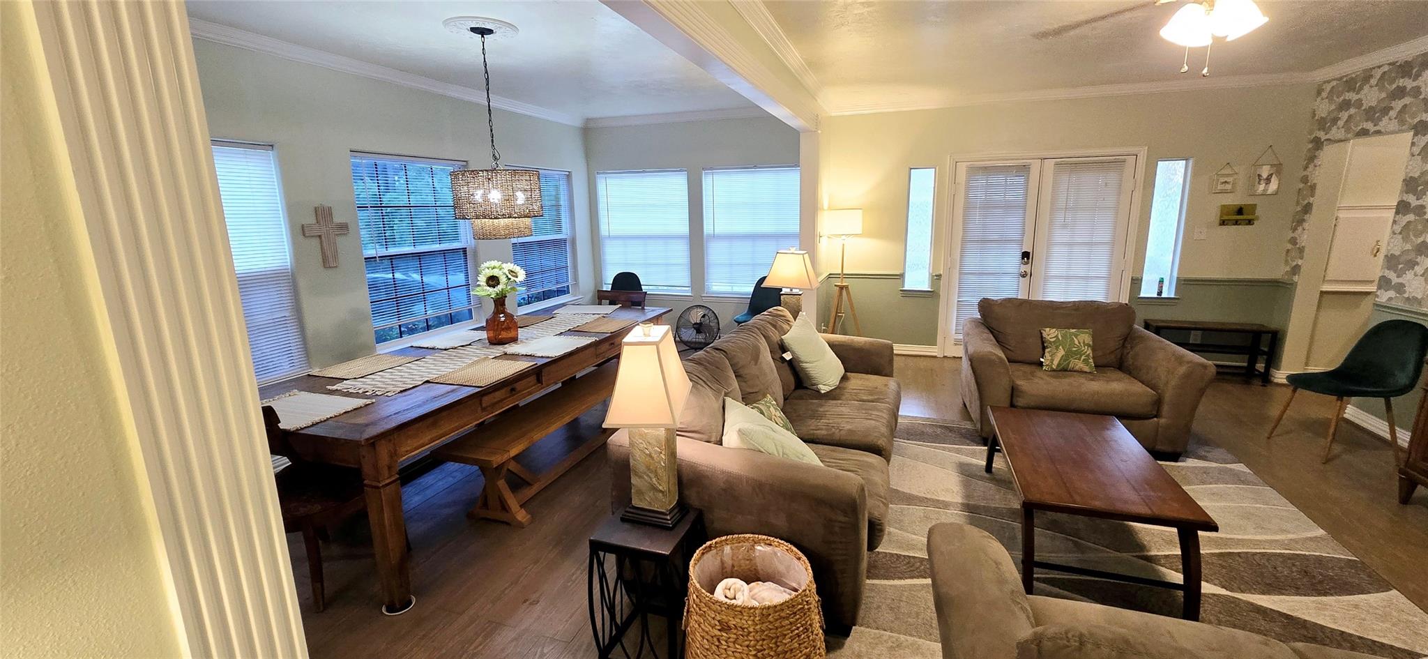
Vacation living in Shoreacres with view and extremely close proximity to water! Beautiful curb appeal and many updates including recently remodeled bathrooms, all new appliances, new hot water heater, fencing and landscaping. AC and heater recently serviced. Warm hardwood floors compliment the open living room with many windows and spectacular natural lighting. Granite countertops and many cabinets in the kitchen. Wonderful front porch and back deck with a detached garage. The home's roof was replaced within the last few years, also home was lifted and has an elevation certificate. Fridge, washer and dryer included. Pier and boat ramp access for residents with reasonable fee. A few seconds walk from the sparkling bay. Please come and see!

Save
Ask
Tour
Hide
Share
Listing Snapshot
Price 
$269,900
Days On Site 
150 Days
Bedrooms 
3
Inside Area (SqFt) 
1,488 sqft
Total Baths 
2
Full Baths 
2
Partial Baths 
N/A
Lot Size 
0.1653 Acres
Year Built 
1945
MLS® Number 
2893002
Status 
Active
Property Tax 
$5,004
HOA/Condo/Coop Fees 
N/A
Sq Ft Source 
N/A
Friends & Family
Recent Activity
2 days agoListing updated with changes from the MLS®
a month agoPrice changed to $269,900
5 months agoListing first seen on site
General Features
Acres 
0.1653
Direction Faces 
South
Disclosures 
ExclusionsSeller's Disclosure
Foundation 
Block
Garage 
Yes
Garage Spaces 
2
Parking 
Detached
Parking Spaces 
2
Property Sub Type 
Single Family Residence
Sewer 
Public Sewer
SqFt Total 
1488
Style 
Other
Water Source 
Public
Interior Features
Appliances 
DisposalElectric OvenOvenMicrowaveElectric RangeDishwasherDryerRefrigeratorWasher
Cooling 
Electric
Flooring 
CarpetLaminateTileWood
Heating 
Natural Gas
Interior 
PantryBidetGranite Counters
Laundry Features 
Electric Dryer HookupWasher Hookup
Window Features 
Window Coverings
Bedroom 
Dimensions - 9 x 9Level - SecondArea - 81
Breakfast 
Dimensions - 8 x 6Level - FirstArea - 48
Kitchen 
Dimensions - 13 x 10Level - FirstArea - 130
Living Room 
Dimensions - 22 x 22Level - FirstArea - 484
Master Bedroom 
Dimensions - 17 x 10Level - SecondArea - 170
Sunroom 
Dimensions - 13 x 9Level - FirstArea - 117
Save
Ask
Tour
Hide
Share
Exterior Features
Construction Details 
Cement SidingWood Siding
Fencing 
Back Yard
Lot Features 
Subdivided
Other Structures 
Workshop
Patio And Porch 
PorchPatio
Roof 
Composition
View 
BayWater
Waterview 
BayWater
Windows/Doors 
Window Coverings
Community Features
MLS Area 
7
School District 
35 - La Porte
Financing Terms Available 
CashConventional
Roads 
Asphalt
Schools
School District
35 - La Porte
Elementary School
Bayshore Elementary School
Middle School
La Porte J H
High School
La Porte High School
Listing courtesy of RE/MAX Space Center [email protected]

IDX information is provided exclusively for consumers’ personal, non-commercial use. It may not be used for any purpose other than to identify prospective properties consumers may be interested in purchasing. This data is deemed reliable but is not guaranteed accurate by the MLS.

Data provided by HAR.com © 2026. All information provided should be independently verified.

Neighborhood & Commute
Source: Walkscore
Disclosure: Community information and market data powered by Constellation Data Labs. Information is deemed reliable but not guaranteed.
Save
Ask
Tour
Hide
Share