Search For Homes

Save
Ask
Tour
Hide
Share
$1,049,000
91 Days On Site

1507 Tiki Drive
Tiki Island, TX 77554

For Sale|Single Family Residence|Active Under Contract
3
Beds
3
Total Baths
3
Full Baths
2,441
SqFt
$430
/SqFt
1993
Built
Subdivision:
Tiki Island
County:
Galveston
Call Now: 346.202.7307
Is this the listing for you? We can help make it yours.
346.202.7307
1507 Tiki Drive1507 Tiki Drive1507 Tiki Drive1507 Tiki Drive
Save
Ask
Tour
Hide
Share

Mortgage Calculator

Monthly Payment (Est.)

$4,786
Calculator powered by Showcase IDX, a Constellation1 Company. Copyright ©2026 Information is deemed reliable but not guaranteed.

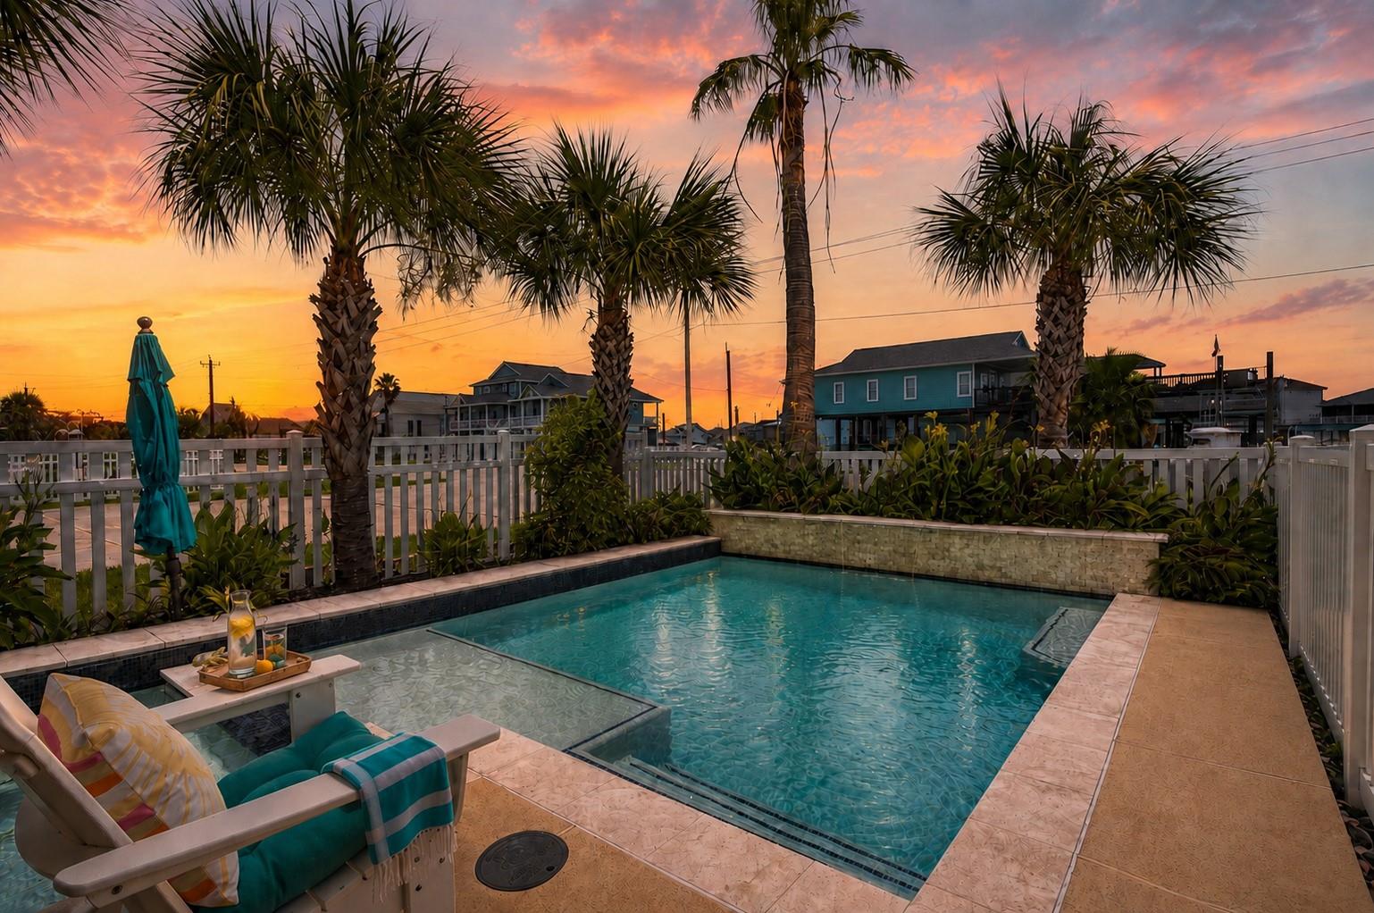
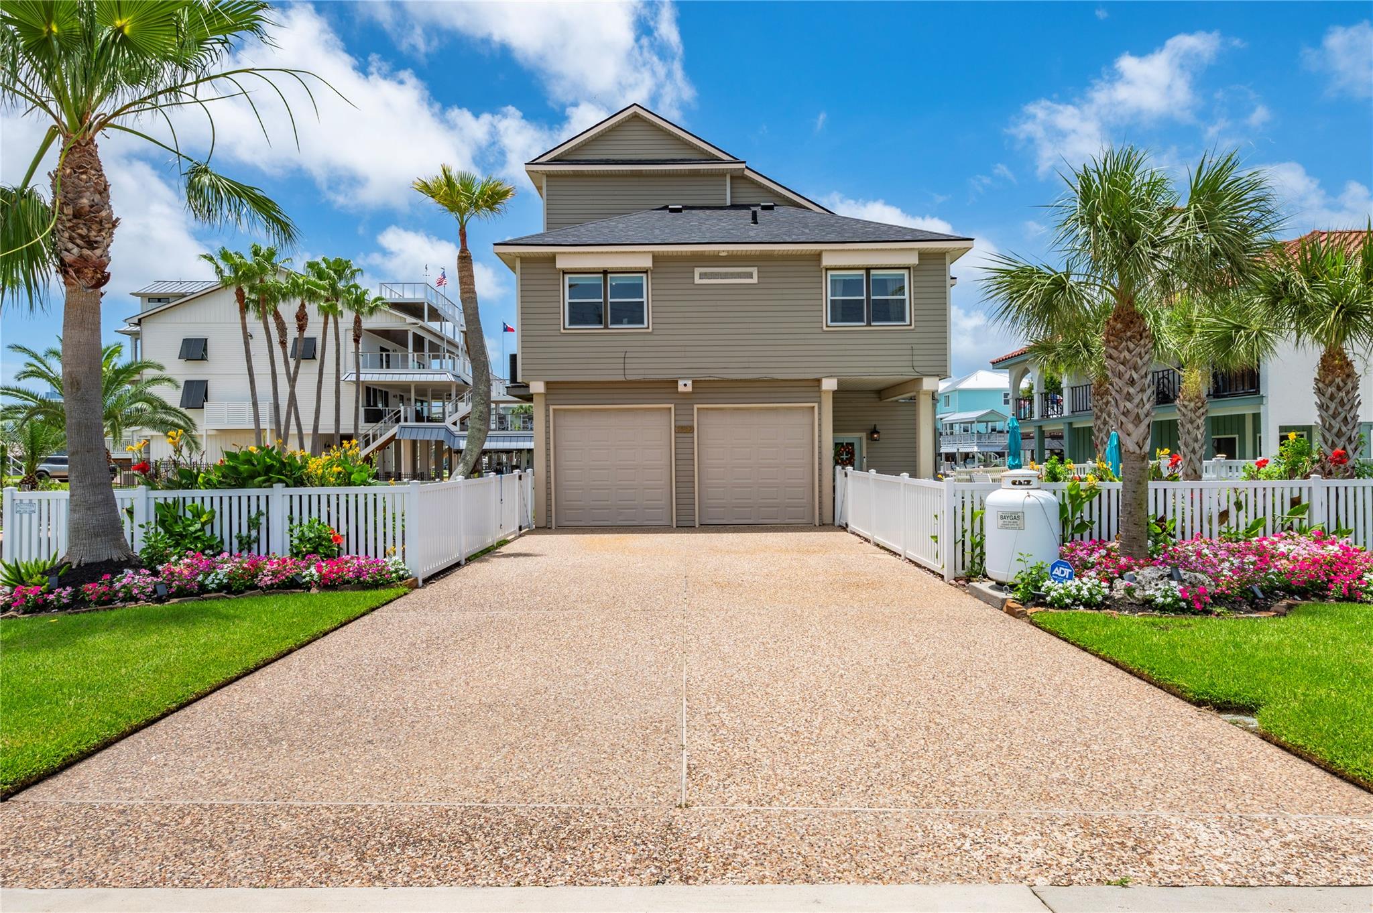
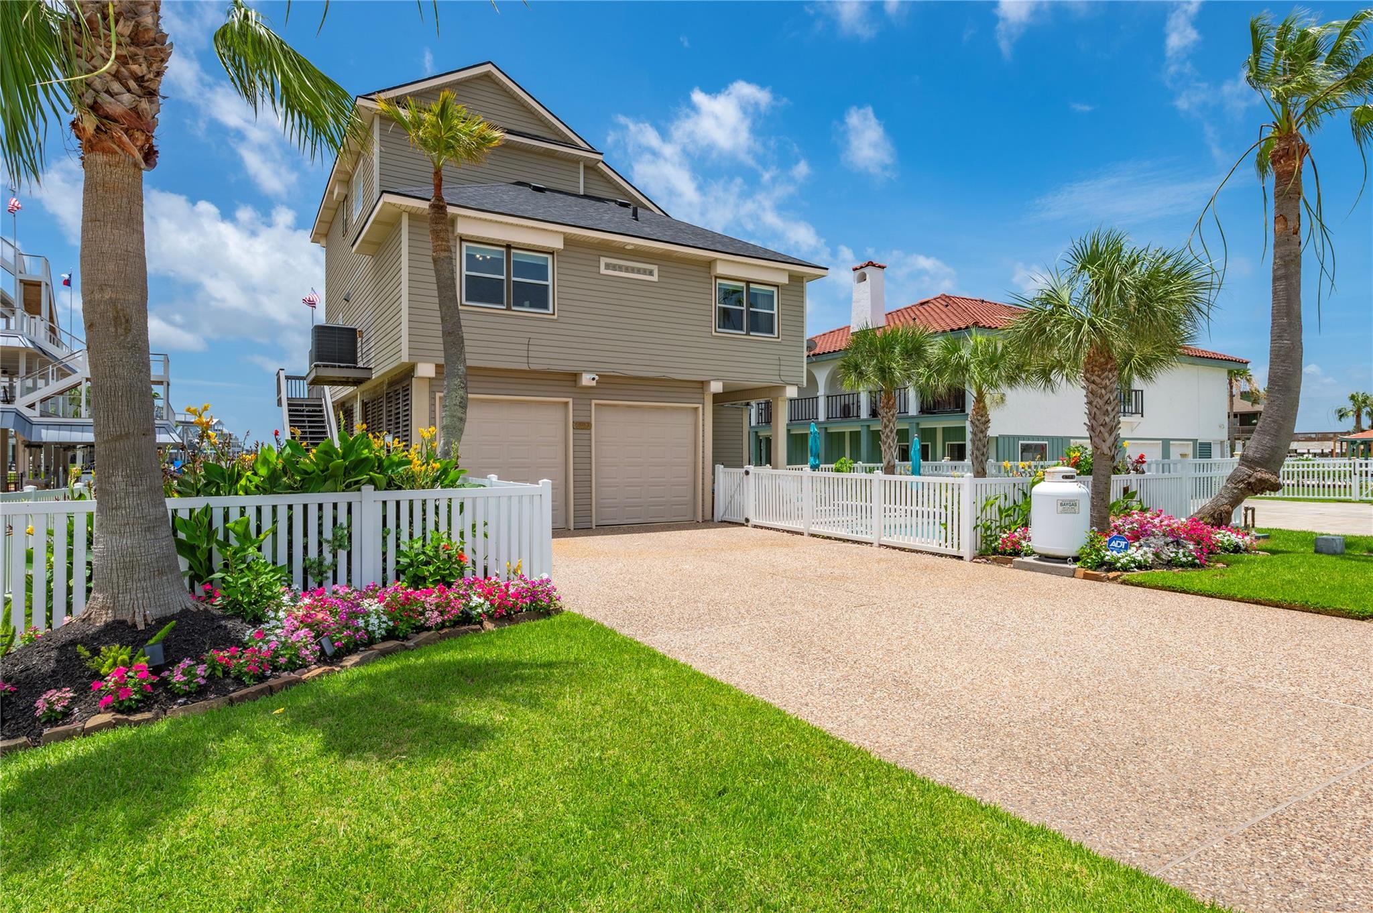
Tiki Island! A rare waterfront gem on Tiki Lake, one of the few homes with a spectacular triple-wide canal view. This 3-bedroom, 3-bath home offers a pool, spa, and exceptional indoor/outdoor living, including a ground-level outdoor full bath. Enjoy a 10-foot-deep canal, boathouse, and lift for larger boats, plus a primary suite balcony overlooking the water. Features include storm shutters, newer windows, roof, and chimney cap in 2025, Trex deck, boathouse pilings, pool equipment, spa heater, water heater, upgraded kitchen and baths, replaced HVAC, brand-new air ducts during ownership, custom closet systems, climate-controlled storage, irrigation, alarm and camera system, and attic build-out potential. Private fenced yard adds privacy and functionality, while the pool, spa, and waterfront setting create a relaxed island lifestyle. Community amenities include a covered pavilion, tennis courts, and playground. Sold furnished. A must-see! Call today for your showing.

Save
Ask
Tour
Hide
Share
Listing Snapshot
Price 
$1,049,000
Days On Site 
91 Days
Bedrooms 
3
Inside Area (SqFt) 
2,441 sqft
Total Baths 
3
Full Baths 
3
Partial Baths 
N/A
Lot Size 
0.126 Acres
Year Built 
1993
MLS® Number 
28930166
Status 
Active Under Contract
Property Tax 
$19,167
HOA/Condo/Coop Fees 
$5.83 monthly
Sq Ft Source 
N/A
Friends & Family
Recent Activity
4 weeks agoListing updated with changes from the MLS®
4 weeks agoStatus changed to Active Under Contract
2 months agoPrice changed to $1,049,000
3 months agoListing first seen on site
General Features
Acres 
0.126
Attached Garage 
Yes
Disclosures 
MudOwner/AgentSellers Disclosure
Foundation 
Raised
Garage 
Yes
Garage Spaces 
2
Green Energy Efficient 
ThermostatHVAC
Parking 
AttachedTandemGarage Door Opener
Parking Spaces 
2
Property Sub Type 
Single Family Residence
SqFt Total 
2441
Style 
Traditional
Water Source 
Public
Interior Features
Appliances 
DisposalWine RefrigeratorElectric OvenOvenMicrowaveElectric CooktopFree-Standing RangeDishwasher
Cooling 
Ceiling Fan(s)Electric
Fireplace 
Yes
Fireplace Features 
GasGas Log
Fireplaces 
1
Flooring 
CarpetTileWood
Heating 
Electric
Interior 
Crown MoldingHigh CeilingsWalk-In Closet(s)Breakfast BarKitchen IslandPantryVaulted Ceiling(s)Double VanitySoaking TubSmart Thermostat
Laundry Features 
Electric Dryer HookupWasher Hookup
Spa 
Yes
Window Features 
Storm Window(s)Shutters
Save
Ask
Tour
Hide
Share
Exterior Features
Construction Details 
Cement Siding
Exterior 
Outdoor Kitchen
Fencing 
Full
Frontage 
Waterfront
Lot Features 
SubdividedWaterfront
Other Structures 
Boat House
Patio And Porch 
CoveredPatio
Pool Features 
In Ground
Private Pool 
Yes
Roof 
Composition
Spa 
Yes
View 
BayCanal
Waterfront 
Yes
Waterfront Features 
Canal FrontWaterfront
Waterview 
BayCanal
Windows/Doors 
Storm Window(s)Shutters
Community Features
Association Amenities 
Picnic AreaPlaygroundTennis Court(s)
Association Fee 
$70.0
Association Fee Frequency 
Annually
Community Features 
Tennis Court(s)
MLS Area 
33
School District 
26 - Hitchcock
Financing Terms Available 
CashConventionalFHAVA Loan
Roads 
Concrete
Schools
School District
26 - Hitchcock
Elementary School
Hitchcock Primary/Stewart Elementary School
Middle School
Crosby Middle School (Hitchcock)
High School
Hitchcock High School
Listing courtesy of SWK Realty Group LLC [email protected]

IDX information is provided exclusively for consumers’ personal, non-commercial use. It may not be used for any purpose other than to identify prospective properties consumers may be interested in purchasing. This data is deemed reliable but is not guaranteed accurate by the MLS.

Data provided by HAR.com © 2026. All information provided should be independently verified.

Neighborhood & Commute
Source: Walkscore
Disclosure: Community information and market data powered by Constellation Data Labs. Information is deemed reliable but not guaranteed.
Save
Ask
Tour
Hide
Share