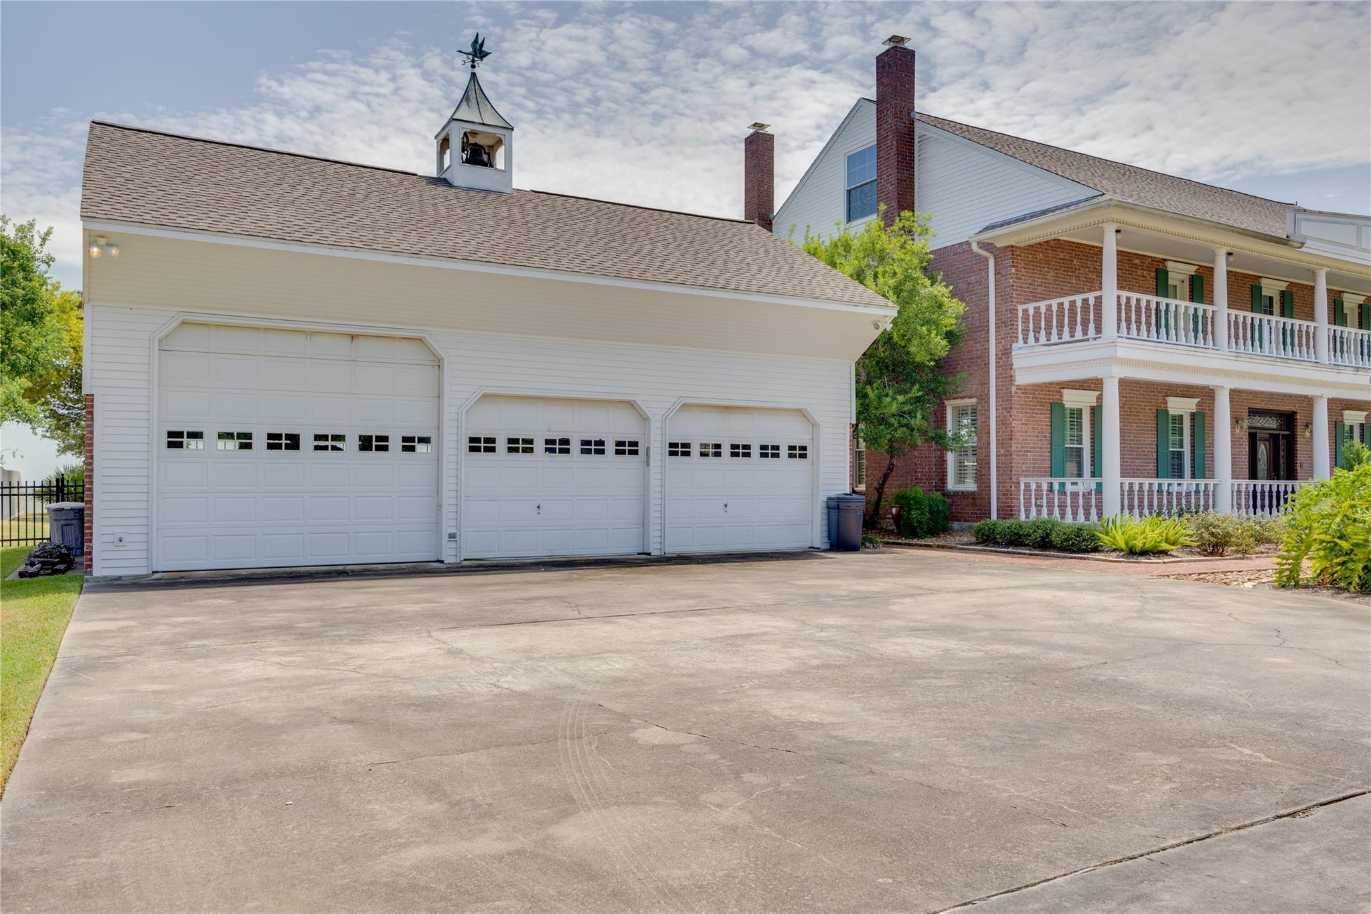
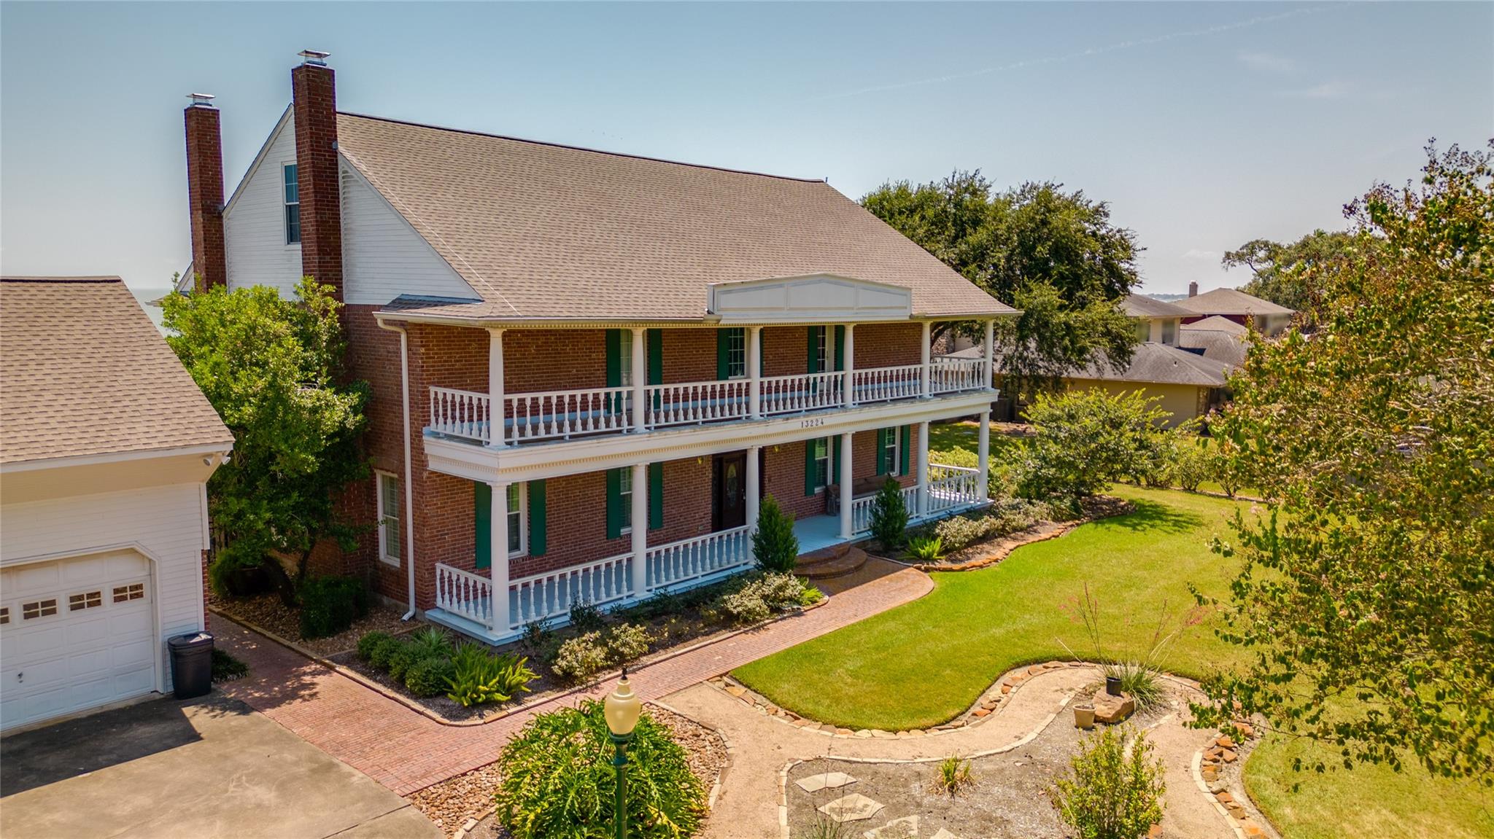
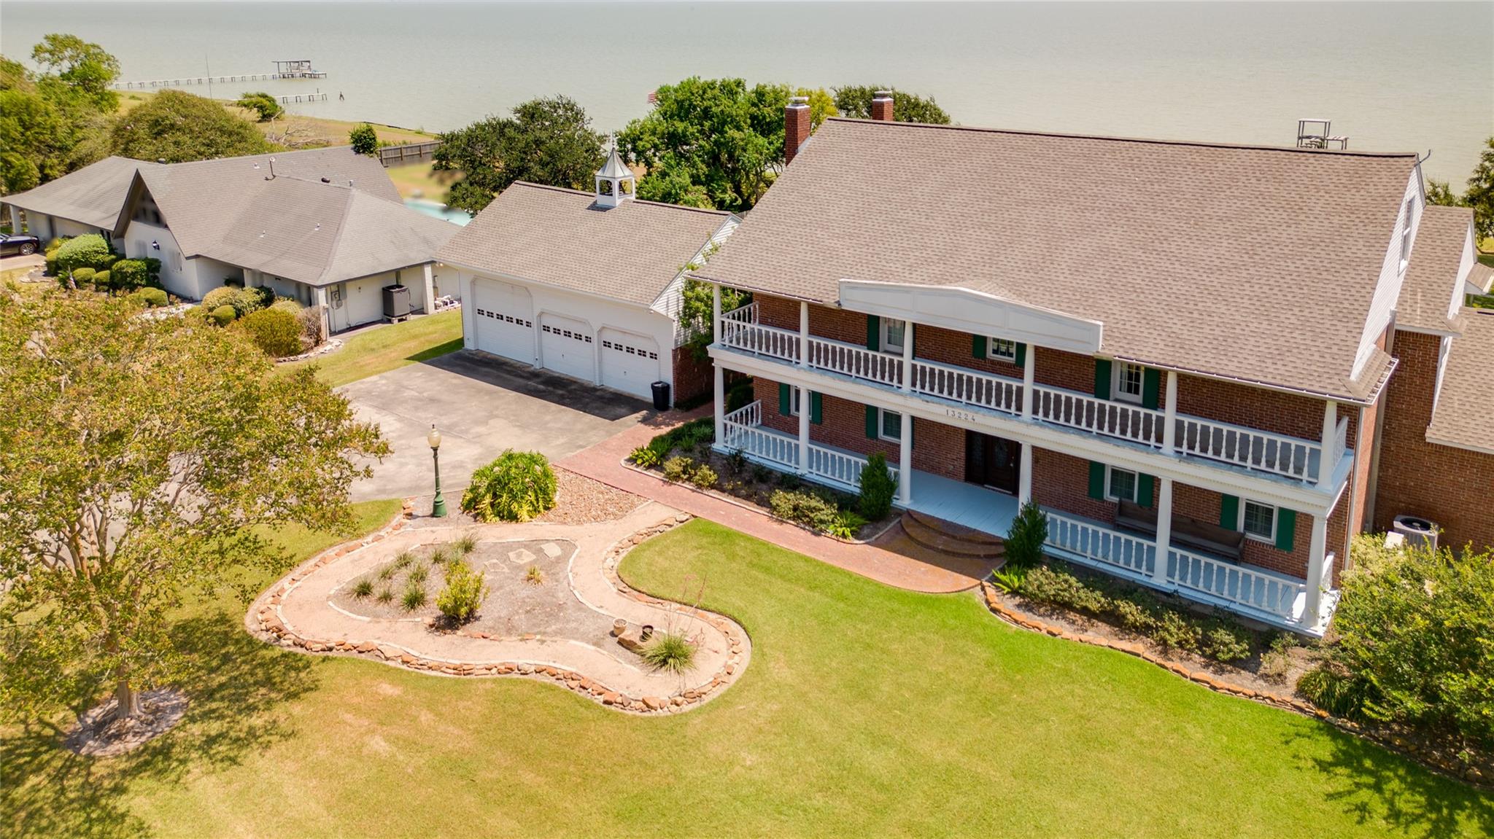
Stunning Waterfront Colonial Home on Trinity Bay. This lovely Home has many unique features, the family room has a Petrified Wood Fireplace, Ship portal window, and a Petrified Wood bar. Powder room has a Ship's Exterior Door on it. Kitchen has been updated with recent Kitchen Appliances with a Side by Side Sub-Zero Refrigerator, Double Ovens, Gas Stove and Recent Cabinets, Granite counter top, Tile back splash and Tile flooring. Recent Two Heat Pumps, one downstairs, one up stairs, and a tankless hot water heater upstairs. Natural Gas Generac, new Electrical Hurricane Shutters on the back side of this home. Two Chandeliers one from the Shamrock hotel and the other Chandelier has a pully system. Roof has WPI with Radiant Barrier done in 2009. Electrical was up-graded in 2009, has a Sprinkler System, Plantation Shutters, Main bedroom is downstairs and Main Bathroom has Walk in Shower. Lovely pool looks out into the Bay, it has a water fall, a spa, and the water well fills the pool.
Save
Ask
Tour
Hide
Share
Listing Snapshot
Price
$925,000
Days On Site
26 Days
Bedrooms
5
Inside Area (SqFt)
4,188 sqft
Total Baths
5
Full Baths
3
Partial Baths
2
Lot Size
1.5896 Acres
Year Built
1986
MLS® Number
28987365
Status
Active
Property Tax
$13,701
HOA/Condo/Coop Fees
$105 monthly
Sq Ft Source
N/A
Friends & Family
React
Comment
Invite
No Comments Yet
Did you know? You can invite friends and family to your search. They can join your search, rate and discuss listings with you.
Recent Activity
3 weeks ago
Listing updated with changes from the MLS®
4 weeks ago
Listing first seen on site
General Features
Acres
1.5896
Disclosures
Sellers Disclosure
Foundation
Slab
Garage
Yes
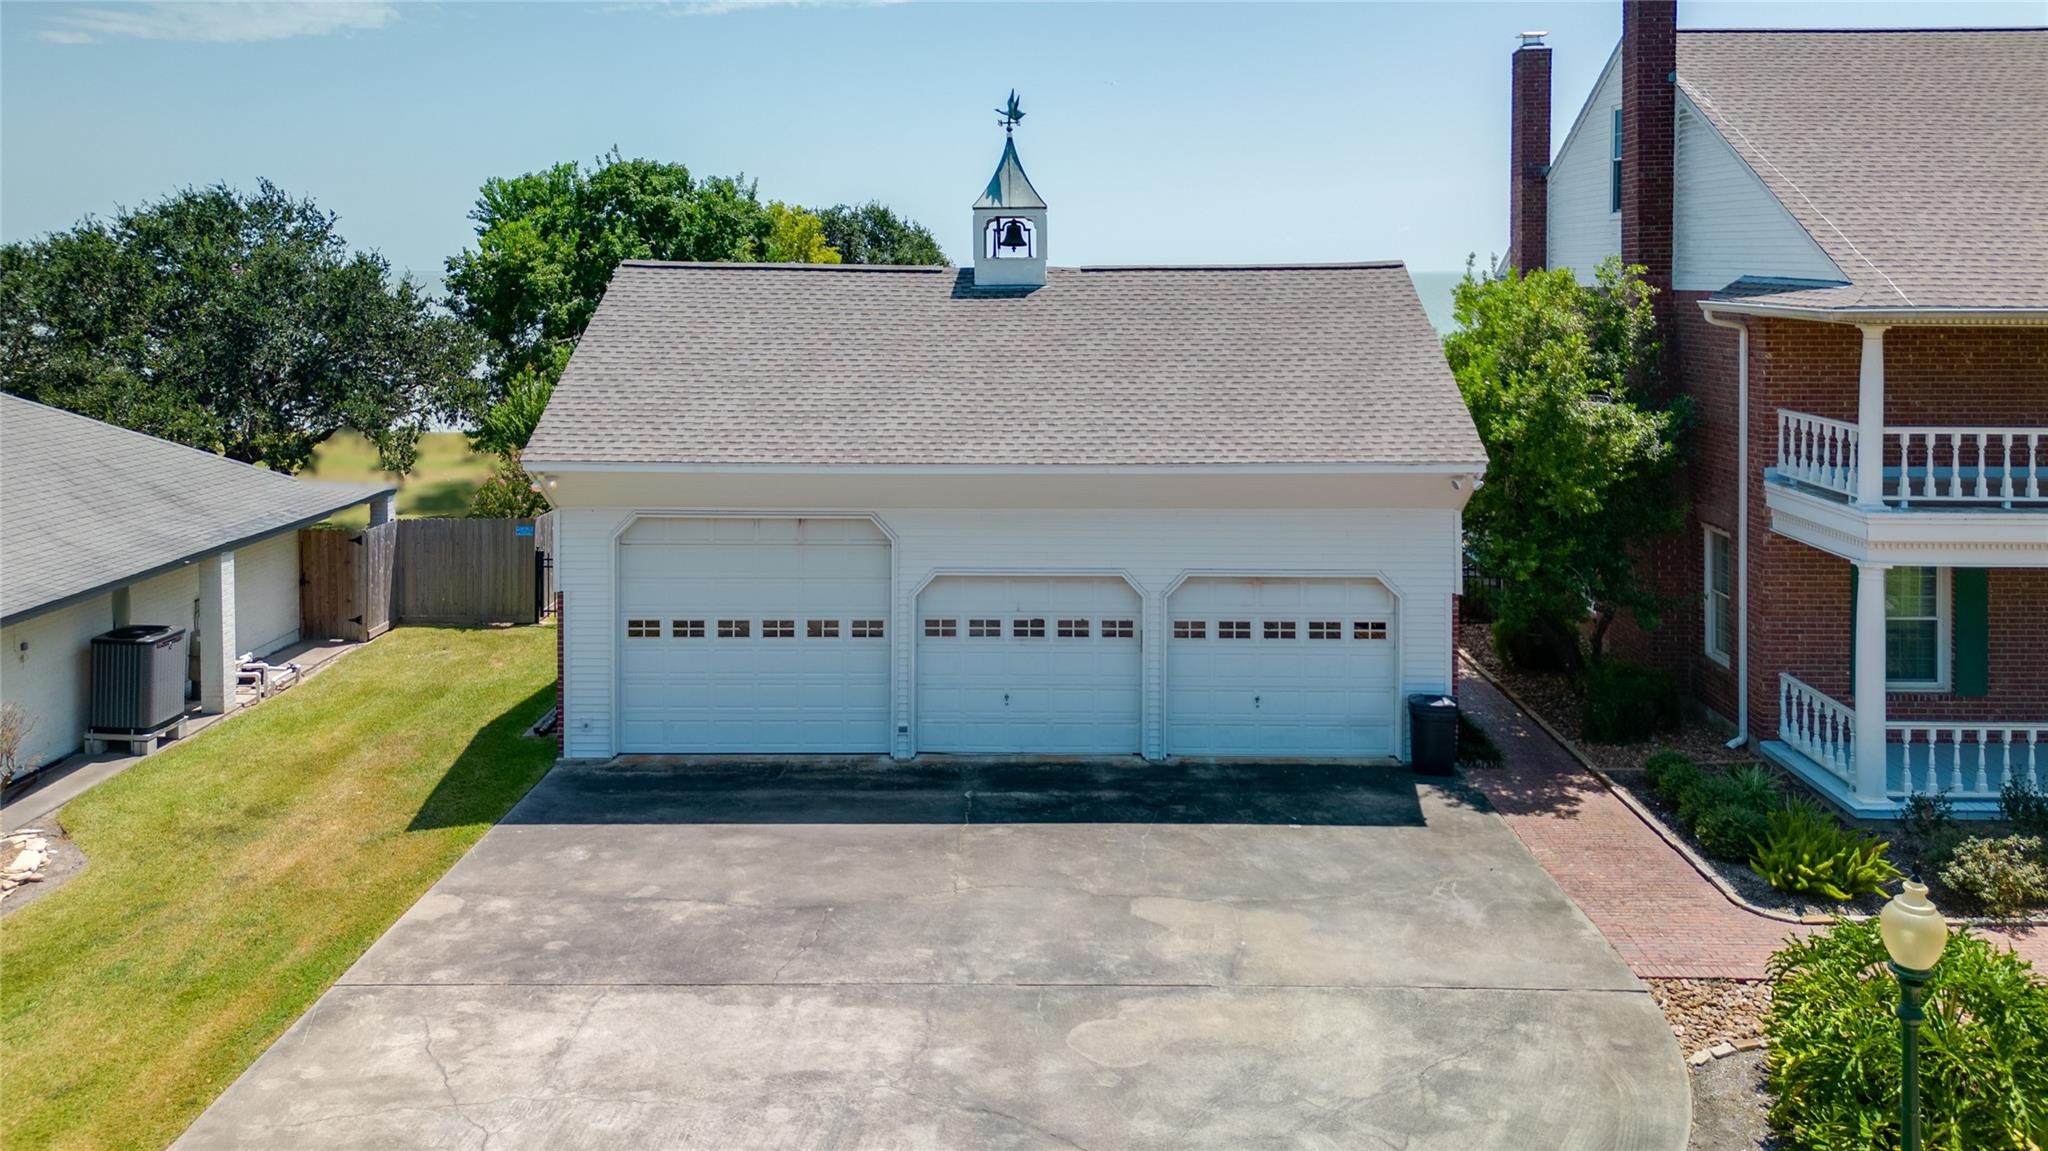
Garage Spaces
3
Green Energy Efficient
ThermostatHVAC
Parking
DetachedOversizedAdditional ParkingBoatRV Access/ParkingWorkshop in GarageElectric Gate
Parking Spaces
3
Property Sub Type
Single Family Residence
Security
Prewired
Sewer
Septic Tank
SqFt Total
4188
Style
Colonial
Water Source
WellPublic
Interior Features
Appliances
Water HeaterDisposalWine RefrigeratorDouble OvenGas OvenMicrowaveGas CooktopDishwasher
IDX information is provided exclusively for consumers’ personal, non-commercial use. It may not be used for any purpose other than to identify prospective properties consumers may be interested in purchasing. This data is deemed reliable but is not guaranteed accurate by the MLS.

Did you know? You can invite friends and family to your search. They can join your search, rate and discuss listings with you.