Search For Homes

Save
Ask
Tour
Hide
Share
$449,900
13 Days On Site

3702 Jackson Lake Drive
Richmond, TX 77406

For Sale|Single Family Residence|Active Under Contract
4
Beds
2
Total Baths
2
Full Baths
2,613
SqFt
$172
/SqFt
2003
Built
Subdivision:
Waterside Estates
County:
Fort Bend
Call Now: 346.202.7307
Is this the listing for you? We can help make it yours.
346.202.7307
3702 Jackson Lake Drive3702 Jackson Lake Drive3702 Jackson Lake Drive3702 Jackson Lake Drive
Save
Ask
Tour
Hide
Share

Mortgage Calculator

Monthly Payment (Est.)

Enter an interest rate to see your estimated monthly payment.
Calculator powered by Showcase IDX, a Constellation1 Company. Copyright ©2026 Information is deemed reliable but not guaranteed.

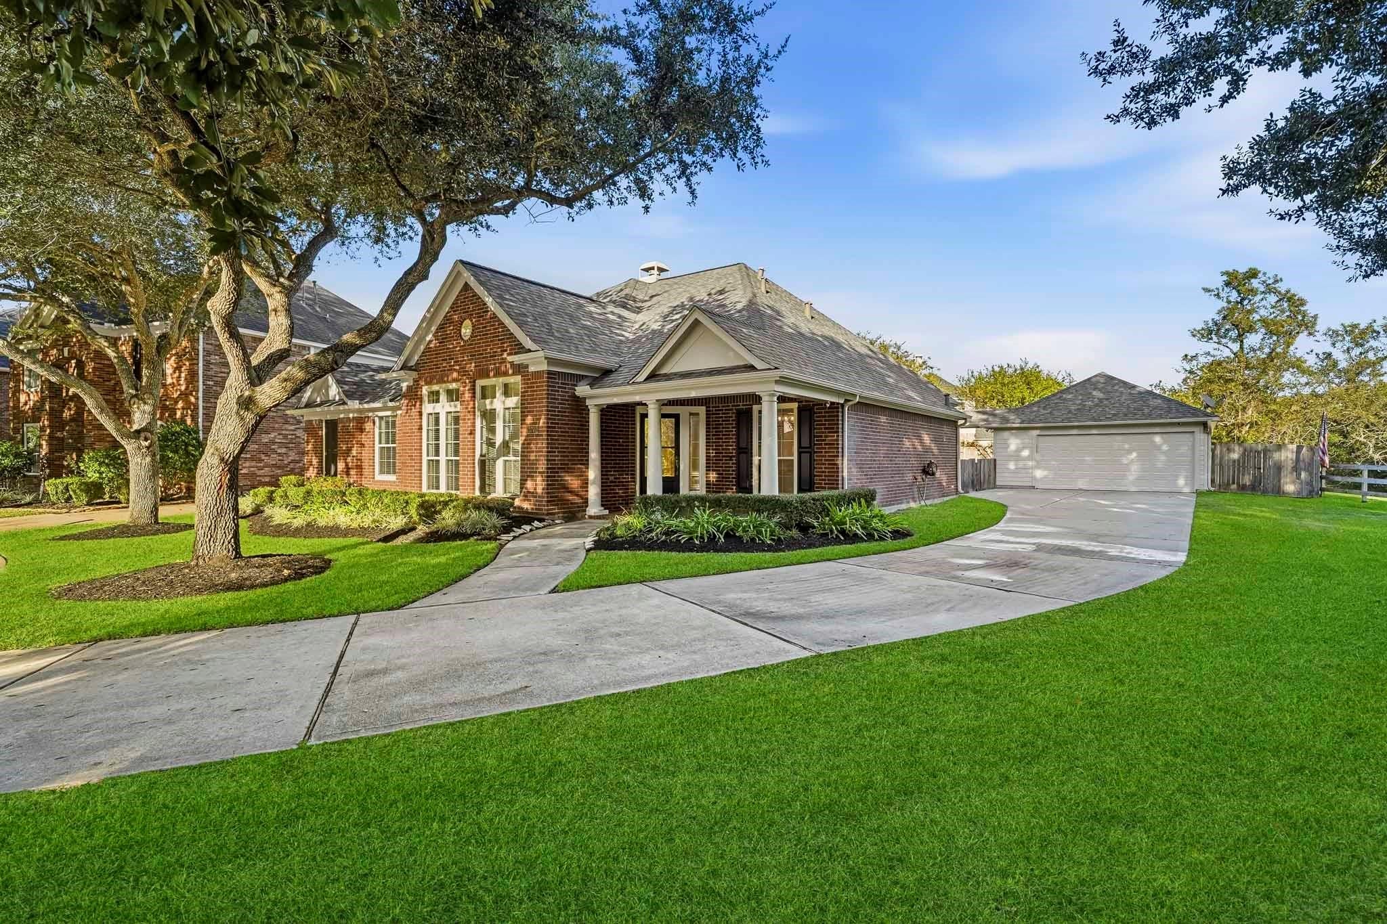
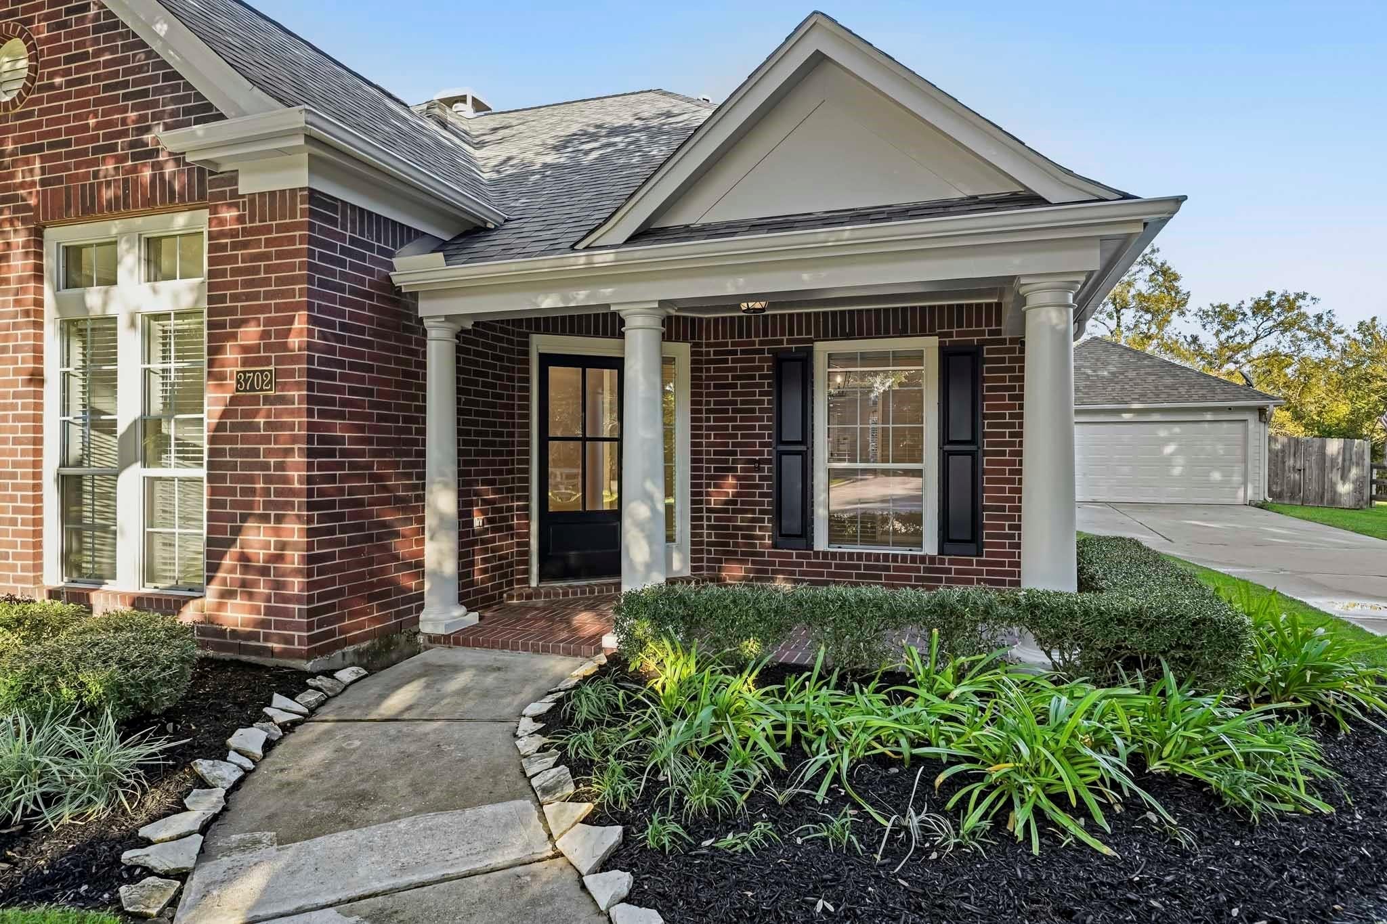
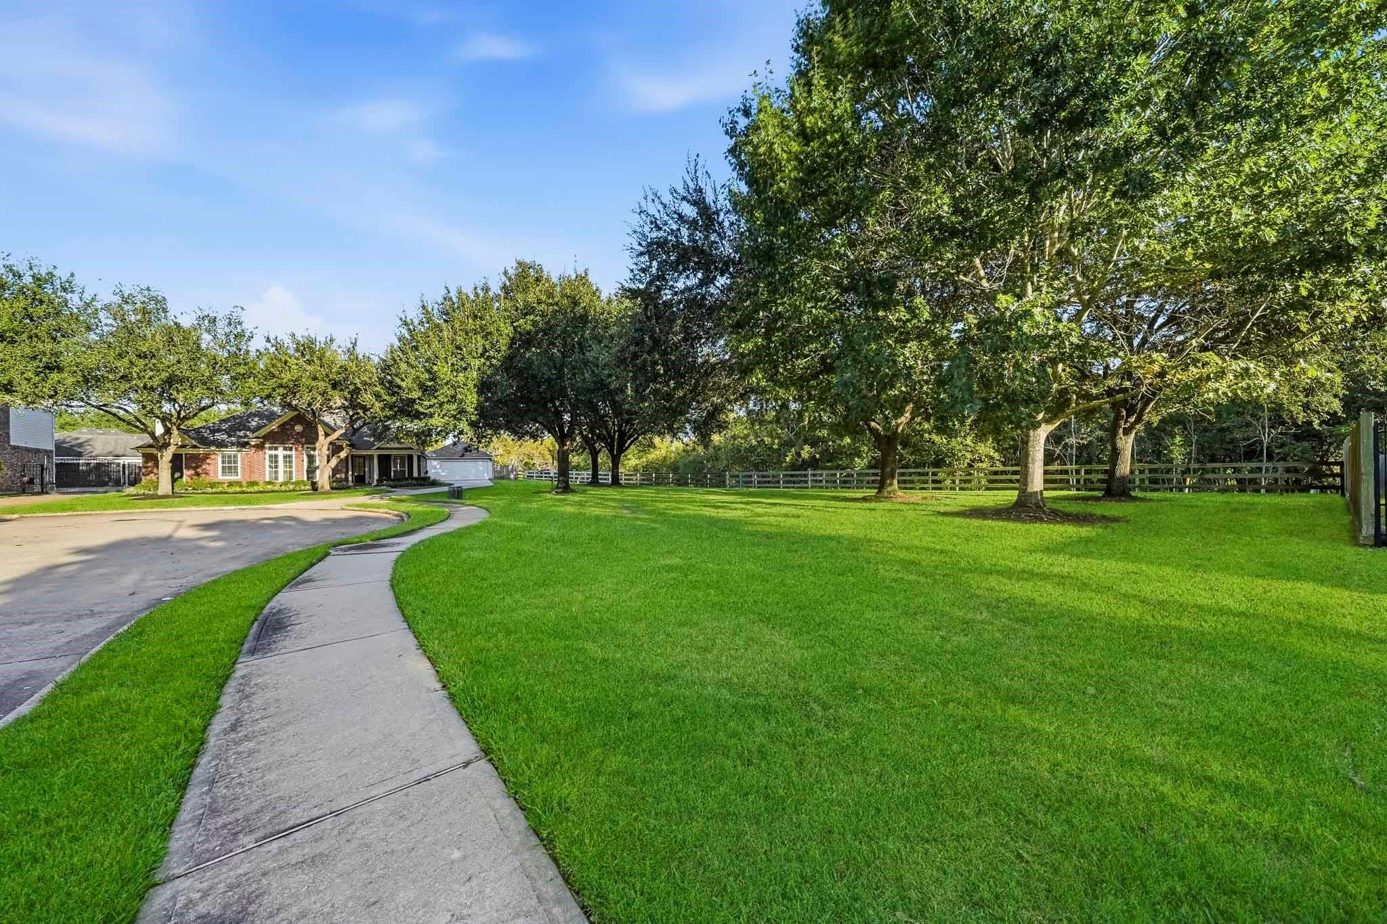
Welcome home to 3702 Jackson Lake Dr in Waterside Estates and zoned to Fort Bend ISD! Move-in ready and thoughtfully updated, this home offers an impressive list of improvements completed in 2021, including a kitchen remodel, countertops throughout, flooring, interior paint, expanded and remodeled primary shower, stainless steel appliances, recessed lighting, updated light and plumbing fixtures, and fireplace tile work. Additional improvements include new roof in 2021, HVAC in 2017, tankless water heater and interior and exterior paint in 2026, newly installed rear fence, and a generator connection kit (2025). The secondary bathtub was also resurfaced in 2026. Adding to the appeal, the property has no side neighbor to the right, providing direct access to green space, natural surroundings, and Oyster Creek. Enjoy added privacy and a peaceful setting while still having all the comforts of a beautifully maintained home!

Save
Ask
Tour
Hide
Share
Listing Snapshot
Price 
$449,900
Days On Site 
13 Days
Bedrooms 
4
Inside Area (SqFt) 
2,613 sqft
Total Baths 
2
Full Baths 
2
Partial Baths 
N/A
Lot Size 
0.2951 Acres
Year Built 
2003
MLS Number 
29032532
Status 
Active Under Contract
Property Tax 
$8,688
HOA/Condo/Coop Fees 
$70.58 monthly
Sq Ft Source 
N/A
Friends & Family
Recent Activity
2 days agoListing updated with changes from the MLS
2 days agoStatus changed to Active Under Contract
2 weeks agoListing first seen on site
General Features
Acres 
0.2951
Direction Faces 
South
Disclosures 
MudSeller's Disclosure
Foundation 
Slab
Garage 
Yes
Garage Spaces 
4
Parking 
DetachedOversizedTandem
Parking Spaces 
4
Property Sub Type 
Single Family Residence
SqFt Total 
2613
Style 
Traditional
Water Source 
Public
Interior Features
Appliances 
DisposalElectric OvenMicrowaveGas CooktopDishwasher
Cooling 
Electric
Fireplace 
Yes
Fireplace Features 
Gas
Fireplaces 
1
Flooring 
CarpetTile
Heating 
Natural Gas
Interior 
Crown MoldingWalk-In Closet(s)Master DownstairsDouble Vanity
Laundry Features 
Electric Dryer HookupWasher Hookup
Spa 
Yes
Bedroom 
Dimensions - 12x12Level - FirstArea - 144
Breakfast 
Dimensions - 12x9Level - FirstArea - 108
Dining Room 
Dimensions - 14x11Level - FirstArea - 154
Home Office/Study 
Dimensions - 15x12Level - FirstArea - 180
Kitchen 
Dimensions - 16x15Level - FirstArea - 240
Living Room 
Dimensions - 26x17Level - FirstArea - 442
Master Bedroom 
Dimensions - 19x17Level - FirstArea - 323
Save
Ask
Tour
Hide
Share
Exterior Features
Construction Details 
Brick
Fencing 
Back Yard
Lot Features 
Corner LotCul-De-SacSubdivided
Patio And Porch 
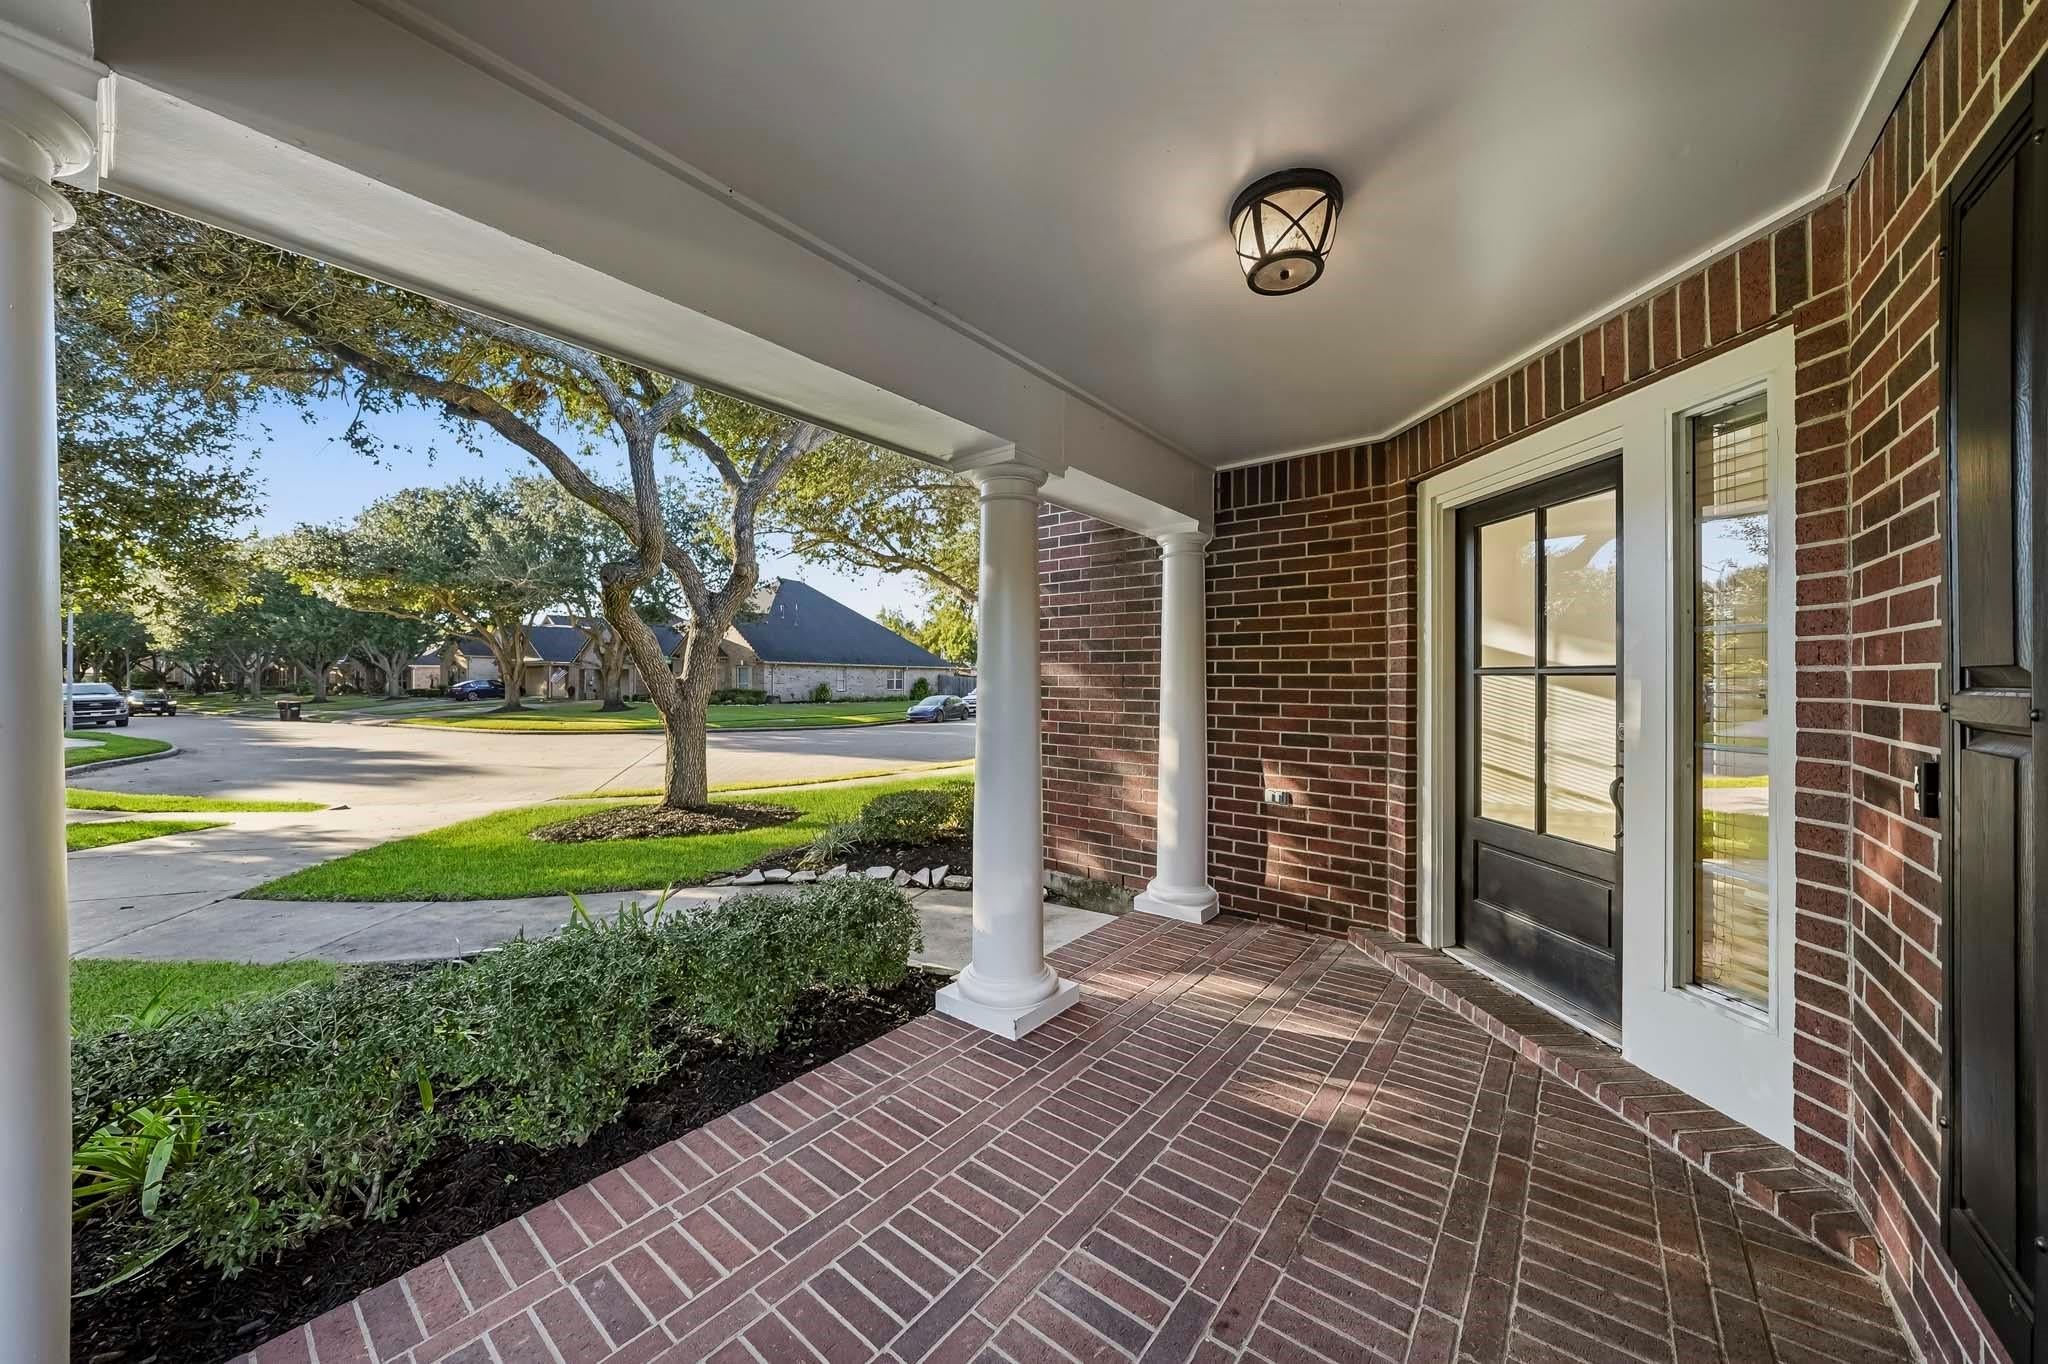
Covered
Roof 
Composition
Spa 
Yes
Waterfront Features 
Pond
Community Features
Accessibility Features 
Therapeutic Whirlpool
Association Amenities 
Jogging PathParkPlaygroundPool
Association Fee 
$847.0
Association Fee Frequency 
Annually
MLS Area 
37
School District 
19 - Fort Bend
Financing Terms Available 
CashConventionalFHAVA Loan
Roads 
Concrete
Schools
School District
19 - Fort Bend
Elementary School
Oakland Elementary School
Middle School
Bowie Middle School (Fort Bend)
High School
Travis High School (Fort Bend)
Listing courtesy of Keller Williams Realty Southwest [email protected]

IDX information is provided exclusively for consumers’ personal, non-commercial use. It may not be used for any purpose other than to identify prospective properties consumers may be interested in purchasing. This data is deemed reliable but is not guaranteed accurate by the MLS.

Data provided by HAR.com © 2026. All information provided should be independently verified.

Neighborhood & Commute
Source: Walkscore
Disclosure: Community information and market data powered by Constellation Data Labs. Information is deemed reliable but not guaranteed.
Save
Ask
Tour
Hide
Share