Search For Homes

Save
Ask
Tour
Hide
Share
$2,500
42 Days On Site

14823 Yellow Begonia Drive
Cypress, TX 77433

For Rent|Single Family Residence|Active
3
Beds
2
Total Baths
2
Full Baths
2,148
SqFt
$1
/SqFt
2008
Built
Subdivision:
Fairfield Village South
County:
Harris
Call Now: 346.202.7307
Is this the listing for you? We can help make it yours.
346.202.7307
14823 Yellow Begonia Drive14823 Yellow Begonia Drive14823 Yellow Begonia Drive14823 Yellow Begonia Drive
Save
Ask
Tour
Hide
Share

Mortgage Calculator

Monthly Payment (Est.)

Enter an interest rate to see your estimated monthly payment.
Calculator powered by Showcase IDX, a Constellation1 Company. Copyright ©2026 Information is deemed reliable but not guaranteed.

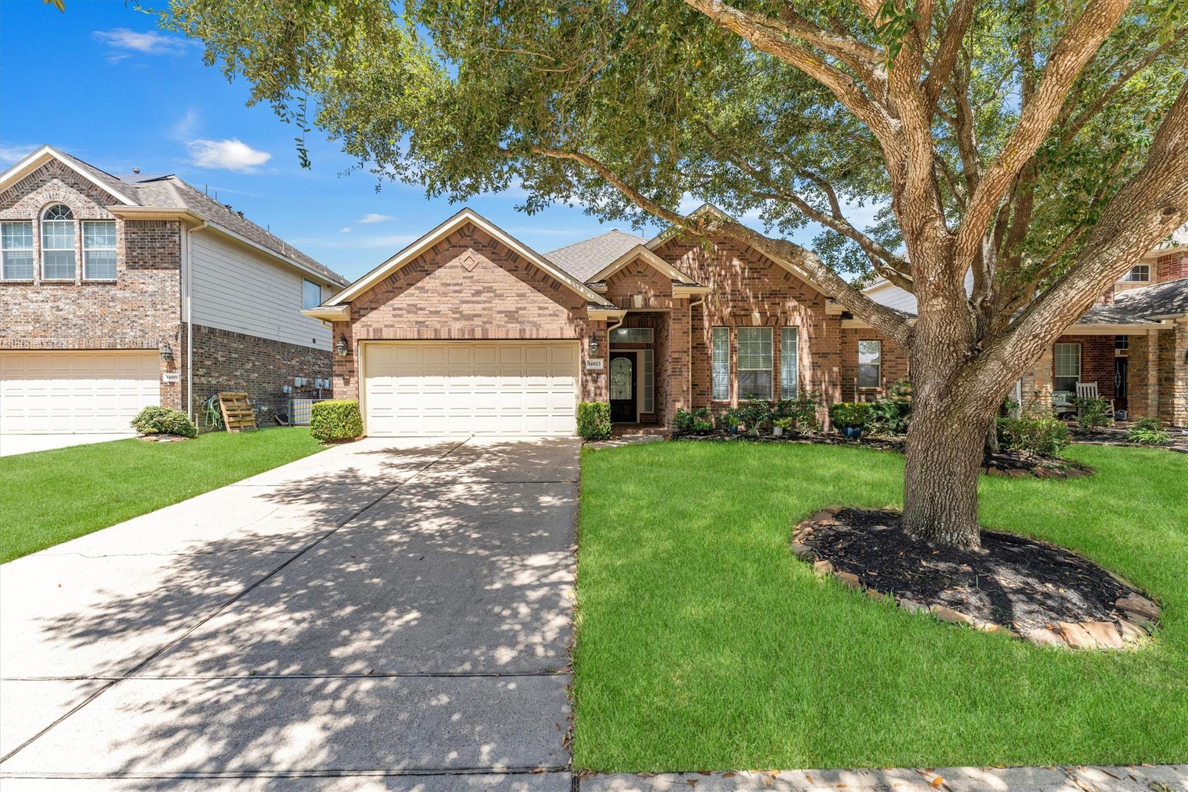
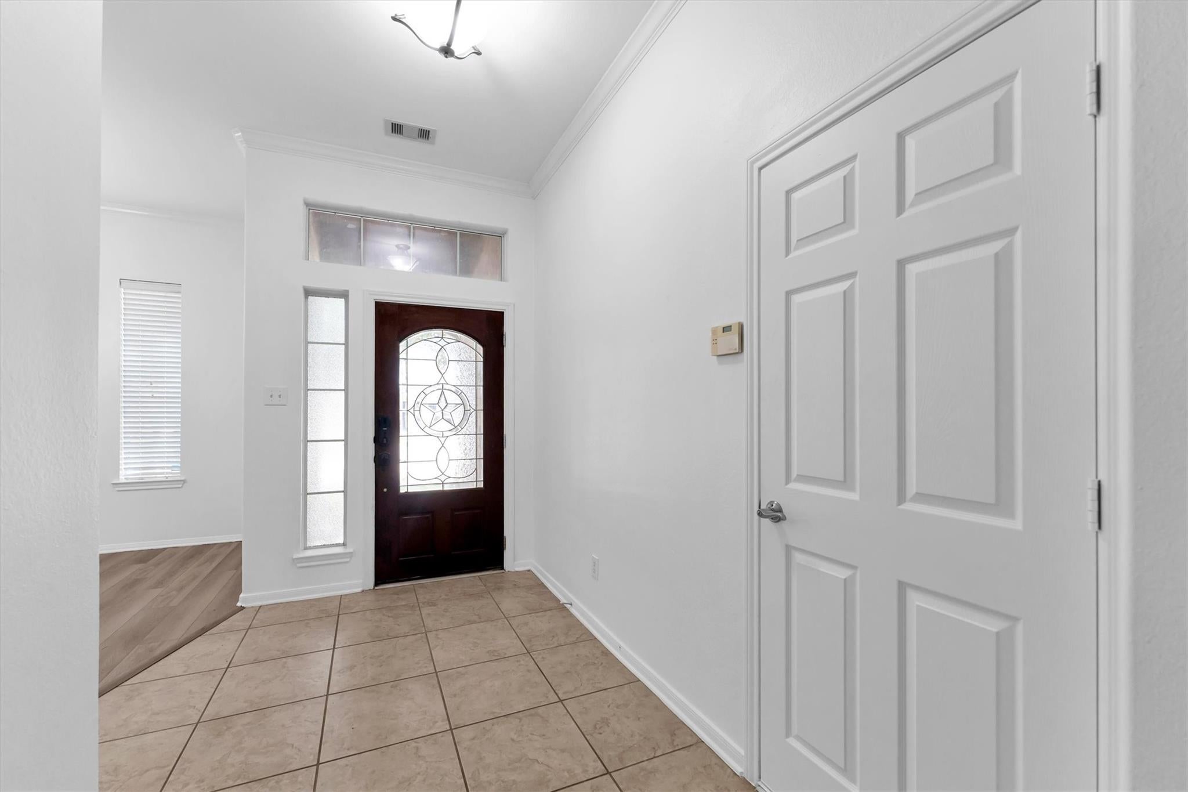
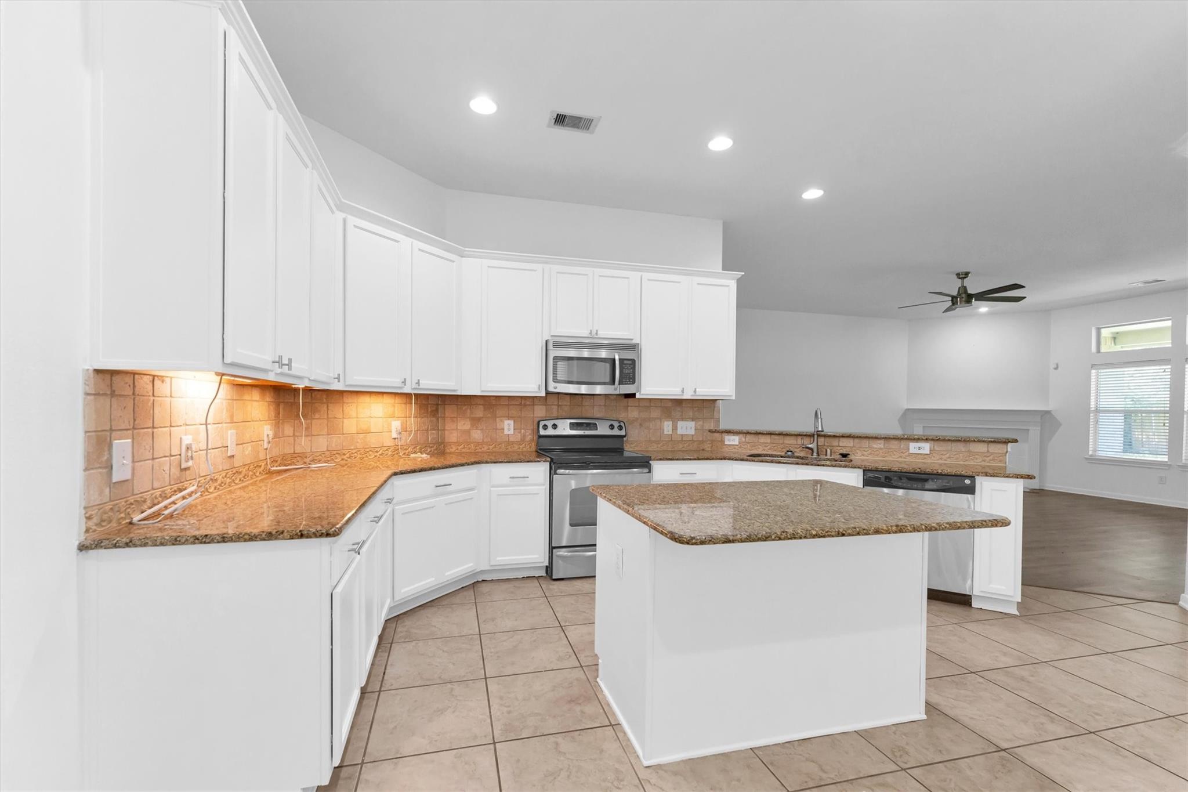
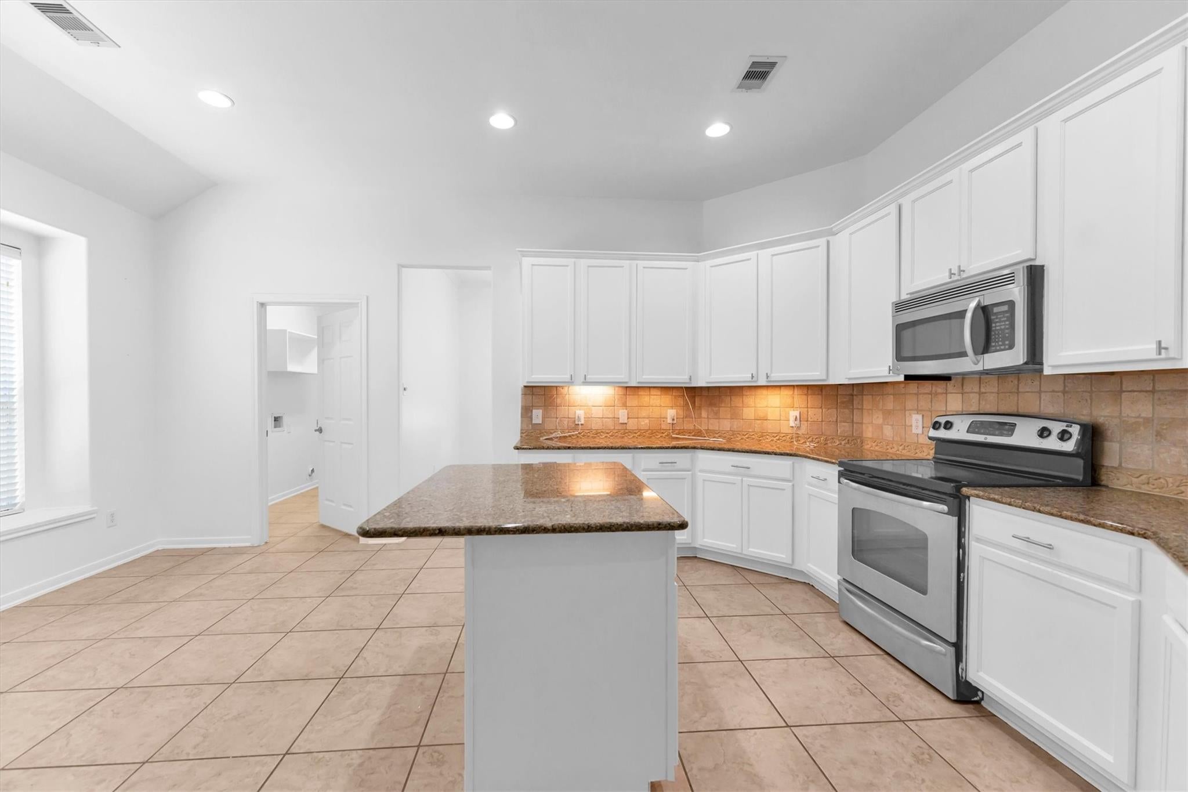
Beautiful One-Story Home with Spacious Living Areas & No Carpet! Open concept floor plan features high ceilings, abundant natural light, elegant tile, & luxury vinyl flooring throughout! The huge living room is the heart of the home, featuring a cozy fireplace & views of the spacious backyard. The kitchen is designed for both everyday living & entertaining, with tall white cabinets, granite countertops, Refrigerator included, island, breakfast bar, & breakfast room, all open to the living room. A formal dining room offers convenient access to the kitchen. Primary suite is spacious suite & tucked away at the rear of the home. A versatile study/flex room can serve as a home office. Ceiling fans are featured throughout. Enjoy outdoor living on the generous covered patio overlooking the spacious backyard. Garage can be your man cave ready with epoxy. Fairfield offers plenty of amenities including 5 Swimming Pools & lots more. Easy access to Hwy 290 & 99.Zoned to Top CyFair Schools

Save
Ask
Tour
Hide
Share
Listing Snapshot
Price 
$2,500
Days On Site 
42 Days
Bedrooms 
3
Inside Area (SqFt) 
2,148 sqft
Total Baths 
2
Full Baths 
2
Partial Baths 
N/A
Lot Size 
0.1653 Acres
Year Built 
2008
MLS® Number 
29094890
Status 
Active
Property Tax 
N/A
HOA/Condo/Coop Fees 
N/A
Sq Ft Source 
N/A
Friends & Family
Recent Activity
13 hours agoListing updated with changes from the MLS®
a month agoListing first seen on site
General Features
Acres 
0.1653
Attached Garage 
Yes
Direction Faces 
South
Disclosures 
Mud
Garage 
Yes
Garage Spaces 
2
Green Energy Efficient 
ThermostatHVACExposure/Shade
Lease Term 
12 Months
Number Of Stories 
1
Parking 
AttachedGarage Door Opener
Parking Spaces 
2
Pets 
Call
Property Sub Type 
Single Family Residence
SqFt Total 
2148
Style 
Traditional
Utilities 
Cable AvailableNone
Water Source 
Public
Interior Features
Appliances 
DisposalElectric OvenMicrowaveElectric RangeRefrigeratorDishwasher
Cooling 
Ceiling Fan(s)Electric
Fireplace 
Yes
Fireplace Features 
GasGas Log
Fireplaces 
1
Flooring 
Tile
Furnished 
Unfurnished
Heating 
Natural Gas
Interior 
High CeilingsWalk-In Closet(s)Breakfast BarKitchen IslandPantryMaster DownstairsGranite CountersDouble VanitySmart Thermostat
Laundry Features 
Electric Dryer HookupWasher Hookup
Window Features 
Window CoveringsLow Emissivity Windows
Bedroom 
Dimensions - 12x11Level - FirstArea - 132
Dining Room 
Dimensions - 13x11Level - FirstArea - 143
Family Room 
Dimensions - 26 x 18Level - FirstArea - 468
Master Bedroom 
Dimensions - 16x14Level - FirstArea - 224
Save
Ask
Tour
Hide
Share
Exterior Features
Lot Features 
Subdivided
Windows/Doors 
Window CoveringsLow Emissivity Windows
Community Features
Accessibility Features 
Therapeutic Whirlpool
Association Amenities 
Basketball CourtClubhouseFitness CenterJogging PathParkPicnic AreaPlaygroundPoolSport CourtTennis Court(s)Trail(s)
Community Features 
Clubhouse
MLS Area 
35
School District 
13 - Cypress-Fairbanks
Schools
School District
13 - Cypress-Fairbanks
Elementary School
Swenke Elementary School
Middle School
Salyards Middle School
High School
Bridgeland High School
Listing courtesy of RE/MAX Universal [email protected]

IDX information is provided exclusively for consumers’ personal, non-commercial use. It may not be used for any purpose other than to identify prospective properties consumers may be interested in purchasing. This data is deemed reliable but is not guaranteed accurate by the MLS.

Data provided by HAR.com © 2026. All information provided should be independently verified.

Neighborhood & Commute
Source: Walkscore
Disclosure: Community information and market data powered by Constellation Data Labs. Information is deemed reliable but not guaranteed.
Save
Ask
Tour
Hide
Share