Search For Homes

Save
Ask
Tour
Hide
Share
$327,500
12 Days On Site

7919 Glenview Drive
Houston, TX 77061

For Sale|Single Family Residence|Active
2
Beds
2
Total Baths
2
Full Baths
1,802
SqFt
$182
/SqFt
1955
Built
Subdivision:
Glenbrook Valley Sec 01
County:
Harris
Call Now: 346.202.7307
Is this the listing for you? We can help make it yours.
346.202.7307
7919 Glenview Drive7919 Glenview Drive7919 Glenview Drive7919 Glenview Drive
Save
Ask
Tour
Hide
Share

Mortgage Calculator

Monthly Payment (Est.)

Enter an interest rate to see your estimated monthly payment.
Calculator powered by Showcase IDX, a Constellation1 Company. Copyright ©2026 Information is deemed reliable but not guaranteed.

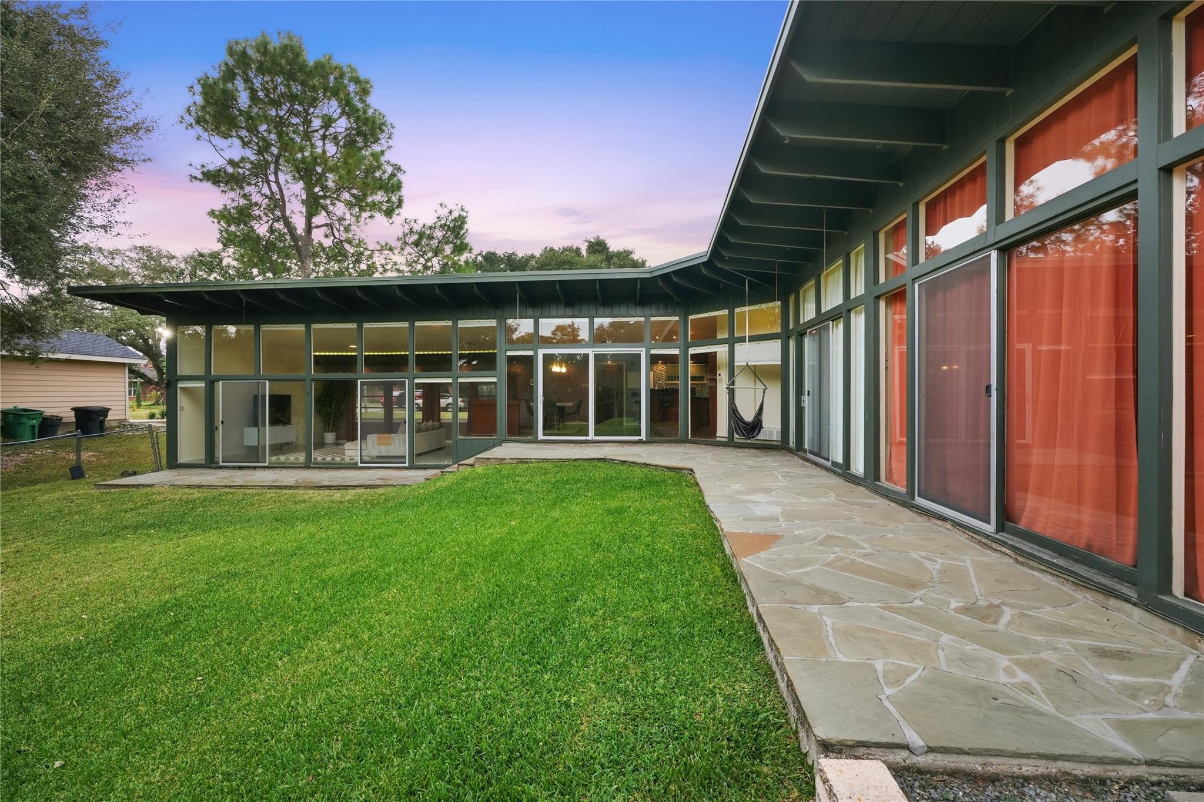
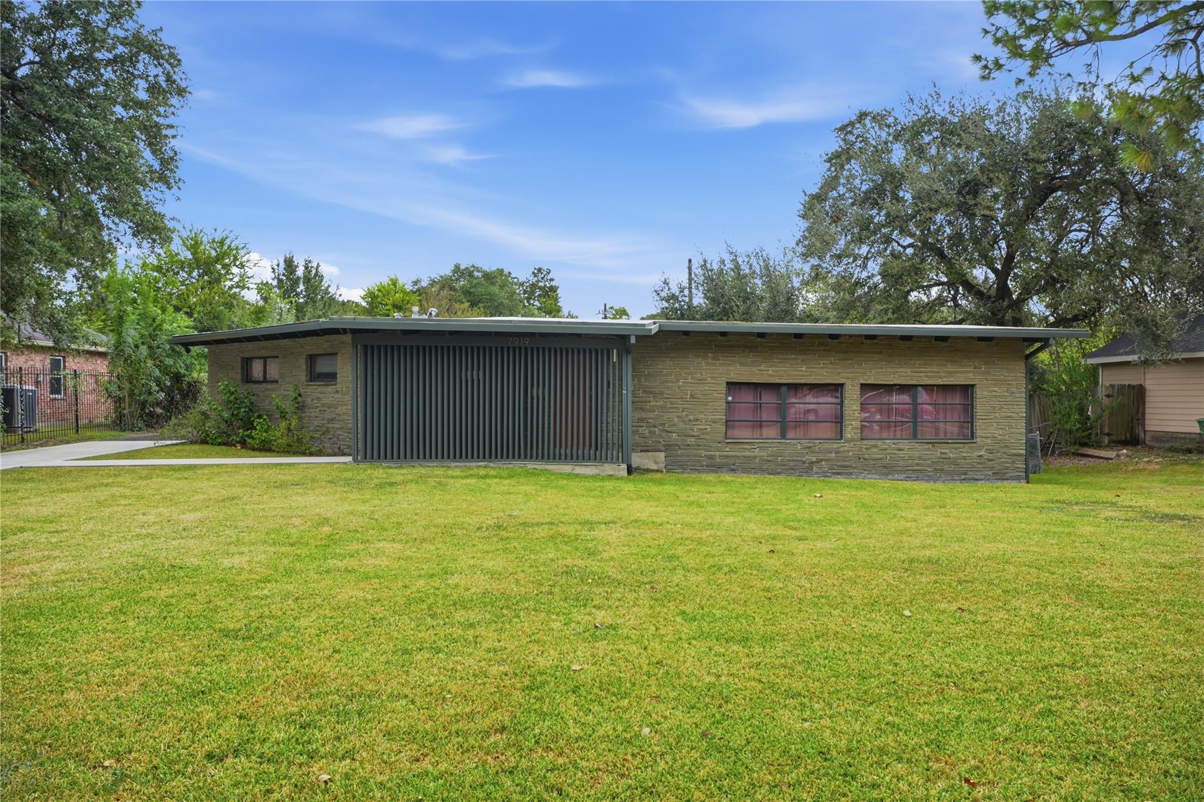
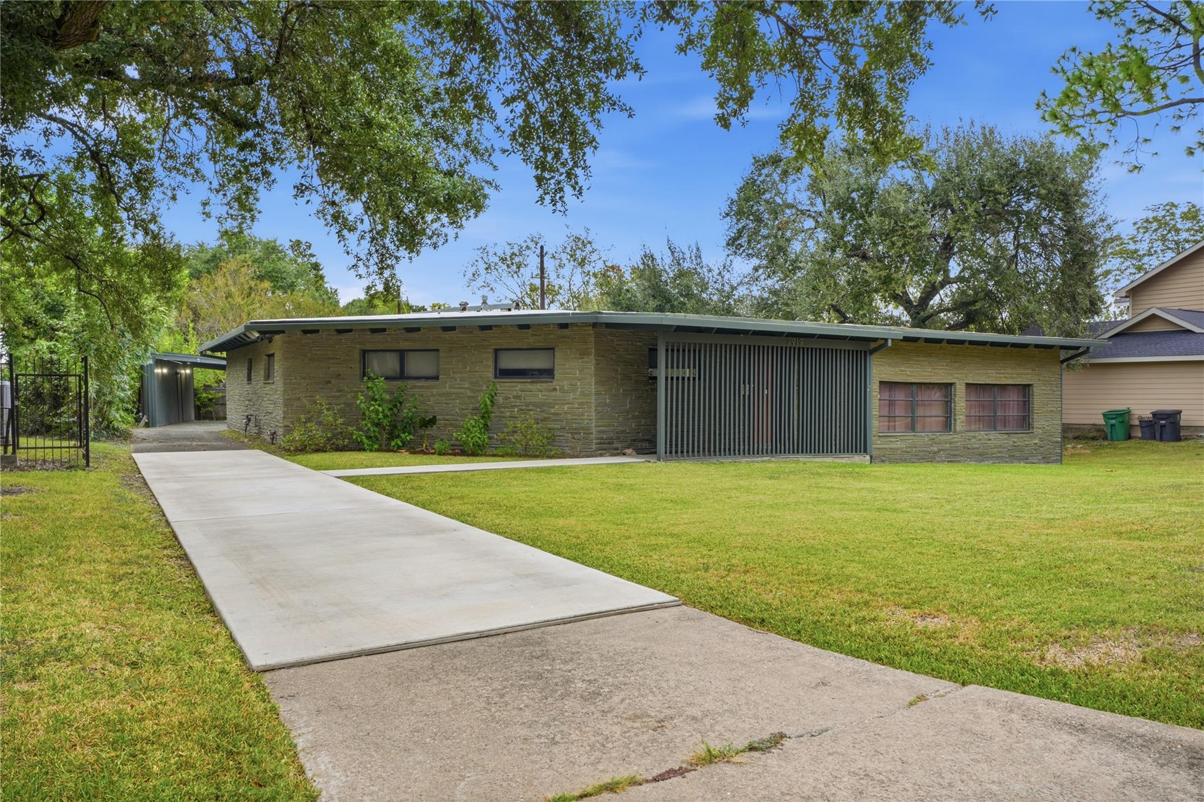
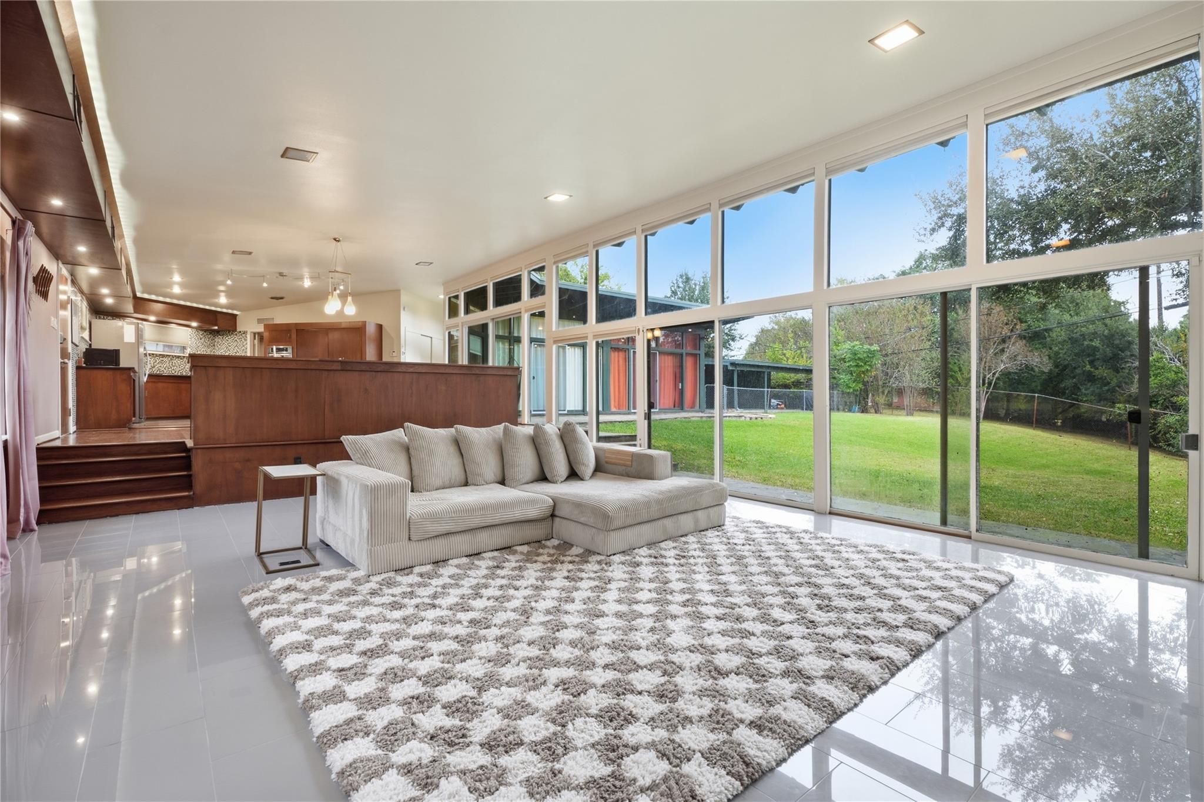
This one-of-a-kind property is waiting for you to call it home! As you enter, the floor-to-ceiling windows will give you full views of the spacious backyard. The open layout shows off the home's perfect blend of original beauty with modern touches. Enjoy entertaining with the original built-in flip-up serving tables as your friends and family make memories in the classic style sunken living room. The kitchen has restored original walnut cabinetry, dark granite, and stainless steel appliances - including a double oven. Your pantry has ample storage with custom pull-out shelving. One of the original 7 model homes for Glenbrook and the 1954 GHBA Parade of Homes show. Glenbrook was named one of the top neighborhoods in Houstonia magazine twice! Easy access to Hobby Airport, minutes away from downtown. Make this special piece of history yours!

Save
Ask
Tour
Hide
Share
Listing Snapshot
Price 
$327,500
Days On Site 
12 Days
Bedrooms 
2
Inside Area (SqFt) 
1,802 sqft
Total Baths 
2
Full Baths 
2
Partial Baths 
N/A
Lot Size 
0.3099 Acres
Year Built 
1955
MLS Number 
29121823
Status 
Active
Property Tax 
$6,609
HOA/Condo/Coop Fees 
$4.17 monthly
Sq Ft Source 
N/A
Friends & Family
Recent Activity
12 hours agoListing updated with changes from the MLS
2 weeks agoStatus changed to Active
2 weeks agoListing first seen on site
General Features
Acres 
0.3099
Disclosures 
Reports AvailableSeller's Disclosure
Foundation 
Slab
Garage 
Yes
Garage Spaces 
1
Parking 
DetachedAdditional ParkingDrivewayDetached Carport
Parking Spaces 
1
Property Sub Type 
Single Family Residence
Sewer 
Public Sewer
SqFt Total 
1802
Style 
Contemporary/ModernRanch
Water Source 
Public
Interior Features
Appliances 
DisposalDouble OvenElectric OvenMicrowaveElectric CooktopDishwasher
Cooling 
Electric
Flooring 
TileWood
Heating 
Electric
Interior 
Breakfast BarKitchen IslandPantryMaster Downstairs
Laundry Features 
Electric Dryer HookupWasher Hookup
Window Features 
Window Coverings
Bedroom 
Dimensions - 12 x 12Level - FirstArea - 144
Save
Ask
Tour
Hide
Share
Exterior Features
Construction Details 
StoneWood Siding
Fencing 
Back YardFull
Lot Features 
Back YardSubdivided
Roof 
Composition
Windows/Doors 
Window Coverings
Community Features
Association Fee 
$50.0
Association Fee Frequency 
Annually
Community Features 
Curbs
MLS Area 
3
School District 
27 - Houston
Financing Terms Available 
CashConventionalFHAVA Loan
Roads 
Concrete
Schools
School District
27 - Houston
Elementary School
Park Place Elementary School
Middle School
Ortiz Middle School
High School
Chavez High School
Listing courtesy of Anchored Real Estate Group [email protected]

IDX information is provided exclusively for consumers’ personal, non-commercial use. It may not be used for any purpose other than to identify prospective properties consumers may be interested in purchasing. This data is deemed reliable but is not guaranteed accurate by the MLS.

Data provided by HAR.com © 2026. All information provided should be independently verified.

Neighborhood & Commute
Source: Walkscore
Disclosure: Community information and market data powered by Constellation Data Labs. Information is deemed reliable but not guaranteed.
Save
Ask
Tour
Hide
Share