Search For Homes

Save
Ask
Tour
Hide
Share
$615,000
8 Days On Site

7203 Lake View Terrace Drive
Pearland, TX 77584

For Sale|Single Family Residence|Active
3
Beds
3
Total Baths
3
Full Baths
3,275
SqFt
$188
/SqFt
2018
Built
Subdivision:
Massey Lakes Estate
County:
Brazoria
Call Now: 346.202.7307
Is this the listing for you? We can help make it yours.
346.202.7307
7203 Lake View Terrace Drive7203 Lake View Terrace Drive7203 Lake View Terrace Drive7203 Lake View Terrace Drive
Save
Ask
Tour
Hide
Share

Mortgage Calculator

Monthly Payment (Est.)

$2,806
Calculator powered by Showcase IDX, a Constellation1 Company. Copyright ©2026 Information is deemed reliable but not guaranteed.

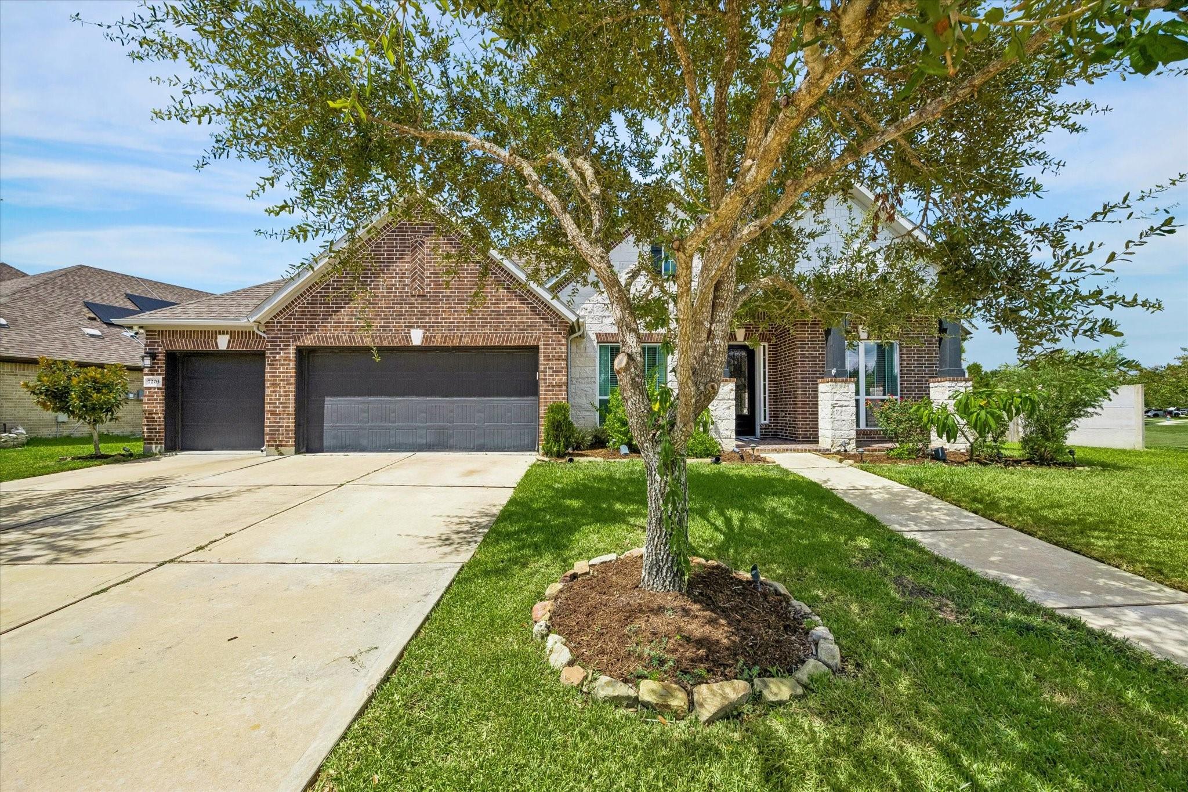
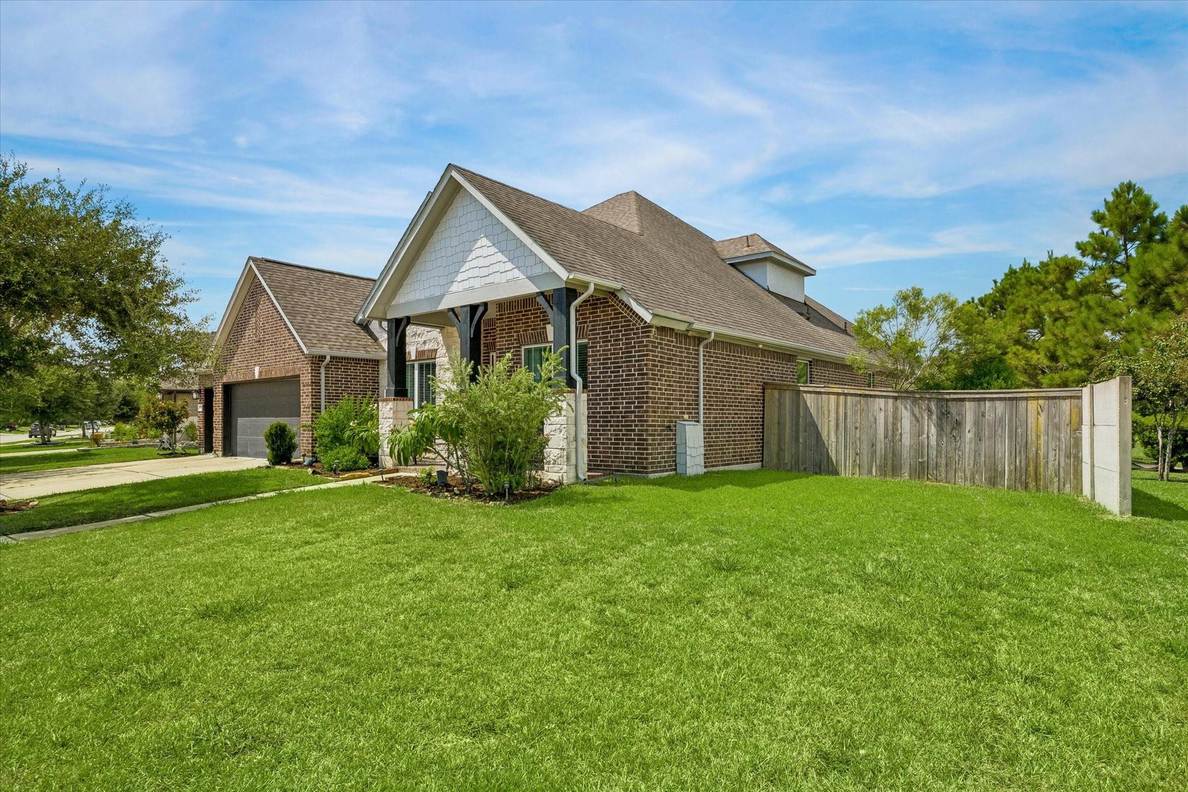
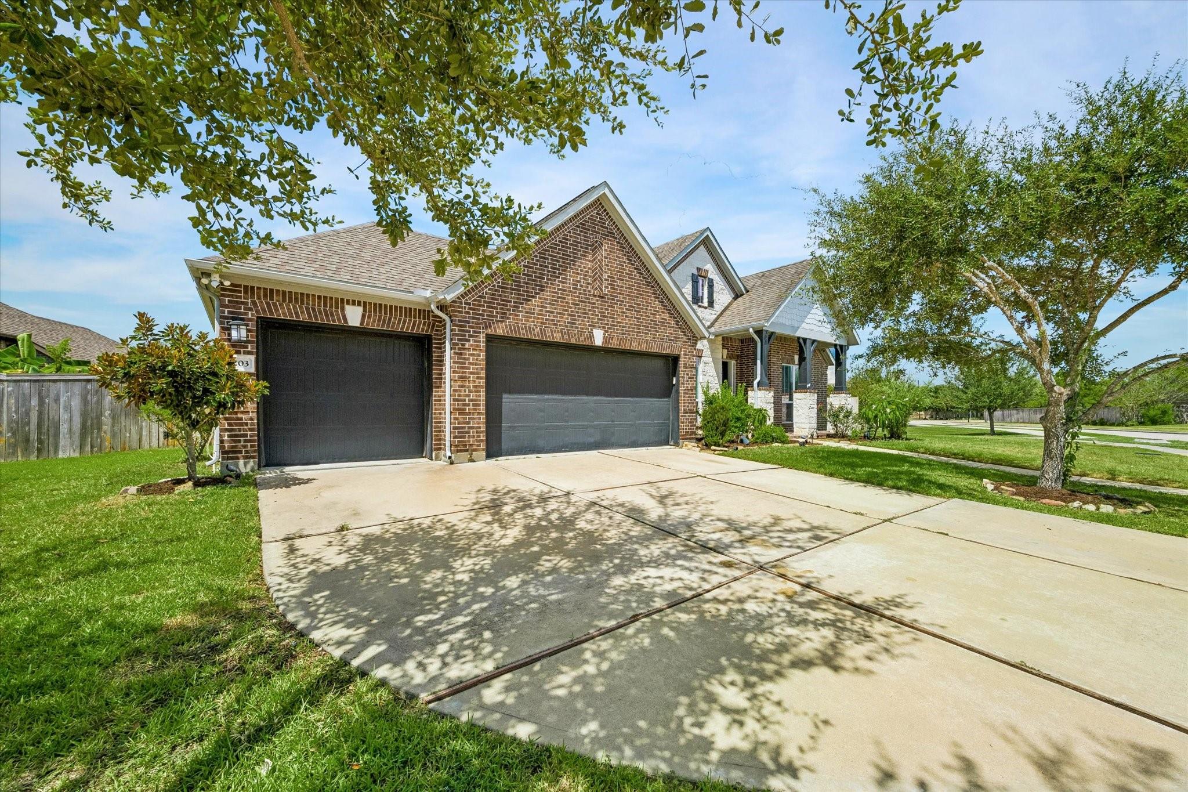
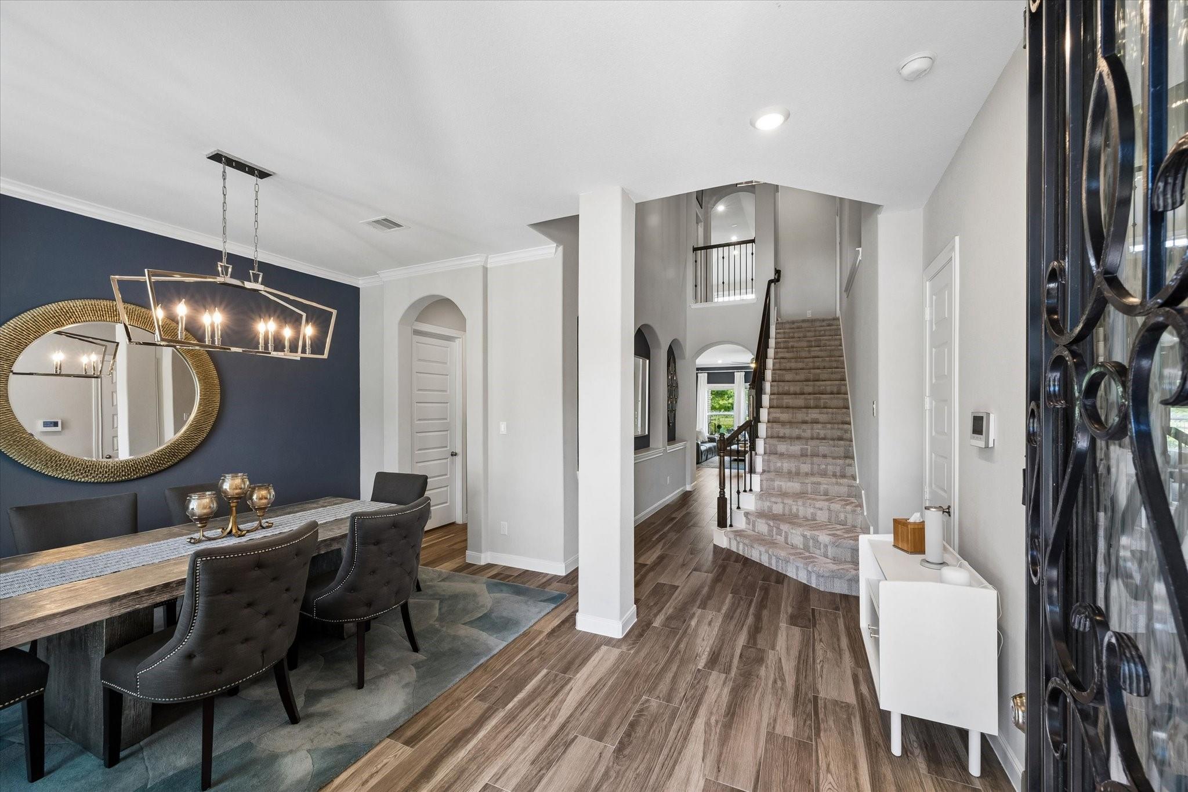
Beautifully upgraded one-and-a-half-story home on a desirable lake lot with no rear neighbors and neighbors on only one side. Designed for comfortable living and entertaining, this home features an open kitchen with built-in stainless appliances, reverse osmosis and pot filler, plus wide-plank wood-look porcelain tile throughout. Dedicated theater room and game room, with surround sound speakers installed in the theater, kitchen, breakfast/living area and covered patio. Office and game room are pre-wired for surround sound. Four rooms feature concealed in-wall TV wiring. Additional upgrades include tankless water heater, in-wall vacuum system, full-home gutters, app-controlled sprinkler system, home security system, laundry room sink and gas connection, PEX quick-port manifold, whole-home mini blinds and a spacious three-car garage. Gas stub-out on the back porch makes adding an outdoor kitchen or grill easy. Enjoy privacy, lake views and a backyard ready for entertaining.

Save
Ask
Tour
Hide
Share
Listing Snapshot
Price 
$615,000
Days On Site 
8 Days
Bedrooms 
3
Inside Area (SqFt) 
3,275 sqft
Total Baths 
3
Full Baths 
3
Partial Baths 
N/A
Lot Size 
0.2631 Acres
Year Built 
2018
MLS® Number 
29131411
Status 
Active
Property Tax 
$16,814
HOA/Condo/Coop Fees 
$150 monthly
Sq Ft Source 
N/A
Friends & Family
Recent Activity
11 hours agoListing updated with changes from the MLS®
a week agoListing first seen on site
General Features
Acres 
0.2631
Attached Garage 
Yes
Disclosures 
MudSeller's Disclosure
Foundation 
Slab
Garage 
Yes
Garage Spaces 
3
Green Energy Efficient 
ThermostatLighting
Parking 
AttachedGarage Door Opener
Parking Spaces 
3
Property Sub Type 
Single Family Residence
Security 
Prewired
Sewer 
Public Sewer
SqFt Total 
3275
Style 
Traditional
Water Source 
Public
Interior Features
Appliances 
Water HeaterDisposalWater SoftenerConvection OvenElectric OvenMicrowaveGas CooktopDishwasherWater Purifier
Cooling 
Ceiling Fan(s)Electric
Fireplace 
Yes
Fireplace Features 
Gas
Fireplaces 
1
Flooring 
CarpetTile
Heating 
Electric
Interior 
Central VacuumCrown MoldingHigh CeilingsWired for SoundBreakfast BarPantryDouble VanitySoaking TubSmart Thermostat
Laundry Features 
Electric Dryer Hookup
Window Features 
Low Emissivity Windows
Bedroom 
Dimensions - 14x12Level - FirstArea - 168
Dining Room 
Dimensions - 13x11Level - FirstArea - 143
Game Room 
Dimensions - 20x18Level - SecondArea - 360
Kitchen 
Dimensions - 14x13Level - FirstArea - 182
Master Bedroom 
Dimensions - 16x13Level - FirstArea - 208
Media Room 
Dimensions - 21x12Level - SecondArea - 252
Save
Ask
Tour
Hide
Share
Exterior Features
Construction Details 
Spray Foam InsulationBrickStucco
Fencing 
Back Yard
Lot Features 
Back Yard
Patio And Porch 
CoveredPorchPatio
Roof 
Composition
View 
Water
Waterfront Features 
Pond
Waterview 
Water
Windows/Doors 
Low Emissivity Windows
Community Features
Association Amenities 
Playground
Association Fee 
$1800.0
Association Fee Frequency 
Annually
MLS Area 
5
School District 
42 - Pearland
Financing Terms Available 
CashConventionalFHAVA Loan
Roads 
Asphalt
Schools
School District
42 - Pearland
Elementary School
Massey Ranch Elementary School
Middle School
Pearland Junior High South
High School
Glenda Dawson High School
Listing courtesy of Infinity Real Estate Group [email protected]

IDX information is provided exclusively for consumers’ personal, non-commercial use. It may not be used for any purpose other than to identify prospective properties consumers may be interested in purchasing. This data is deemed reliable but is not guaranteed accurate by the MLS.

Data provided by HAR.com © 2026. All information provided should be independently verified.

Neighborhood & Commute
Source: Walkscore
Disclosure: Community information and market data powered by Constellation Data Labs. Information is deemed reliable but not guaranteed.
Save
Ask
Tour
Hide
Share