Search For Homes

Save
Ask
Tour
Hide
Share
$2,800
18 Days On Site

10126 Water Harbor Drive
Missouri City, TX 77459

For Rent|Townhouse|Active
3
Beds
3
Total Baths
2
Full Baths
1
Partial Bath
2,113
SqFt
$1
/SqFt
2022
Built
Subdivision:
Sienna
County:
Fort Bend
Call Now: 346.202.7307
Is this the listing for you? We can help make it yours.
346.202.7307
10126 Water Harbor Drive10126 Water Harbor Drive10126 Water Harbor Drive10126 Water Harbor Drive
Save
Ask
Tour
Hide
Share

Mortgage Calculator

Monthly Payment (Est.)

Enter an interest rate to see your estimated monthly payment.
Calculator powered by Showcase IDX, a Constellation1 Company. Copyright ©2026 Information is deemed reliable but not guaranteed.

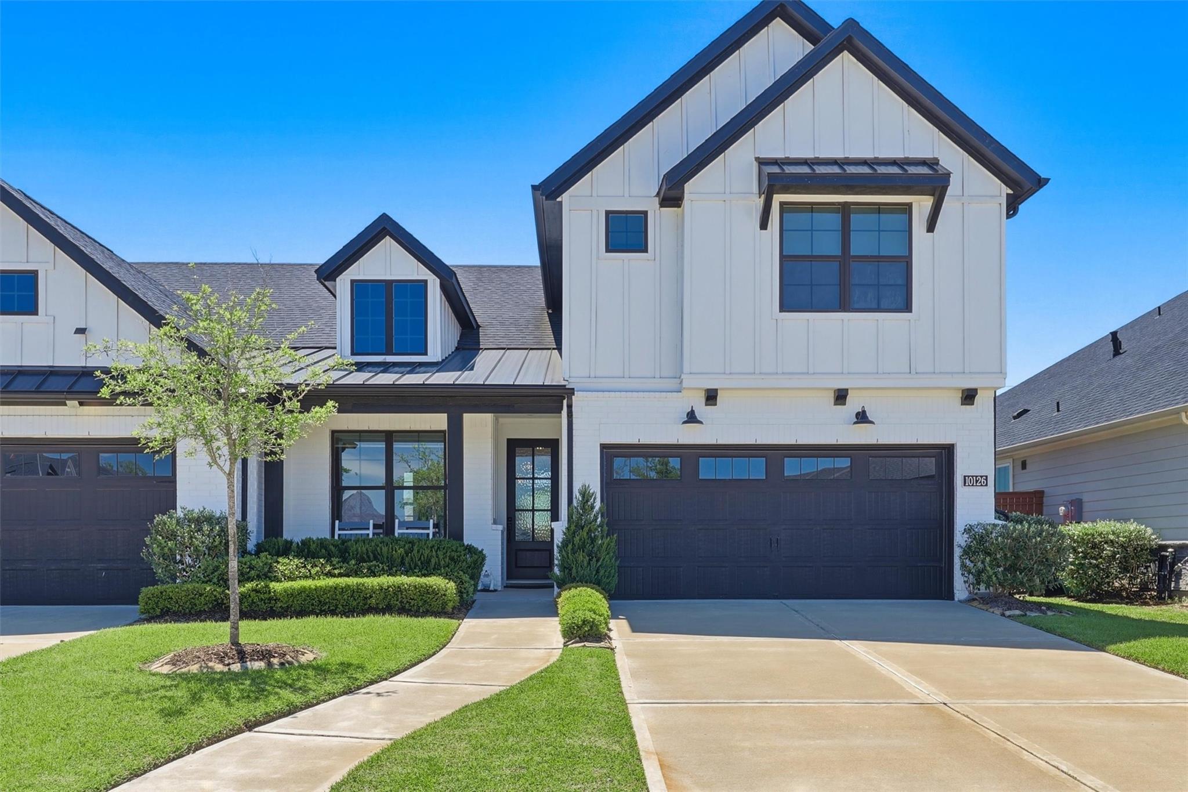
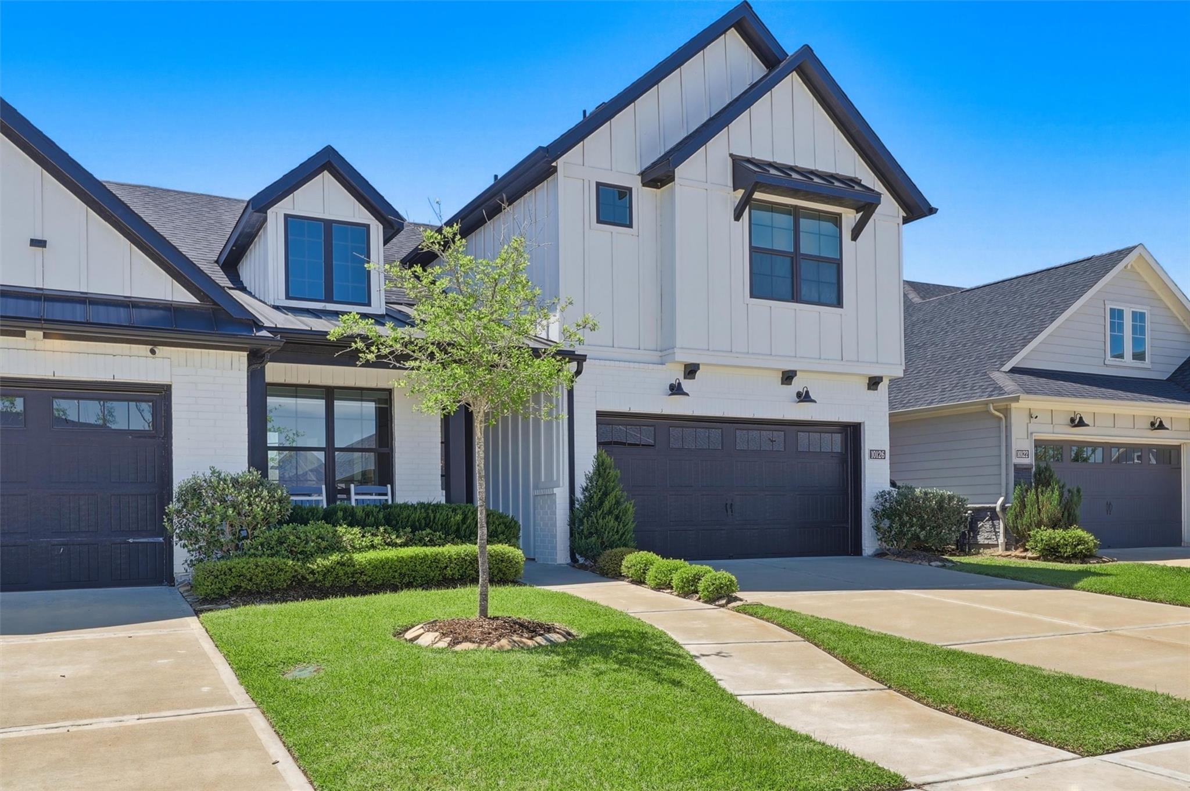
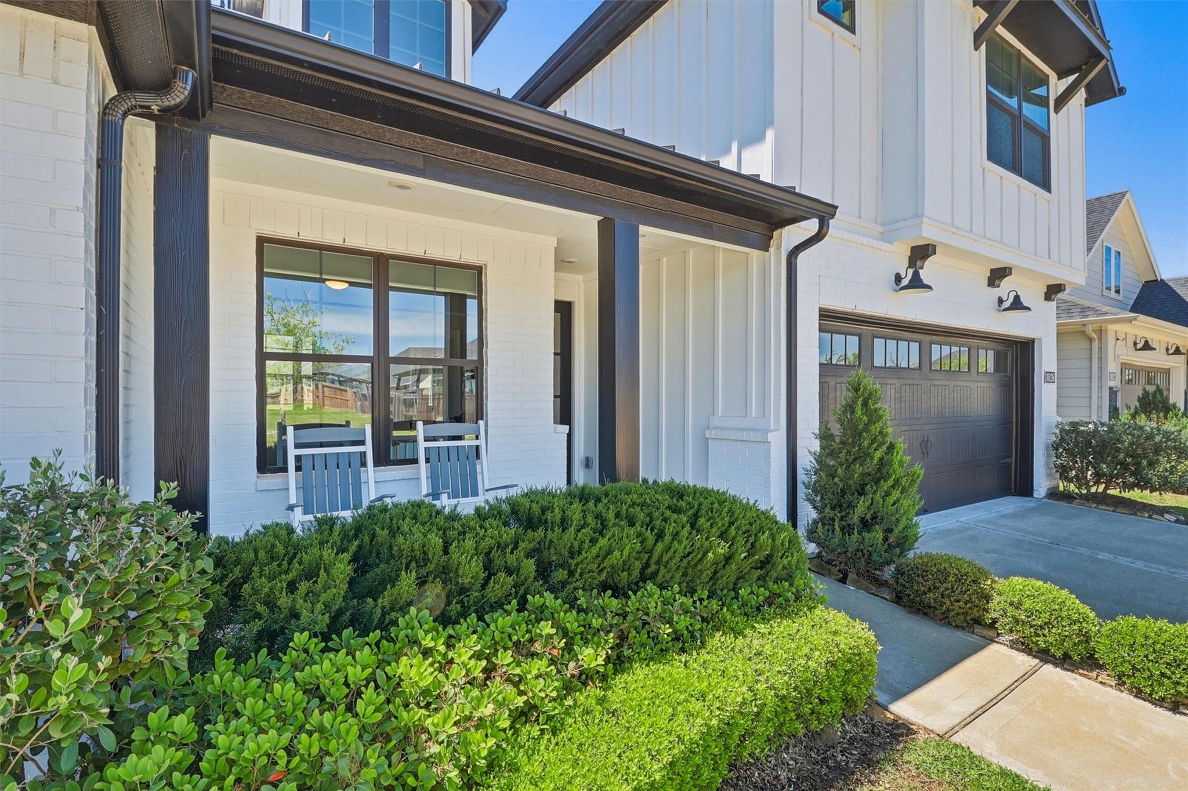
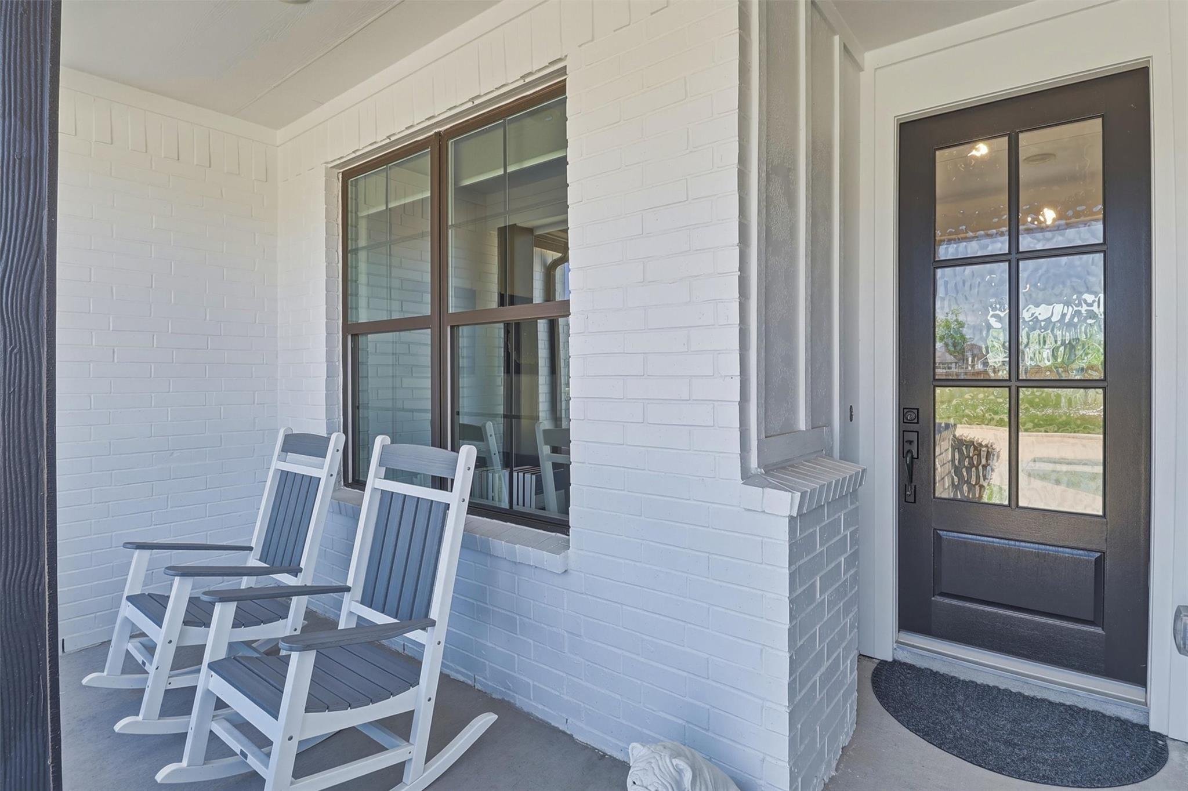
Live with ease in this recently constructed home in Sienna, where everyday living is simplified and thoughtfully arranged. The interior offers a natural flow between spaces, creating a comfortable setting for both daily routines and gathering with others. The primary suite is set apart for privacy, while additional bedrooms and a separate office give you room to adapt the home to your needs. The layout supports both quiet moments and active days without feeling crowded or confined. Lawn care and exterior upkeep are managed by the HOA, freeing up your time and making it easy to come and go. Residents of Sienna enjoy access to a wide range of amenities including pools, fitness facilities, and miles of trails. A home that supports the way you want to live.

Save
Ask
Tour
Hide
Share
Listing Snapshot
Price 
$2,800
Days On Site 
18 Days
Bedrooms 
3
Inside Area (SqFt) 
2,113 sqft
Total Baths 
3
Full Baths 
2
Partial Baths 
1
Lot Size 
0.1155 Acres
Year Built 
2022
MLS® Number 
29159741
Status 
Active
Property Tax 
N/A
HOA/Condo/Coop Fees 
N/A
Sq Ft Source 
N/A
Friends & Family
Recent Activity
3 weeks agoListing updated with changes from the MLS®
3 weeks agoListing first seen on site
General Features
Acres 
0.1155
Attached Garage 
Yes
Direction Faces 
North
Disclosures 
Other Disclosures
Garage 
Yes
Garage Spaces 
2
Green Energy Efficient 
LightingHVACInsulationAppliances
Number Of Stories 
2
Parking 
Attached
Parking Spaces 
2
Pets 
Call
Property Sub Type 
Townhouse
SqFt Total 
2113
Style 
Contemporary/Modern
Water Source 
Public
Interior Features
Appliances 
ENERGY STAR Qualified AppliancesDisposalGas OvenMicrowaveGas CooktopDishwasher
Cooling 
Ceiling Fan(s)Electric
Flooring 
CarpetTile
Furnished 
Unfurnished
Heating 
Natural Gas
Interior 
High CeilingsWalk-In Closet(s)Breakfast BarKitchen IslandPantryMaster DownstairsDouble Vanity
Window Features 
Low Emissivity Windows
Bedroom 
Dimensions - 13 x 11Level - SecondArea - 143
Dining Room 
Dimensions - 14 x 9Level - FirstArea - 126
Game Room 
Dimensions - 13 x 11Level - SecondArea - 143
Living Room 
Dimensions - 14 x 18Level - FirstArea - 252
Master Bedroom 
Dimensions - 15 x 14Level - FirstArea - 210
Save
Ask
Tour
Hide
Share
Exterior Features
Lot Features 
Back YardSubdivided
Patio And Porch 
Patio
Waterfront Features 
Pond
Windows/Doors 
Low Emissivity Windows
Community Features
Association Amenities 
Basketball CourtClubhouseDog ParkFitness CenterGolf CourseJogging PathParkParty RoomPicnic AreaPlaygroundPoolSport CourtTennis Court(s)Trail(s)Maintenance Grounds
Community Features 
Tennis Court(s)CurbsClubhouseGolf
MLS Area 
38
School District 
19 - Fort Bend
Roads 
Concrete
Schools
School District
19 - Fort Bend
Elementary School
Alyssa Ferguson Elementary
Middle School
Thornton Middle School (Fort Bend)
High School
Almeta Crawford High School
Listing courtesy of Keller Williams Premier Realty [email protected]

IDX information is provided exclusively for consumers’ personal, non-commercial use. It may not be used for any purpose other than to identify prospective properties consumers may be interested in purchasing. This data is deemed reliable but is not guaranteed accurate by the MLS.

Data provided by HAR.com © 2026. All information provided should be independently verified.

Neighborhood & Commute
Source: Walkscore
Disclosure: Community information and market data powered by Constellation Data Labs. Information is deemed reliable but not guaranteed.
Save
Ask
Tour
Hide
Share