Search For Homes

Save
Ask
Tour
Hide
Share
$4,750
74 Days On Site

2108 Lakeway Drive
League City, TX 77573

For Rent|Single Family Residence|Active
5
Beds
4
Total Baths
3
Full Baths
1
Partial Bath
3,707
SqFt
$1
/SqFt
1989
Built
Subdivision:
South Shore Harbour 10 89
County:
Galveston
Call Now: 346.202.7307
Is this the listing for you? We can help make it yours.
346.202.7307
2108 Lakeway Drive2108 Lakeway Drive2108 Lakeway Drive2108 Lakeway Drive
Save
Ask
Tour
Hide
Share

Mortgage Calculator

Monthly Payment (Est.)

$22
Calculator powered by Showcase IDX, a Constellation1 Company. Copyright ©2026 Information is deemed reliable but not guaranteed.

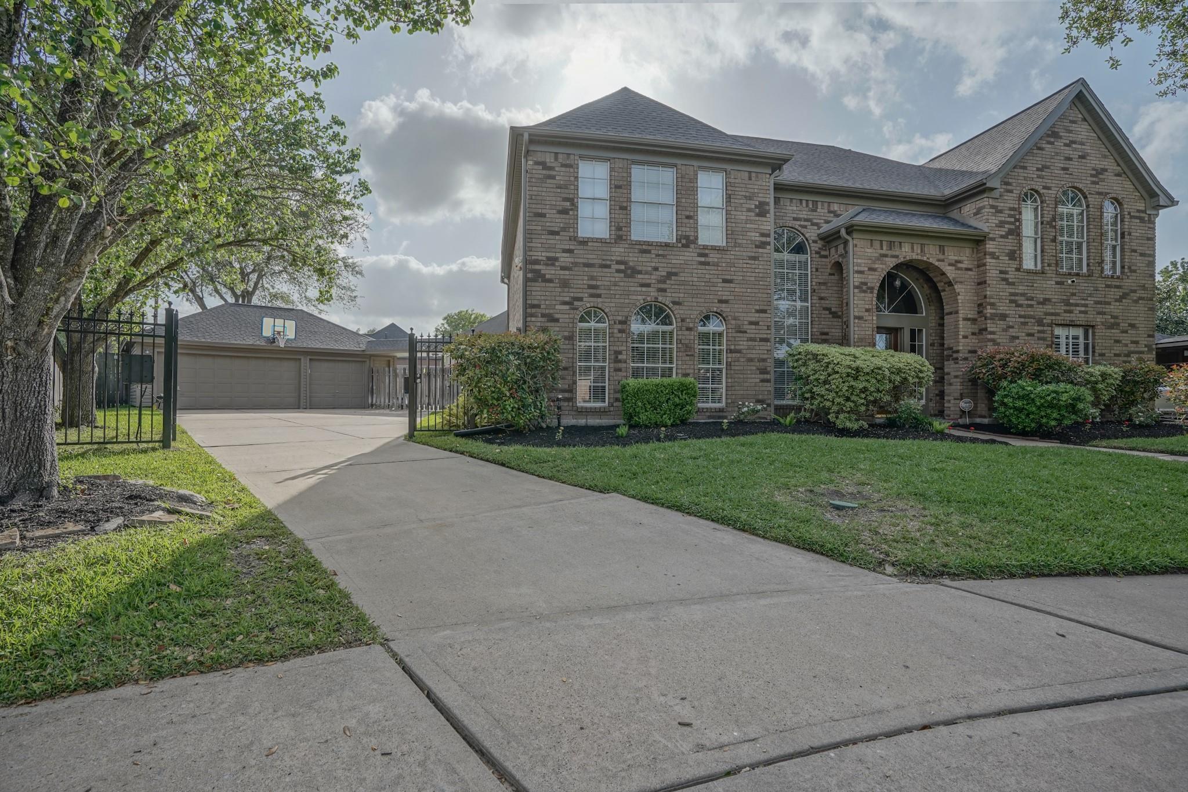
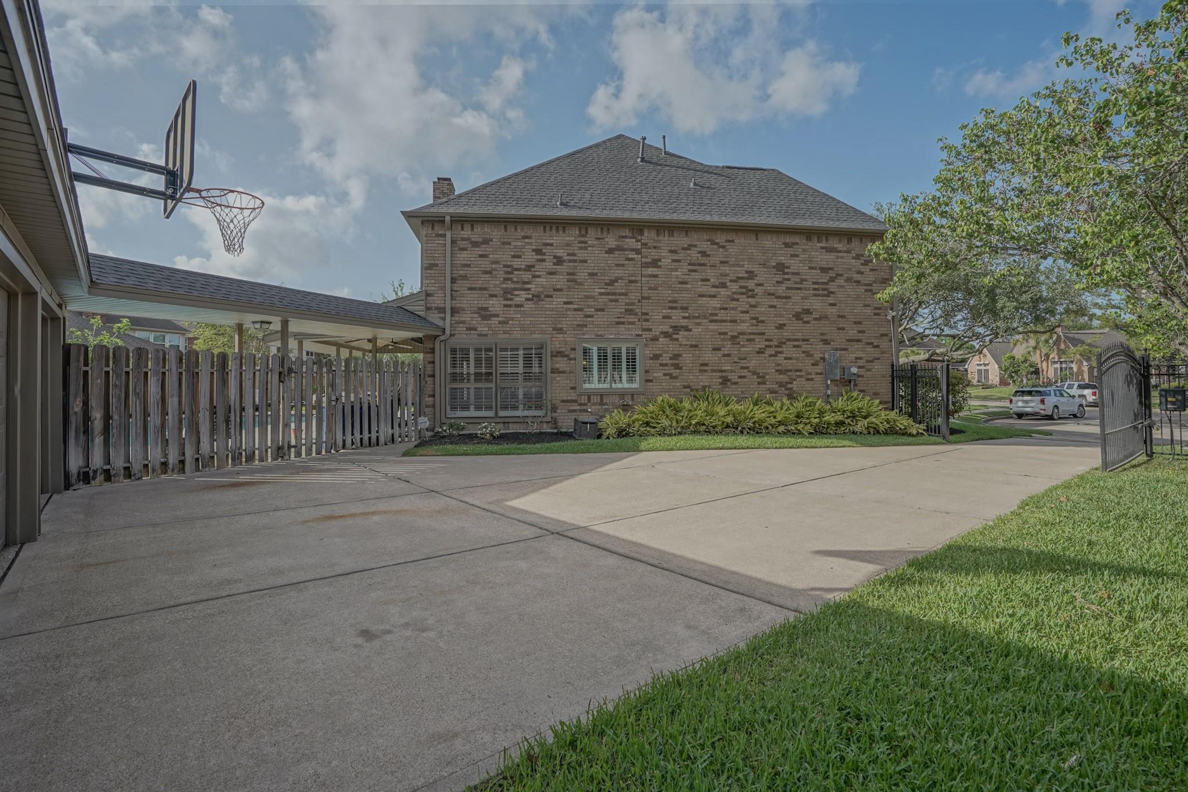
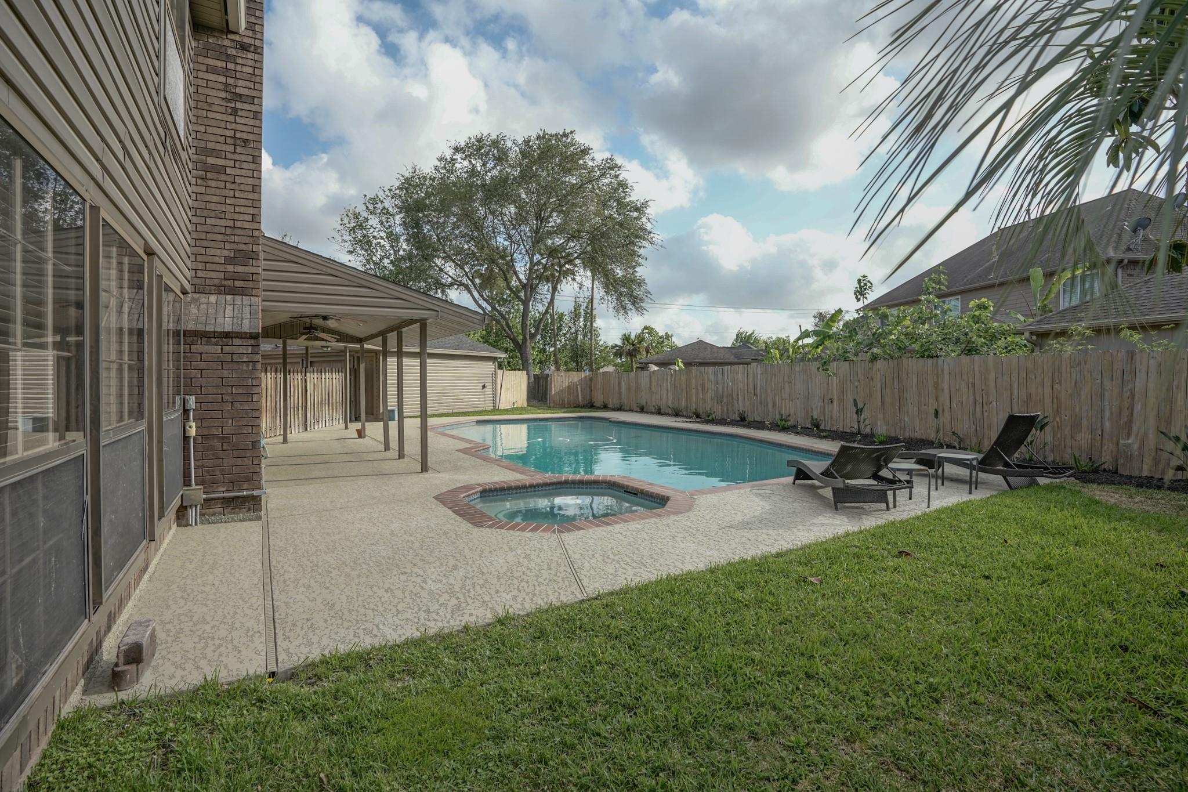
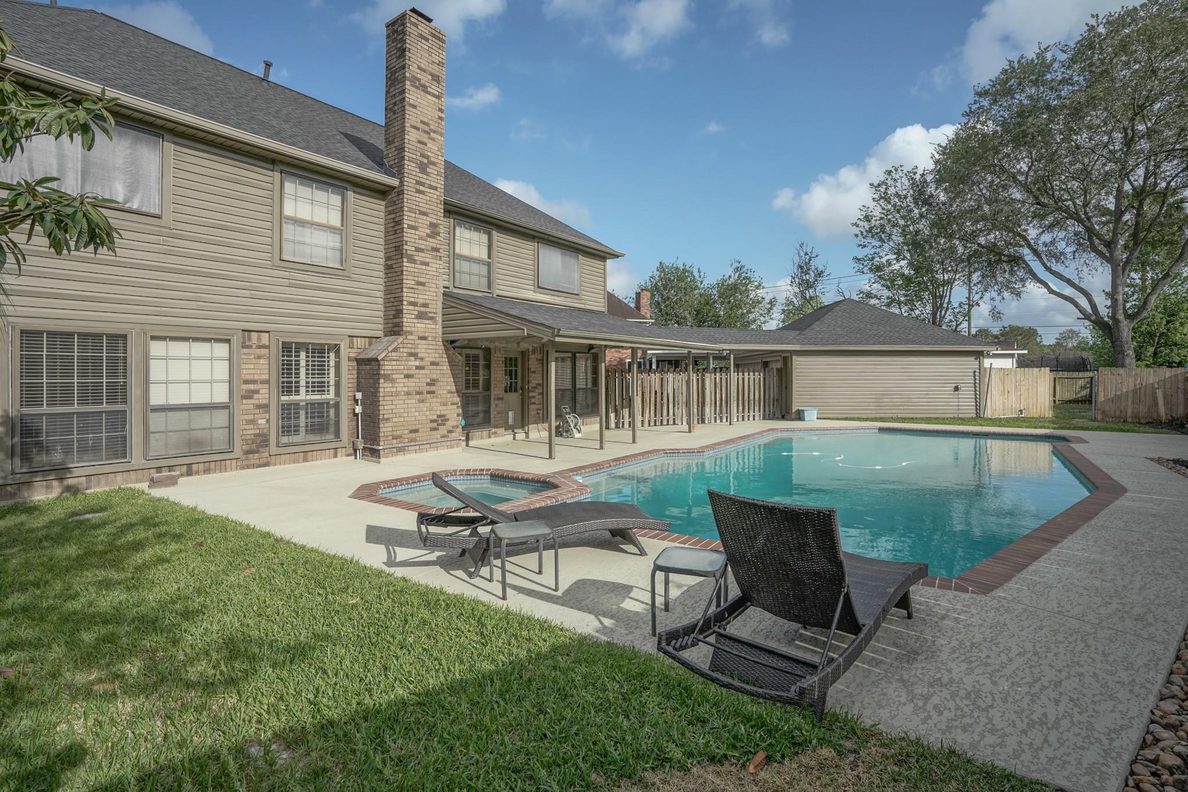
Fabulous large home in golf course gated neighborhood. Updated/upgraded throughout! Gourmet island kitchen with built-in beverage cooler, built-in ice maker, pot filler, trash/recycle bins, spice cabinet, wine storage, double Viking ovens and Viking gas stove, touchless water faucet, and tons of custom cabinet space. Two large living areas, one with 9-ft projection screen/projector upstairs. Primary bedroom w/ huge ensuite bathroom on the main floor, 4 large bedrooms and 2 full bathrooms upstairs. Storage galore w/ plenty of room outside as well. Enjoy the outdoors on the covered patio or take a dip in the heated pool/spa. Automatic driveway gate, 3-car garage; home is located at the end of a quiet cul-de-sac. Updated A/C system, radiant barrier & nest digital thermostats. Refrigerator, washer & dryer included. New roof, pool pump, automatic garage gate and fencing as well. Basic lawn care, pool service and HOA amenities ALL INCLUDED in monthly rental cost! MUST SEE!!!

Save
Ask
Tour
Hide
Share
Listing Snapshot
Price 
$4,750
Days On Site 
74 Days
Bedrooms 
5
Inside Area (SqFt) 
3,707 sqft
Total Baths 
4
Full Baths 
3
Partial Baths 
1
Lot Size 
0.259 Acres
Year Built 
1989
MLS® Number 
29177350
Status 
Active
Property Tax 
N/A
HOA/Condo/Coop Fees 
N/A
Sq Ft Source 
N/A
Friends & Family
Recent Activity
2 months agoListing updated with changes from the MLS®
2 months agoListing first seen on site
General Features
Acres 
0.259
Disclosures 
Owner/Agent
Garage 
Yes
Garage Spaces 
3
Lease Term 
12 Months
Number Of Stories 
2
Parking 
DetachedOversized
Parking Spaces 
3
Pets 
Breed Restrictions
Property Sub Type 
Single Family Residence
Sewer 
Public Sewer
SqFt Total 
3707
Water Source 
Public
Interior Features
Appliances 
DisposalIce MakerConvection OvenDouble OvenMicrowaveGas CooktopDryerRefrigeratorWasherDishwasher
Cooling 
Electric
Fireplace 
Yes
Fireplace Features 
Gas Log
Fireplaces 
1
Heating 
Natural Gas
Interior 
Breakfast BarKitchen IslandPantryMaster DownstairsGranite CountersDouble Vanity
Bedroom 
Dimensions - 14 x 12Level - SecondArea - 168
Dining Room 
Dimensions - 14 x 13Level - FirstArea - 182
Master Bedroom 
Dimensions - 14 x 16Level - FirstArea - 224
Save
Ask
Tour
Hide
Share
Exterior Features
Fencing 
Back Yard
Lot Features 
Cul-De-SacNear Golf CourseSubdivided
Pool Features 
HeatedIn Ground
Private Pool 
Yes
Community Features
Accessibility Features 
Therapeutic Whirlpool
Community Features 
Tennis Court(s)
MLS Area 
33
School District 
9 - Clear Creek
Schools
School District
9 - Clear Creek
Elementary School
Ferguson Elementary School
Middle School
Clear Creek Intermediate School
High School
Clear Creek High School
Listing courtesy of Trendstar Realty [email protected]

IDX information is provided exclusively for consumers’ personal, non-commercial use. It may not be used for any purpose other than to identify prospective properties consumers may be interested in purchasing. This data is deemed reliable but is not guaranteed accurate by the MLS.

Data provided by HAR.com © 2026. All information provided should be independently verified.

Neighborhood & Commute
Source: Walkscore
Disclosure: Community information and market data powered by Constellation Data Labs. Information is deemed reliable but not guaranteed.
Save
Ask
Tour
Hide
Share