Search For Homes

Save
Ask
Tour
Hide
Share
$5,000
2 Days On Site

6506 Monte Bello Ridge Lane
Houston, TX 77041

For Rent|Single Family Residence|Active
4
Beds
4
Total Baths
3
Full Baths
1
Partial Bath
3,829
SqFt
$1
/SqFt
2004
Built
Subdivision:
Lakes On Eldridge North Sec 16
County:
Harris
Call Now: 346.202.7307
Is this the listing for you? We can help make it yours.
346.202.7307
6506 Monte Bello Ridge Lane6506 Monte Bello Ridge Lane6506 Monte Bello Ridge Lane6506 Monte Bello Ridge Lane
Save
Ask
Tour
Hide
Share

Mortgage Calculator

Monthly Payment (Est.)

Enter an interest rate to see your estimated monthly payment.
Calculator powered by Showcase IDX, a Constellation1 Company. Copyright ©2026 Information is deemed reliable but not guaranteed.

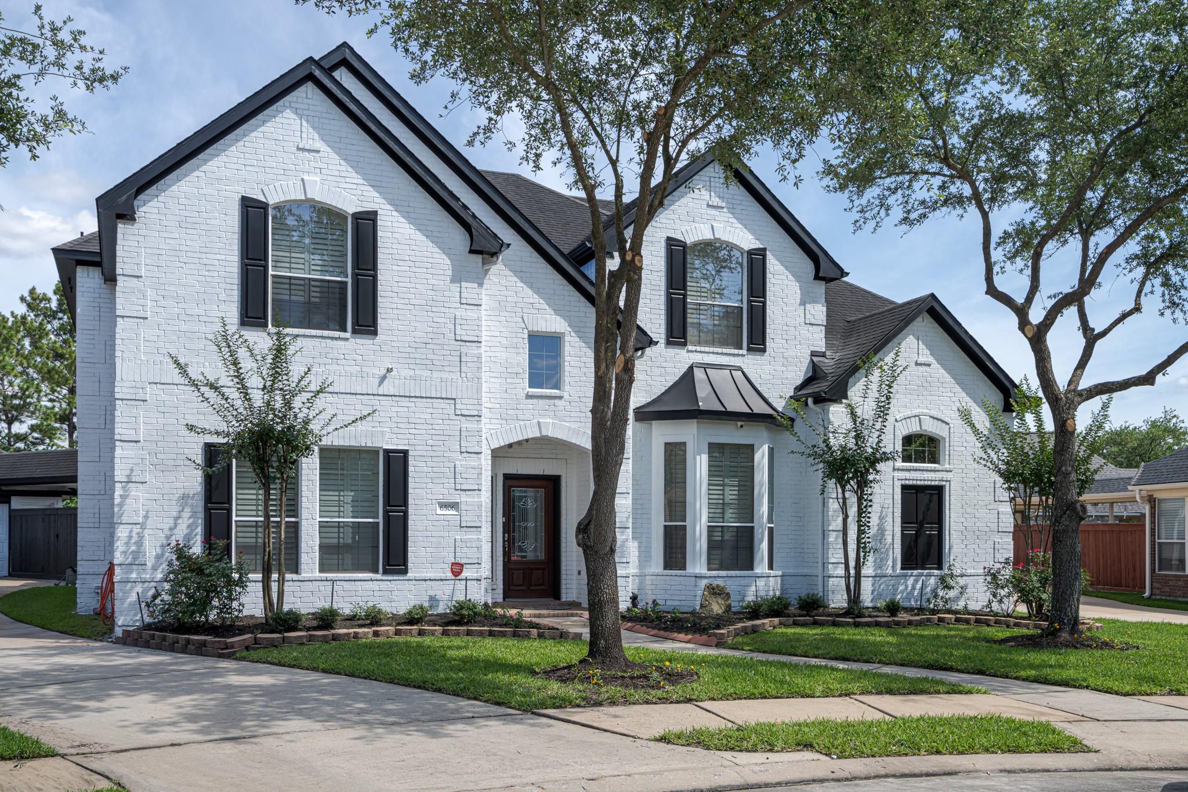
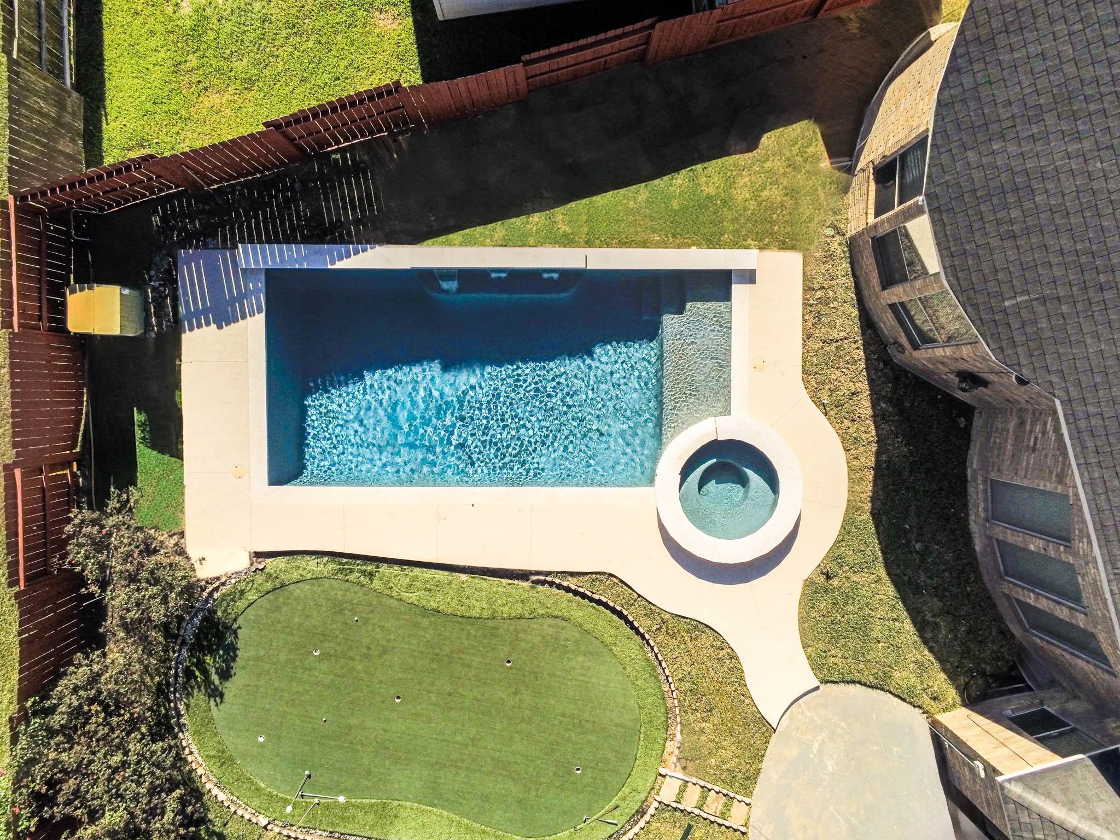
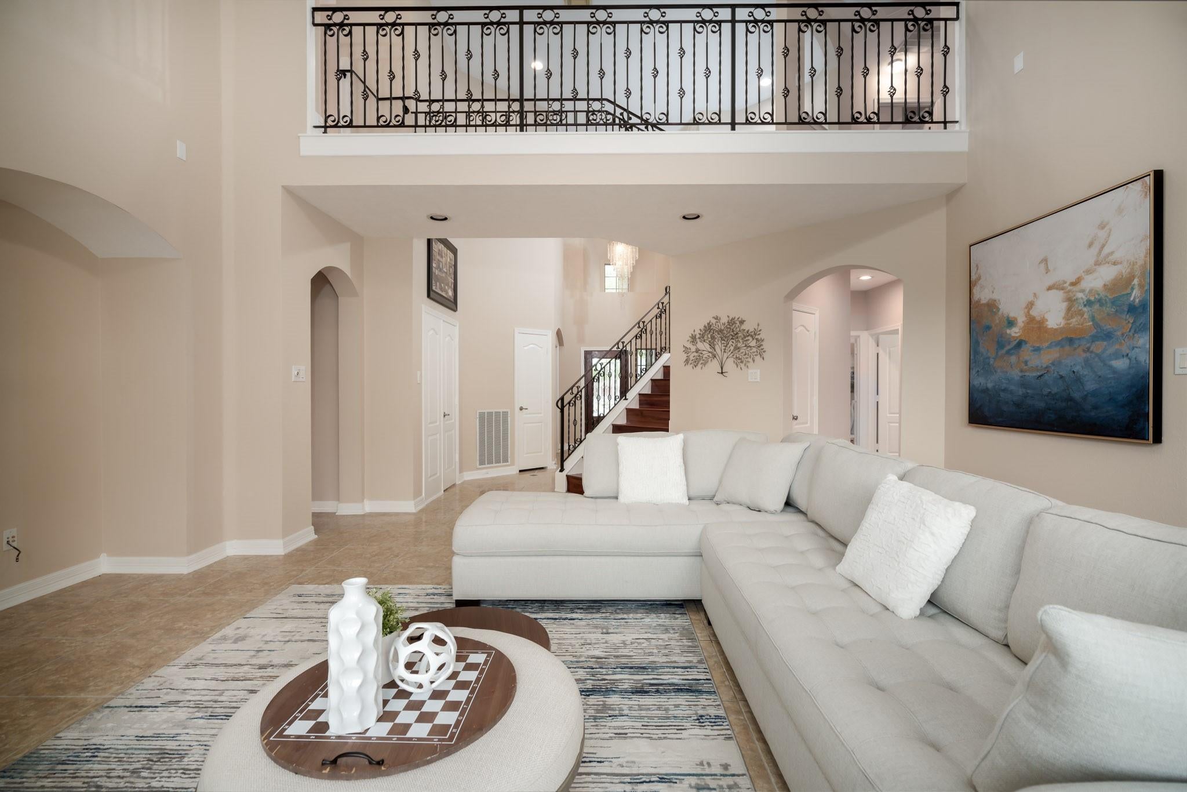
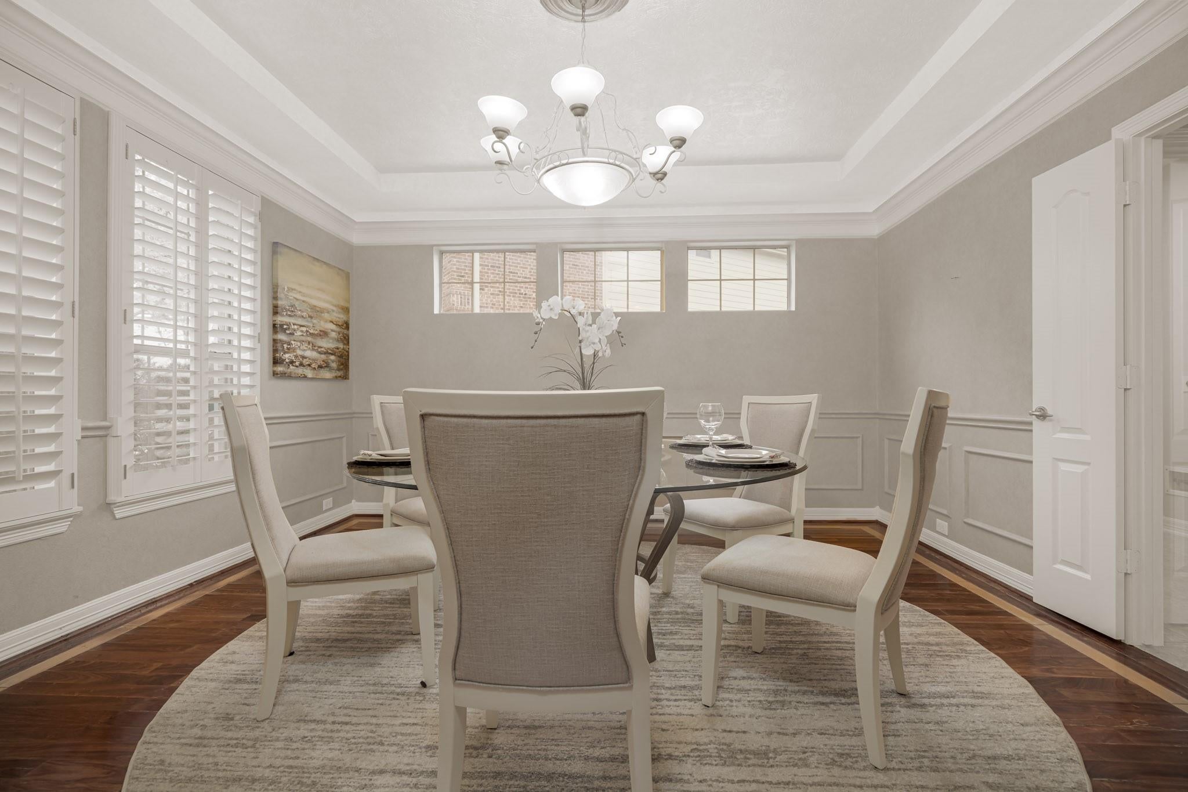
Beautiful 4BR 3.5 bath home in resort like manned Gated community of Lakes on Eldridge North. As soon as you enter to your left formal dining room, study with French doors to your right with plantation shutters. High ceilings living room with lots of natural light. Primary downstairs Ensuite with separate stand-up shower and jacuzzi tub, custom walks in closets. Upstairs separate gameroom. 3 BR and 2 baths. Recently painted, NO CARPET wood floor and tile throughout, Gourmet kitchen with lots of counter cabinet space and Island with stainless steel gas cooktop. Outdoor oasis offers a recently built Private POOL, spa, mini golf and green area. Refrigerator, washer and dryer included. Lakes On Eldridge North is a gated community offers 24h security, clubhouse, fitness room, 2 pools, lakes, playground, tennis courts trails and more. Bus service available to Awty, BISH, the Village Never Flooded * per seller.

Save
Ask
Tour
Hide
Share
Listing Snapshot
Price 
$5,000
Days On Site 
2 Days
Bedrooms 
4
Inside Area (SqFt) 
3,829 sqft
Total Baths 
4
Full Baths 
3
Partial Baths 
1
Lot Size 
0.2635 Acres
Year Built 
2004
MLS® Number 
29180221
Status 
Active
Property Tax 
N/A
HOA/Condo/Coop Fees 
N/A
Sq Ft Source 
N/A
Friends & Family
Recent Activity
3 days agoListing updated with changes from the MLS®
3 days agoListing first seen on site
General Features
Acres 
0.2635
Disclosures 
Seller's Disclosure
Garage 
Yes
Garage Spaces 
3
Lease Term 
12 Months
Number Of Stories 
2
Parking 
Detached
Parking Spaces 
3
Pets 
Call
Property Sub Type 
Single Family Residence
SqFt Total 
3829
Water Source 
Public
Interior Features
Appliances 
MicrowaveGas CooktopDryerRefrigeratorWasherDishwasher
Cooling 
Electric
Fireplace 
Yes
Fireplaces 
2
Furnished 
Unfurnished
Heating 
Natural Gas
Bedroom 
Dimensions - 13 x 12Level - SecondArea - 156
Dining Room 
Dimensions - 15 x 14Level - FirstArea - 210
Game Room 
Dimensions - 19 x 16Level - SecondArea - 304
Kitchen 
Dimensions - 14 x 16Level - FirstArea - 224
Living Room 
Dimensions - 18 x 16Level - FirstArea - 288
Master Bedroom 
Dimensions - 15 x 18Level - FirstArea - 270
Save
Ask
Tour
Hide
Share
Exterior Features
Lot Features 
Subdivided
Pool Features 
In Ground
Private Pool 
Yes
Community Features
MLS Area 
8
School District 
13 - Cypress-Fairbanks
Schools
School District
13 - Cypress-Fairbanks
Elementary School
Kirk Elementary School
Middle School
Truitt Middle School
High School
Cypress Ridge High School
Listing courtesy of Real Broker, LLC [email protected]

IDX information is provided exclusively for consumers’ personal, non-commercial use. It may not be used for any purpose other than to identify prospective properties consumers may be interested in purchasing. This data is deemed reliable but is not guaranteed accurate by the MLS.

Data provided by HAR.com © 2026. All information provided should be independently verified.

Neighborhood & Commute
Source: Walkscore
Disclosure: Community information and market data powered by Constellation Data Labs. Information is deemed reliable but not guaranteed.
Save
Ask
Tour
Hide
Share