Search For Homes

Save
Ask
Tour
Hide
Share
$450,000
4 Days On Site

Bayou Lofts
915 Franklin Street 7G
Houston, TX 77002

For Sale|Condominium|Active
2
Beds
2
Total Baths
2
Full Baths
1,598
SqFt
$282
/SqFt
1997
Built
Subdivision:
Bayou Lofts
County:
Harris
Call Now: 346.202.7307
Is this the listing for you? We can help make it yours.
346.202.7307
915 Franklin Street 7G915 Franklin Street 7G915 Franklin Street 7G915 Franklin Street 7G
Save
Ask
Tour
Hide
Share

Mortgage Calculator

Monthly Payment (Est.)

Enter an interest rate to see your estimated monthly payment.
Calculator powered by Showcase IDX, a Constellation1 Company. Copyright ©2026 Information is deemed reliable but not guaranteed.

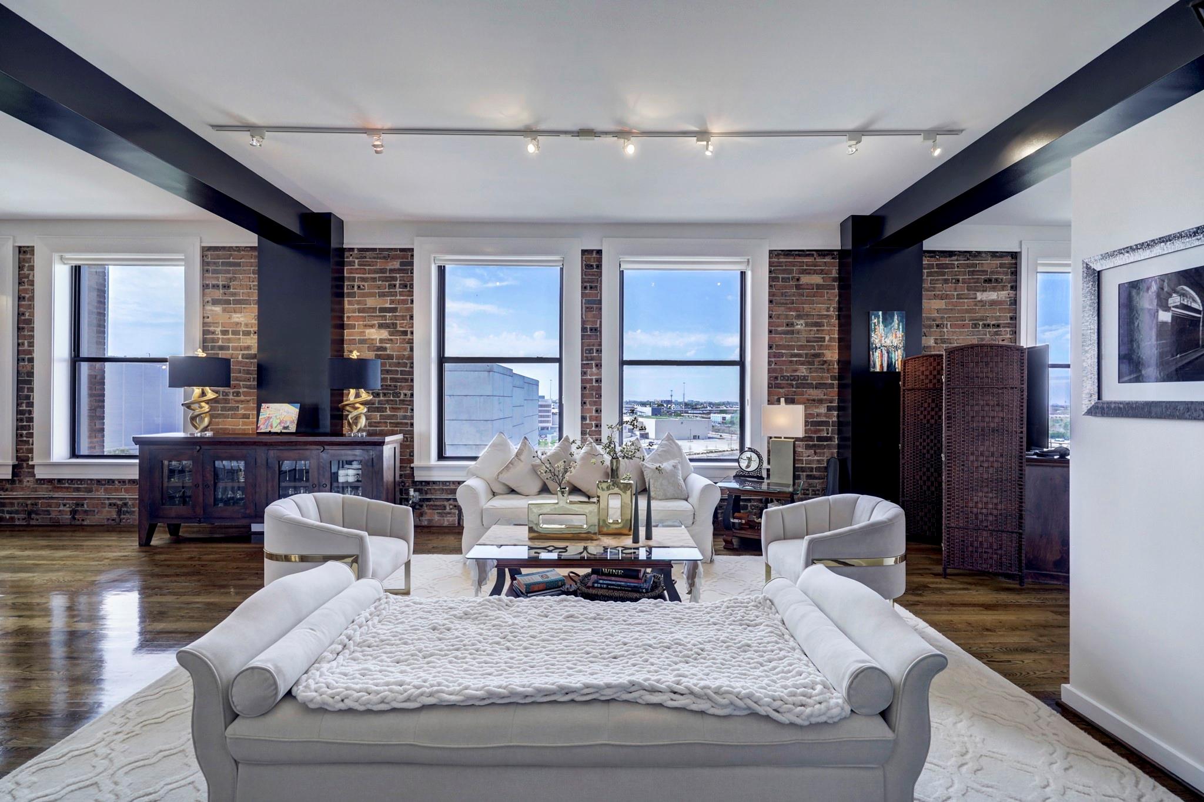
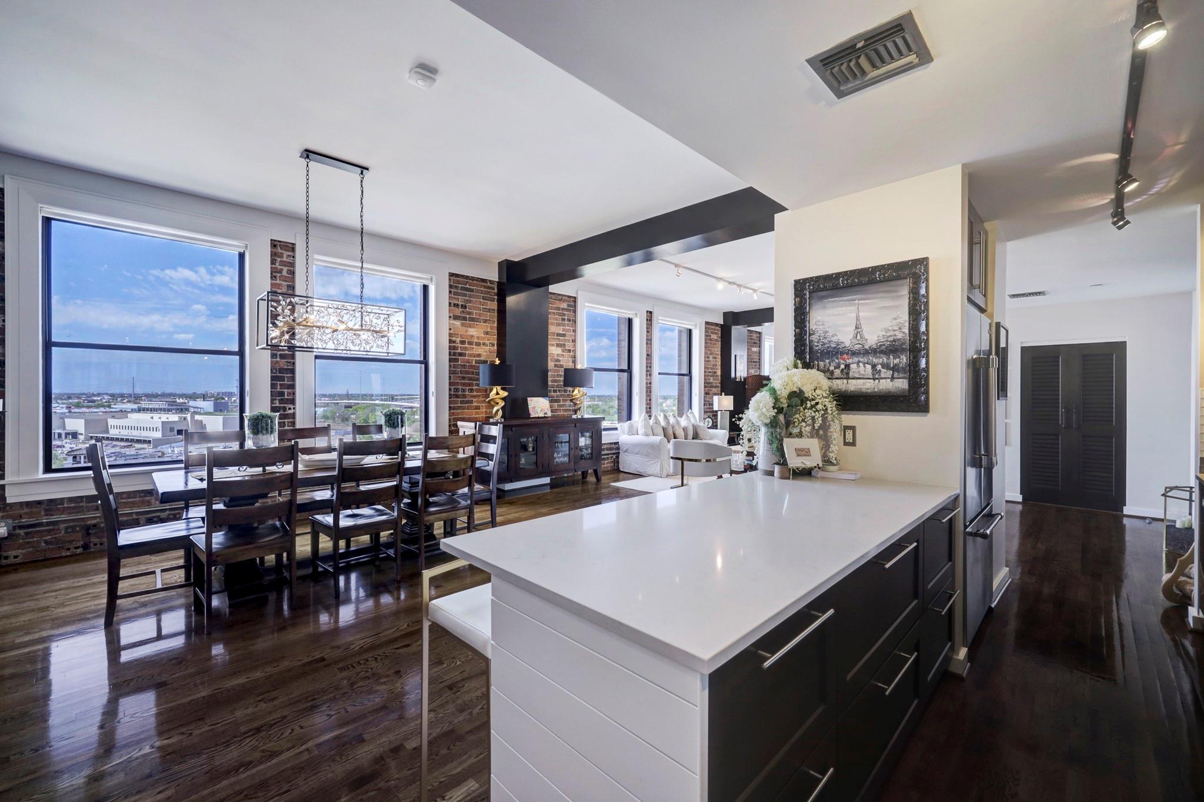
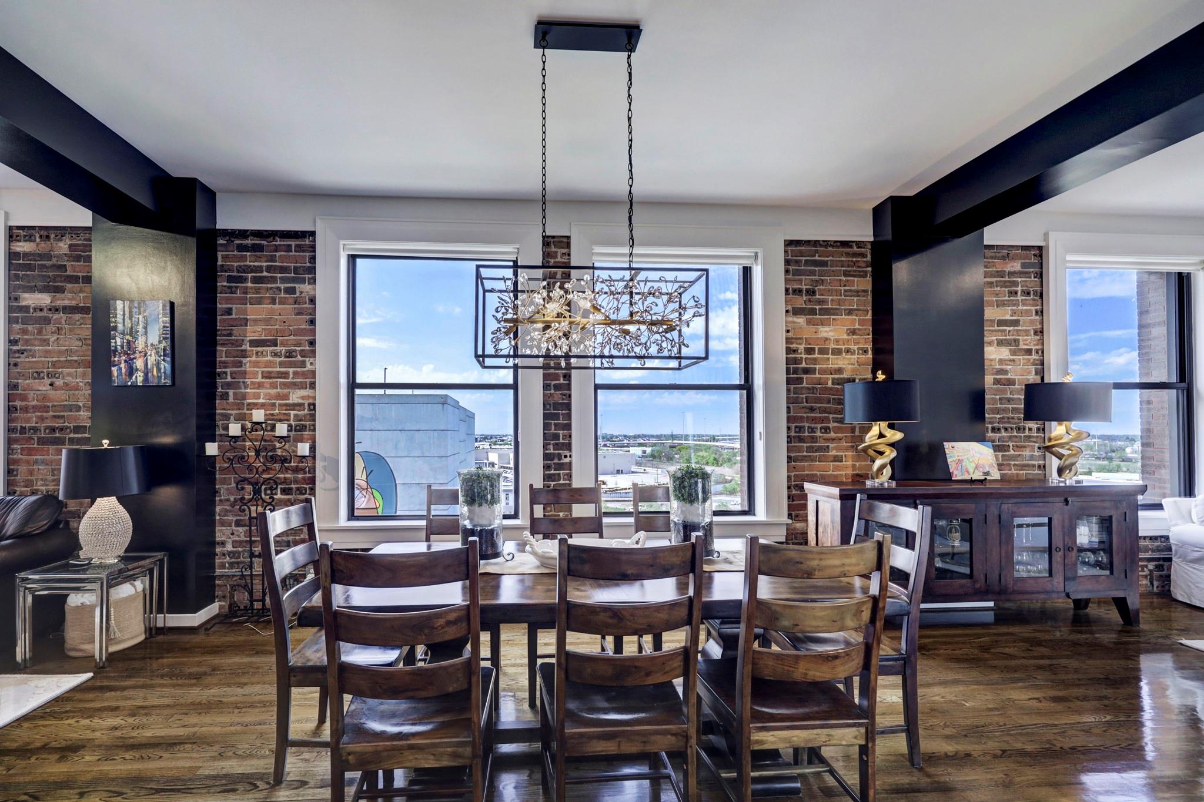
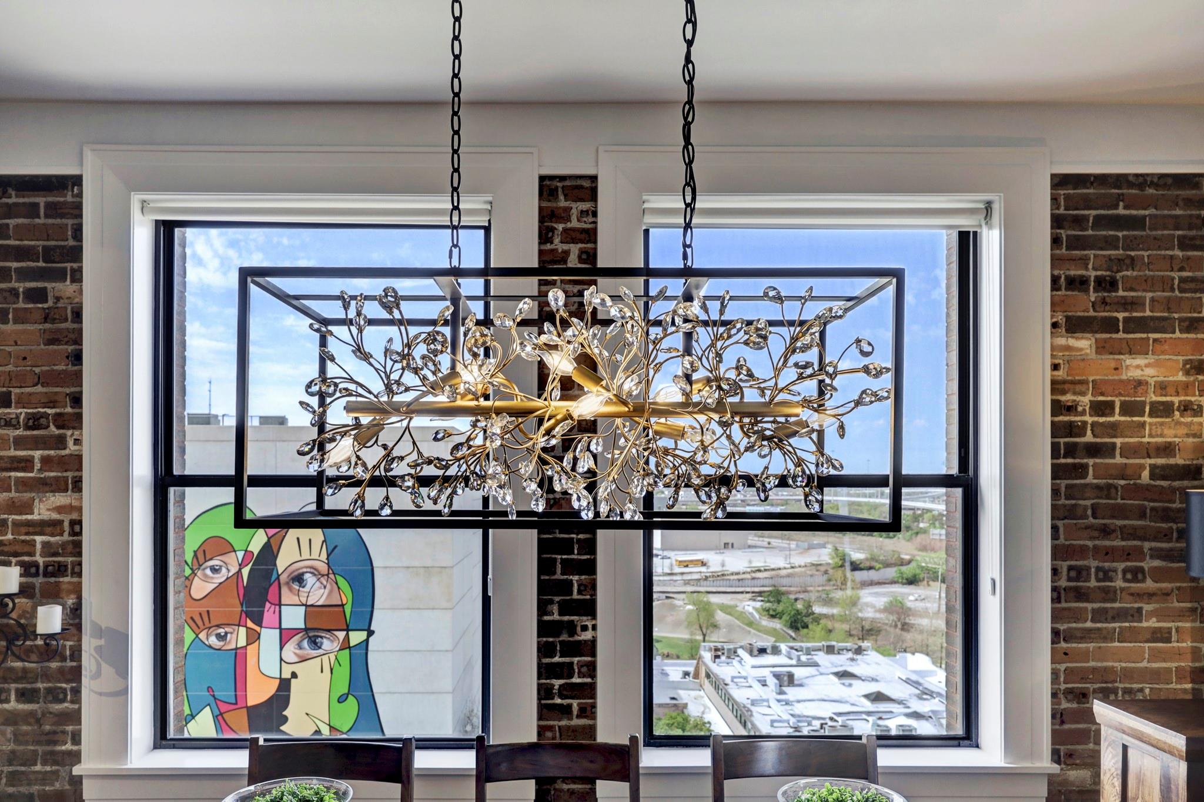
Bayou Lofts is a historic residential building situated in the heart of downtown and within walking distance of a variety of cultural attractions. This 7th floor 2 bedroom, 2 bathrooms unit has been totally remodeled. The building was originally constructed in 1910 as the Southern Pacific Railroad headquarters, and was later converted into residential apartments. The building's historic character has been preserved, with many of the original features and architectural details still intact. The loft-style apartments feature high ceilings, exposed brick walls, large windows, and open floor plans with modern amenities. Residents also have access to a variety of amenities including a rooftop terrace, fitness center, and private parking. The location offers easy access to dining and entertainment options, as well as nearby parks and trails. It is a great choice for those looking for a unique living experience in the heart of Houston's vibrant downtown.

Save
Ask
Tour
Hide
Share
Listing Snapshot
Price 
$450,000
Days On Site 
4 Days
Bedrooms 
2
Inside Area (SqFt) 
1,598 sqft
Total Baths 
2
Full Baths 
2
Partial Baths 
N/A
Lot Size 
N/A
Year Built 
1997
MLS Number 
29232460
Status 
Active
Property Tax 
$7,387
HOA/Condo/Coop Fees 
$1,588 monthly
Sq Ft Source 
N/A
Friends & Family
Recent Activity
3 days agoListing updated with changes from the MLS
5 days agoListing first seen on site
General Features
Building Features 
ConciergeGym
Disclosures 
Seller's Disclosure
Parking 
Assigned
Parking Spaces 
2
Property Sub Type 
Condominium
Security 
Secured Garage/Parking
SqFt Total 
1598
Interior Features
Appliances 
Electric OvenMicrowaveGas RangeRefrigeratorWasherDishwasherWasher/Dryer
Cooling 
ElectricZoned
Flooring 
Wood
Heating 
ElectricZoned
Interior 
Double Vanity
Bedroom 
Dimensions - 16 x 14Level - FirstArea - 224
Dining Room 
Dimensions - 16 x 15Level - FirstArea - 240
Kitchen 
Dimensions - 16 x 8Level - FirstArea - 128
Living Room 
Dimensions - 19 x 15Level - FirstArea - 285
Master Bedroom 
Dimensions - 22 x 16Level - FirstArea - 352
Save
Ask
Tour
Hide
Share
Exterior Features
Exterior 
Storage
Other Structures 
Storage
Patio And Porch 
Deck
Community Features
Association Amenities 
TrashWaterRecreation Facilities
Association Fee 
$1588.0
Association Fee Frequency 
Monthly
Community Features 
Curbs
MLS Area 
9
School District 
27 - Houston
Financing Terms Available 
CashConventionalVA Loan
Roads 
Concrete
Schools
School District
27 - Houston
Elementary School
Crockett Elementary School (Houston)
Middle School
Gregory-Lincoln Middle School
High School
Northside High School
Listing courtesy of Better Homes and Gardens Real Estate Gary Greene - Woodway [email protected]

IDX information is provided exclusively for consumers’ personal, non-commercial use. It may not be used for any purpose other than to identify prospective properties consumers may be interested in purchasing. This data is deemed reliable but is not guaranteed accurate by the MLS.

Data provided by HAR.com © 2026. All information provided should be independently verified.

Neighborhood & Commute
Source: Walkscore
Disclosure: Community information and market data powered by Constellation Data Labs. Information is deemed reliable but not guaranteed.
Save
Ask
Tour
Hide
Share