Search For Homes

Save
Ask
Tour
Hide
Share
$789,000
2 Days On Site

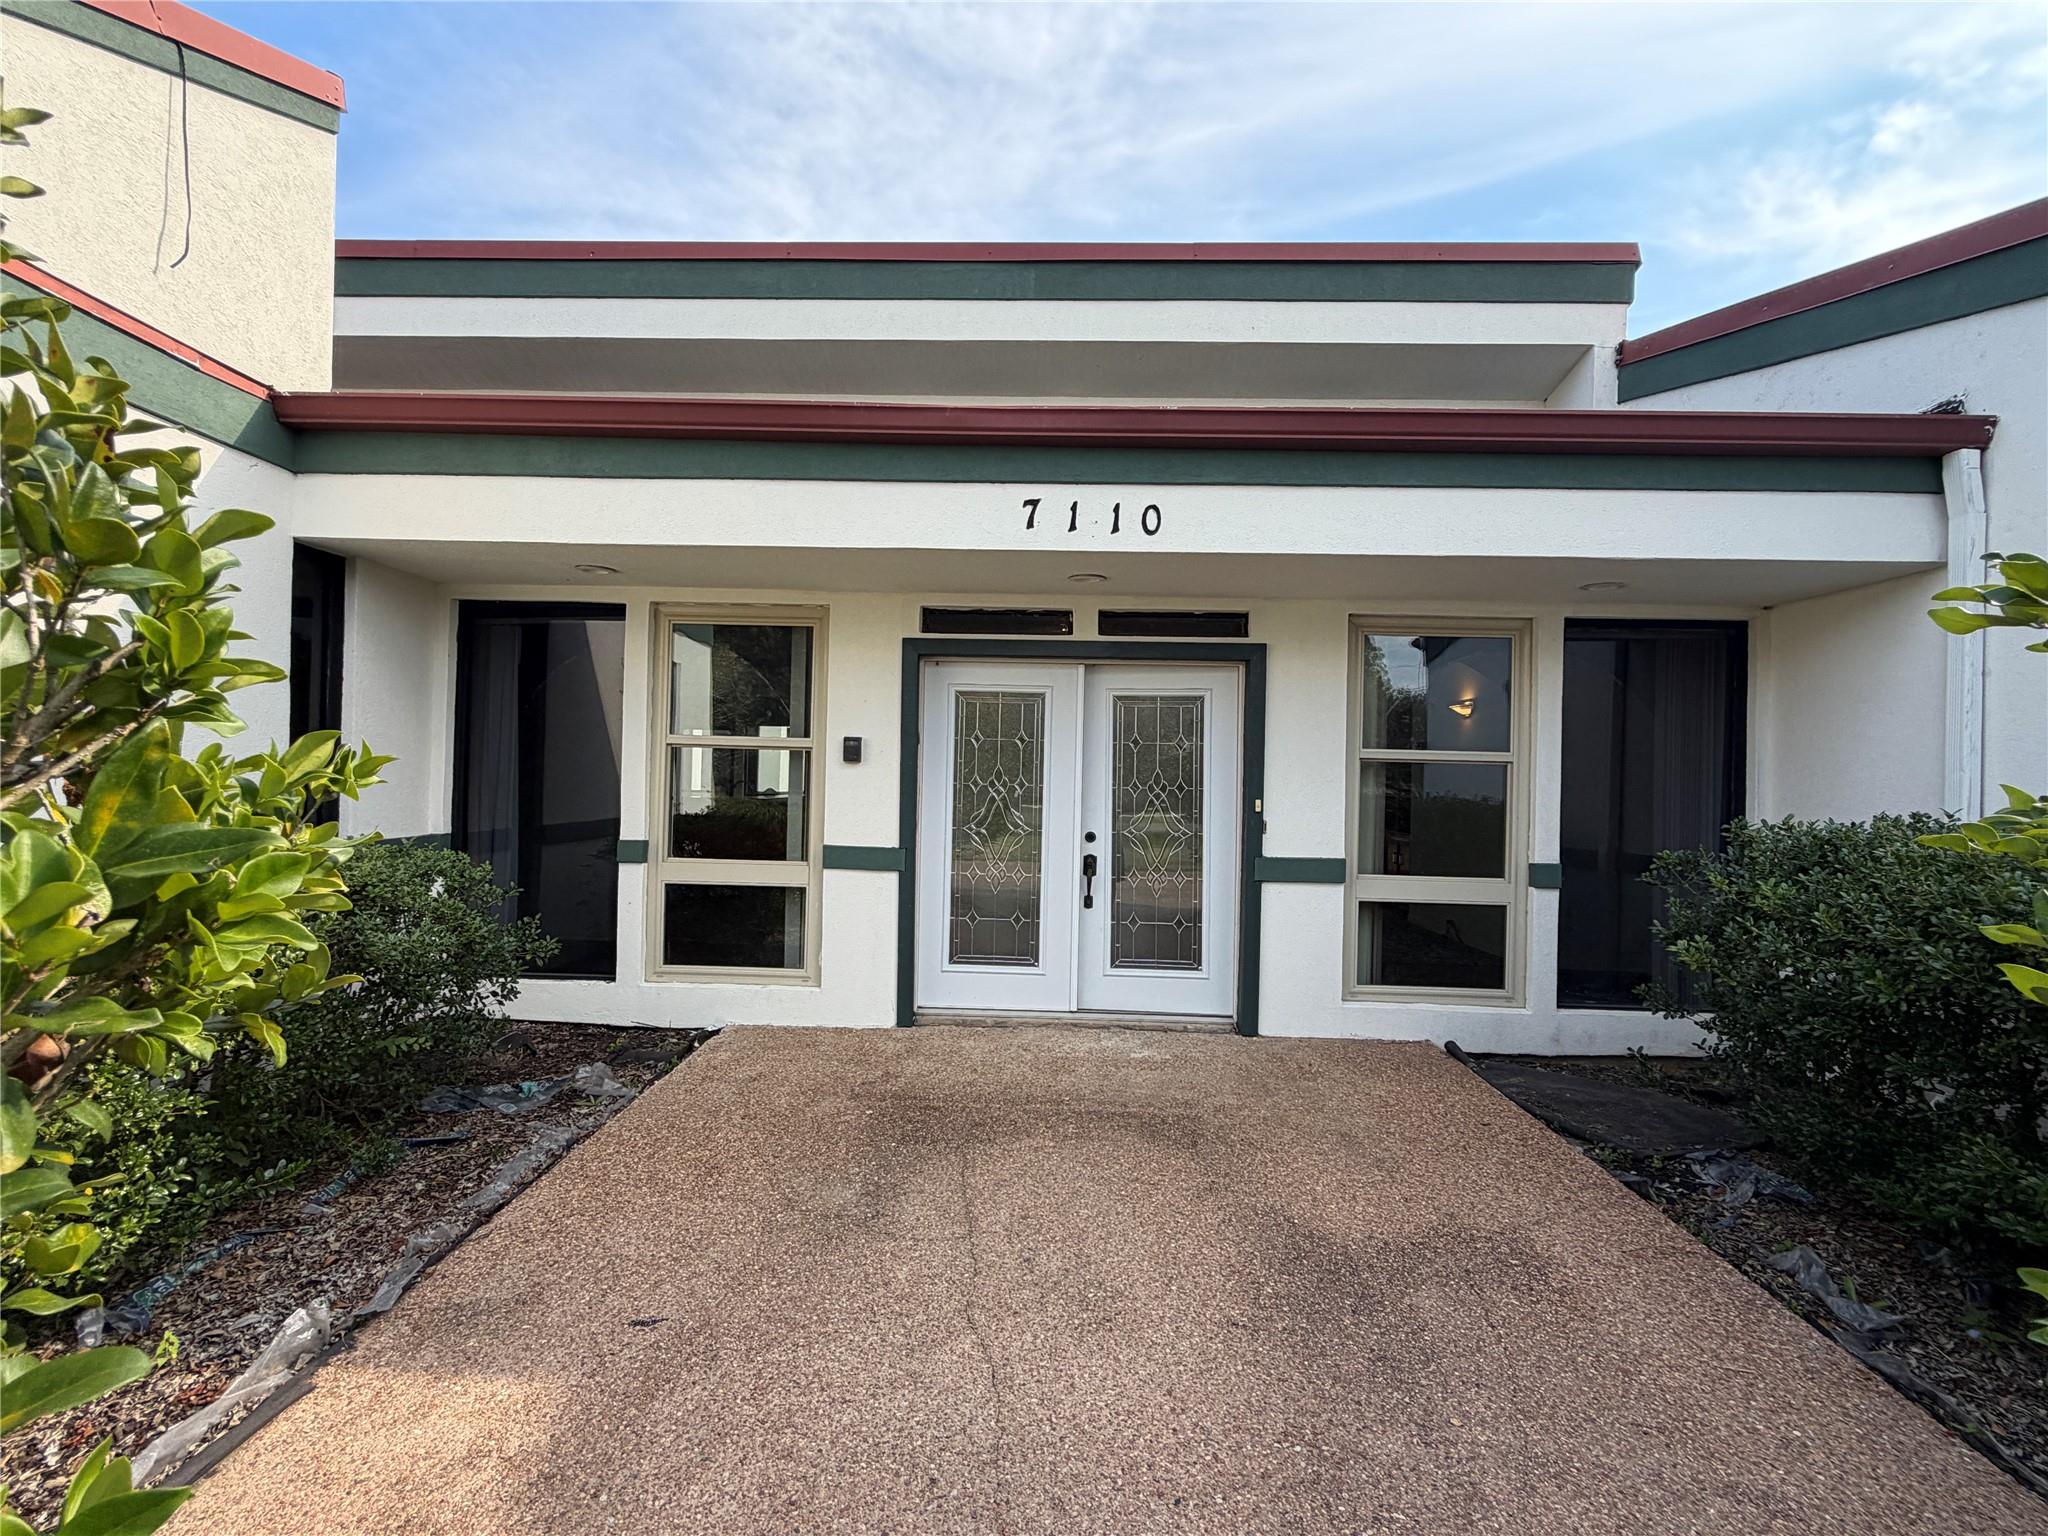
7110 W Mockingbird Lane
Pearland, TX 77584

For Sale|Single Family Residence|Active
5
Beds
6
Total Baths
4
Full Baths
2
Partial Baths
6,061
SqFt
$130
/SqFt
1992
Built
Subdivision:
H T & B R R
County:
Brazoria
Call Now: 346.202.7307
Is this the listing for you? We can help make it yours.
346.202.7307
7110 W Mockingbird Lane7110 W Mockingbird Lane7110 W Mockingbird Lane7110 W Mockingbird Lane
Save
Ask
Tour
Hide
Share

Mortgage Calculator

Monthly Payment (Est.)

Enter an interest rate to see your estimated monthly payment.
Calculator powered by Showcase IDX, a Constellation1 Company. Copyright ©2026 Information is deemed reliable but not guaranteed.

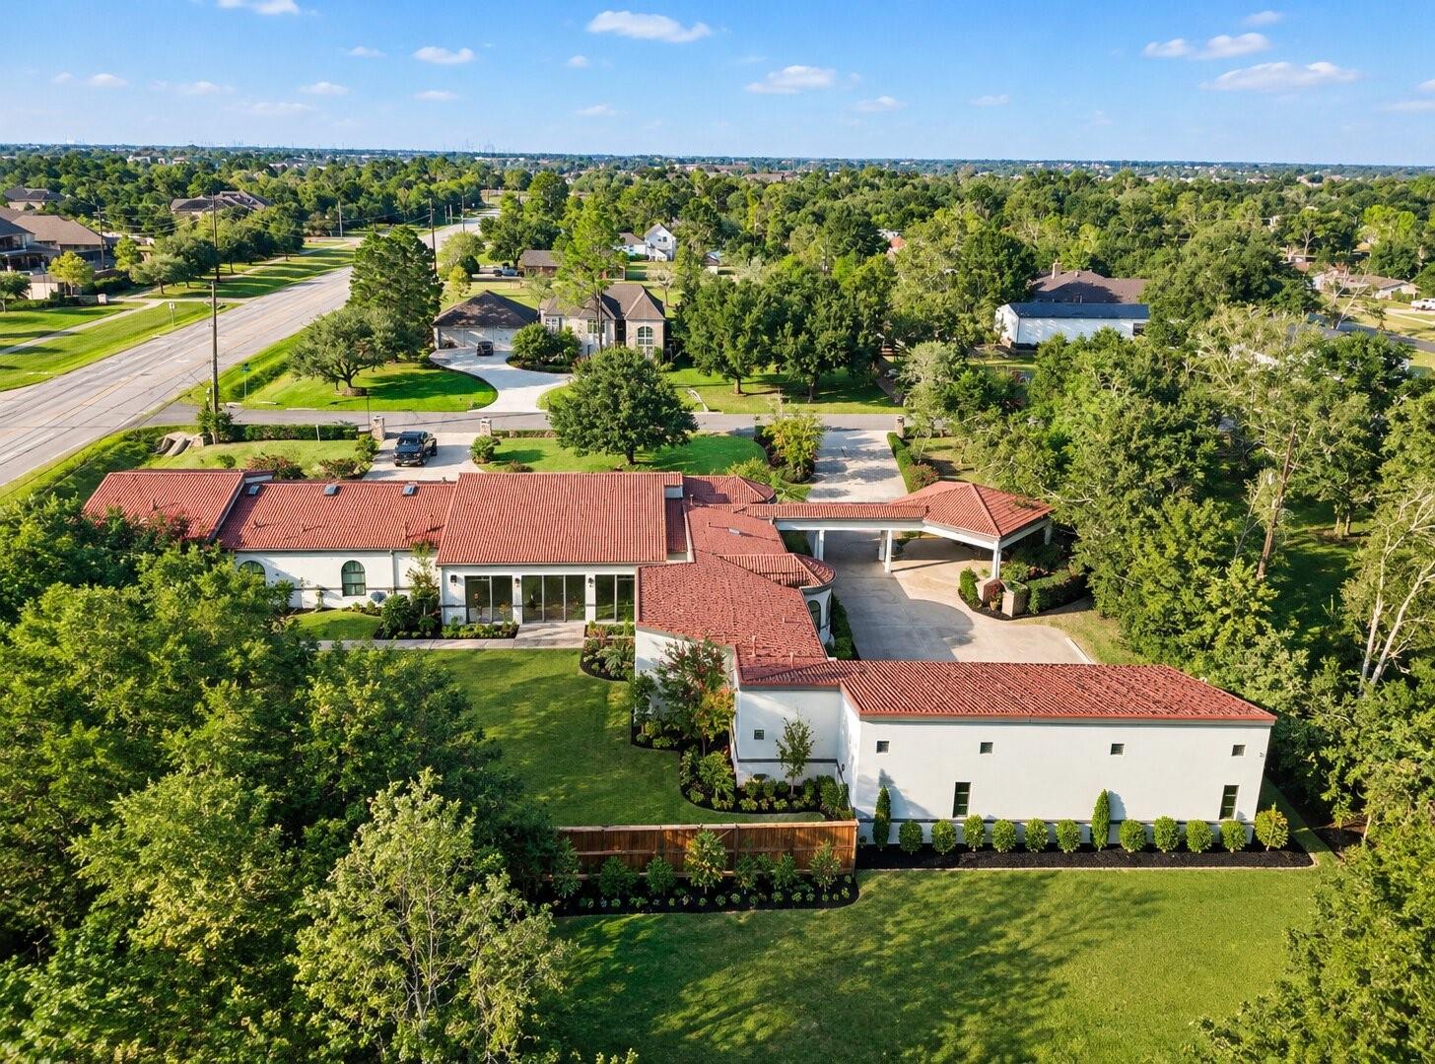
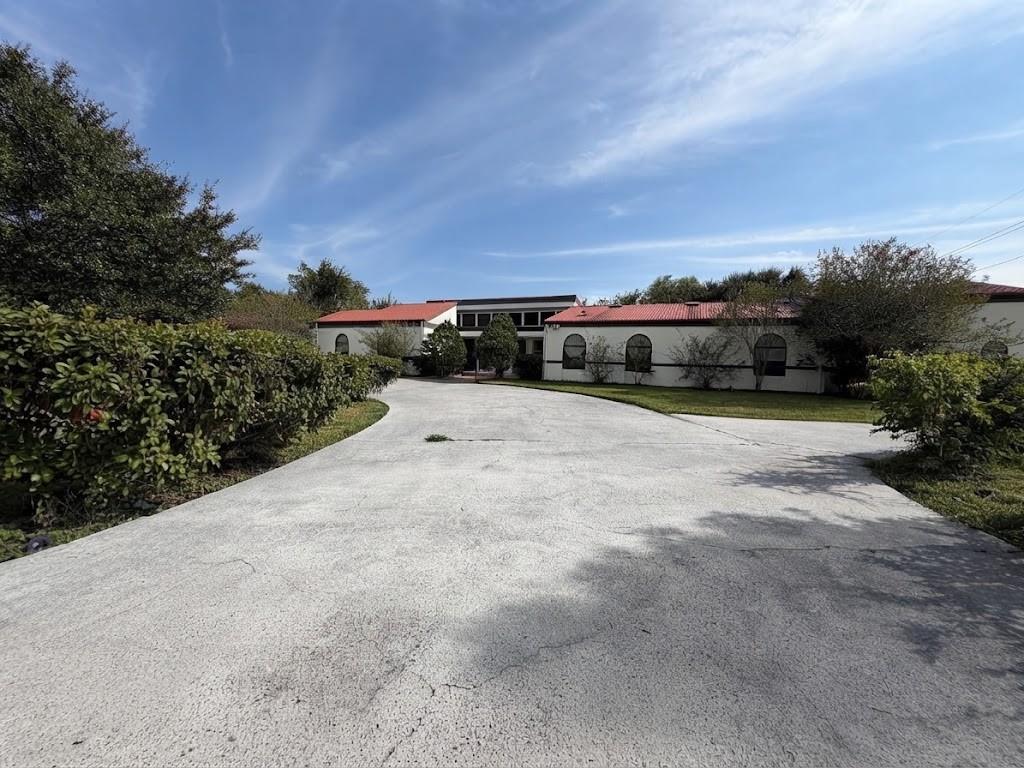
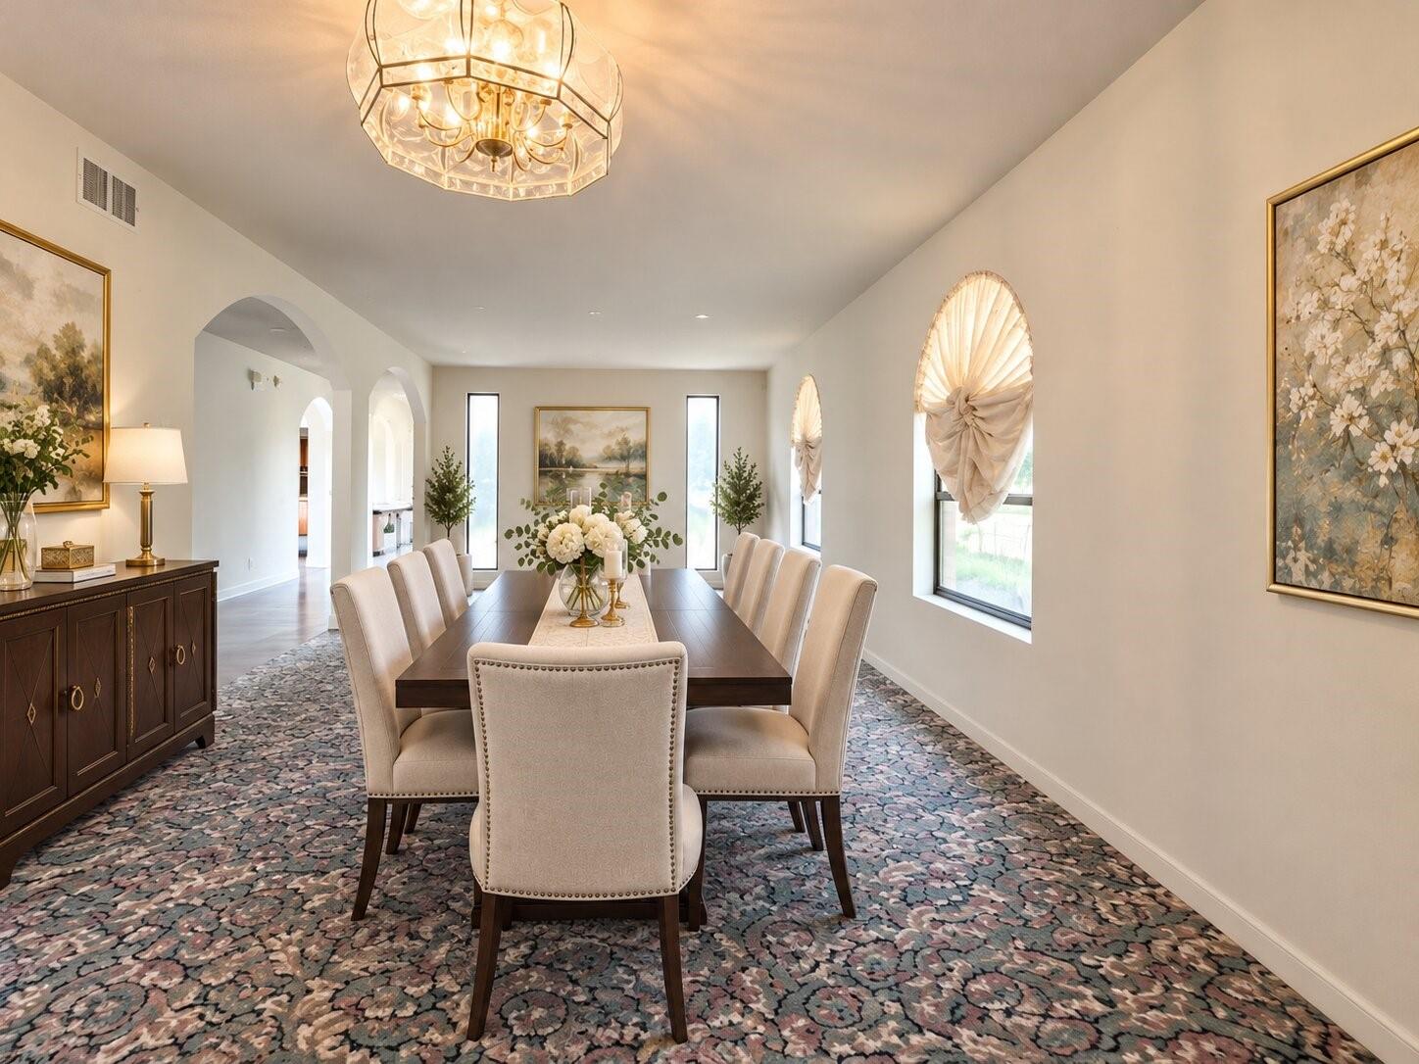
HUGE STUCCO RANCH HOME ON OVER 1 ACRE – URBAN LIVING WITHIN PEARLAND CITY LIMITS! FEATURES INCLUDE A 3-CAR GARAGE, EXPANSIVE PATIO, AND EXTRA PARKING. SPACIOUS INTERIOR WITH FRENCH DOORS, FORMAL LIVING AND DINING ROOMS, OVERSIZED STUDY WITH BUILT-INS, AND A 12' X 9' WORKSTATION. GOURMET KITCHEN WITH GRANITE COUNTERTOPS, BUILT-IN APPLIANCES, ISLAND, PLUS A HUGE BREAKFAST ROOM. GENEROUS PRIMARY SUITE WITH FRENCH DOORS, SEPARATE HIS-AND-HER BATHROOMS, WHIRLPOOL TUB, WALK-IN SHOWER, AND HIS-AND-HER WALK-IN CLOSETS. ALSO FEATURES A HOLLYWOOD BATH, FULL BATH, AND TWO HALF BATHS. INSULATED GARAGE WITH PRE-INSTALLED HVAC DUCTWORK OFFERS ADDED FLEXIBILITY AND FUTURE POTENTIAL. ENJOY THE EXPANSIVE BACKYARD GREEN SPACE. OVERSIZED LOT, VERSATILE LAYOUT, AND CONVENIENT IN-CITY LOCATION OFFER MANY POSSIBILITIES. POTENTIAL COMMERCIAL USE SUBJECT TO CITY OF PEARLAND ZONING, DEED RESTRICTIONS, AND REQUIRED APPROVALS.

Save
Ask
Tour
Hide
Share
Listing Snapshot
Price 
$789,000
Days On Site 
2 Days
Bedrooms 
5
Inside Area (SqFt) 
6,061 sqft
Total Baths 
6
Full Baths 
4
Partial Baths 
2
Lot Size 
1.043 Acres
Year Built 
1992
MLS Number 
29250526
Status 
Active
Property Tax 
$14,369
HOA/Condo/Coop Fees 
N/A
Sq Ft Source 
N/A
Friends & Family
Recent Activity
3 hours agoListing updated with changes from the MLS
yesterdayStatus changed to Active
3 days agoListing first seen on site
General Features
Acres 
1.043
Attached Garage 
Yes
Disclosures 
Seller's Disclosure
Foundation 
Slab
Garage 
Yes
Garage Spaces 
3
Parking 
AttachedAdditional ParkingGarage Door OpenerBoatCircular DrivewayGolf Cart GarageRV Access/ParkingWorkshop in Garage
Parking Spaces 
3
Property Sub Type 
Single Family Residence
Sewer 
Septic Tank
SqFt Total 
6061
Style 
Contemporary/ModernRanch
Water Source 
Well
Interior Features
Appliances 
DisposalMicrowaveGas CooktopDishwasherOven
Cooling 
Ceiling Fan(s)Electric
Flooring 
CarpetTile
Heating 
Natural Gas
Interior 
Dry BarHigh CeilingsEntrance Foyer
Spa 
Yes
Bedroom 
Dimensions - 14x12Level - FirstArea - 168
Breakfast 
Dimensions - 15x11Level - FirstArea - 165
Dining Room 
Dimensions - 16x14Level - FirstArea - 224
Extra Room 
Dimensions - 19xs9Level - FirstArea - 171
Kitchen 
Dimensions - 14x12Level - FirstArea - 168
Living Room 
Dimensions - 24x26Level - FirstArea - 624
Master Bathroom 
Dimensions - 20x16Level - FirstArea - 320
Master Bedroom 
Dimensions - 22x18Level - FirstArea - 396
Utility Room 
Dimensions - 14x6Level - FirstArea - 84
Save
Ask
Tour
Hide
Share
Exterior Features
Construction Details 
BrickStuccoWood Siding
Fencing 
Back Yard
Lot Features 
Corner LotWooded
Patio And Porch 
Covered
Roof 
Metal
Spa 
Yes
Spa Features 
Private
Community Features
Accessibility Features 
Accessible Entrance
MLS Area 
5
School District 
42 - Pearland
Schools
School District
42 - Pearland
Elementary School
Massey Ranch Elementary School
Middle School
Pearland Junior High South
High School
Pearland High School
Listing courtesy of Southwest Realty Group [email protected]

IDX information is provided exclusively for consumers’ personal, non-commercial use. It may not be used for any purpose other than to identify prospective properties consumers may be interested in purchasing. This data is deemed reliable but is not guaranteed accurate by the MLS.

Data provided by HAR.com © 2026. All information provided should be independently verified.

Neighborhood & Commute
Source: Walkscore
Disclosure: Community information and market data powered by Constellation Data Labs. Information is deemed reliable but not guaranteed.
Save
Ask
Tour
Hide
Share