Search For Homes

Save
Ask
Tour
Hide
Share
$279,500
11 Days On Site

1902 Pepperrell Place Court
Katy, TX 77493

For Sale|Single Family Residence|Active
3
Beds
3
Total Baths
2
Full Baths
1
Partial Bath
1,851
SqFt
$151
/SqFt
1979
Built
Subdivision:
Williamsburg Hamlet Sec 01
County:
Harris
Call Now: 346.202.7307
Is this the listing for you? We can help make it yours.
346.202.7307
1902 Pepperrell Place Court1902 Pepperrell Place Court1902 Pepperrell Place Court1902 Pepperrell Place Court
Save
Ask
Tour
Hide
Share

Mortgage Calculator

Monthly Payment (Est.)

Enter an interest rate to see your estimated monthly payment.
Calculator powered by Showcase IDX, a Constellation1 Company. Copyright ©2026 Information is deemed reliable but not guaranteed.

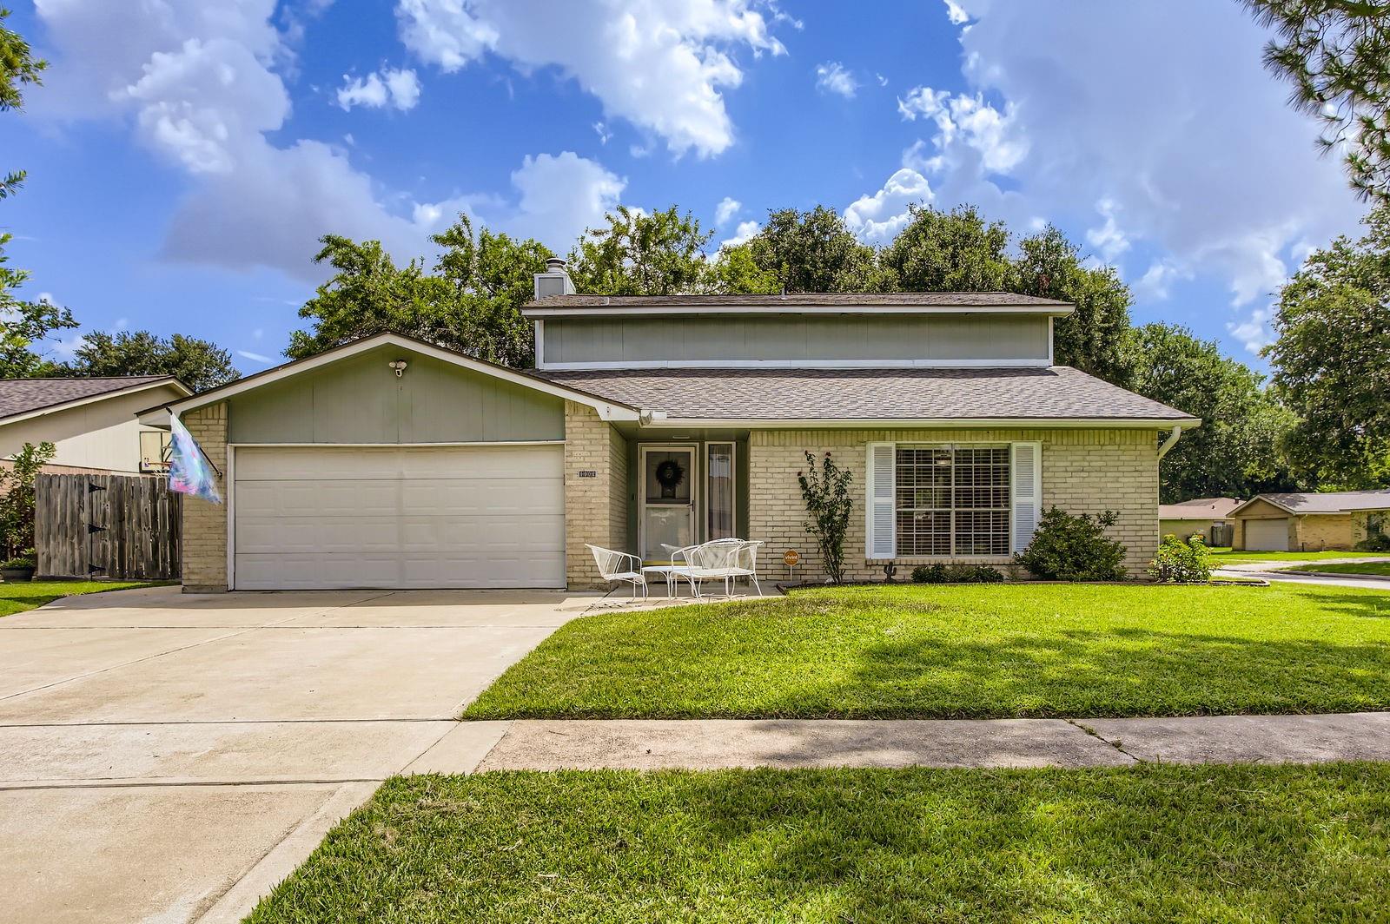
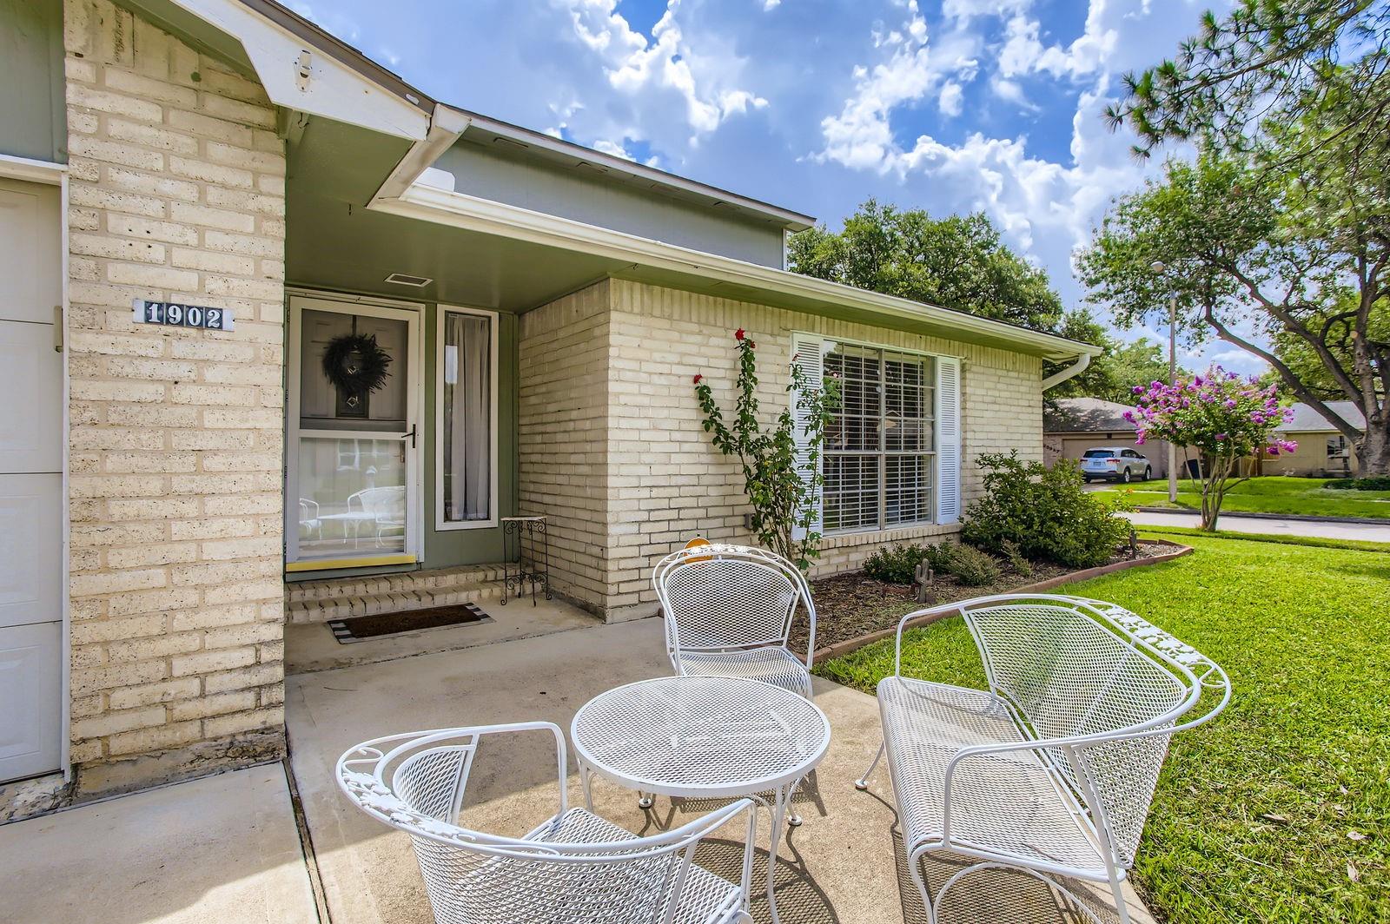
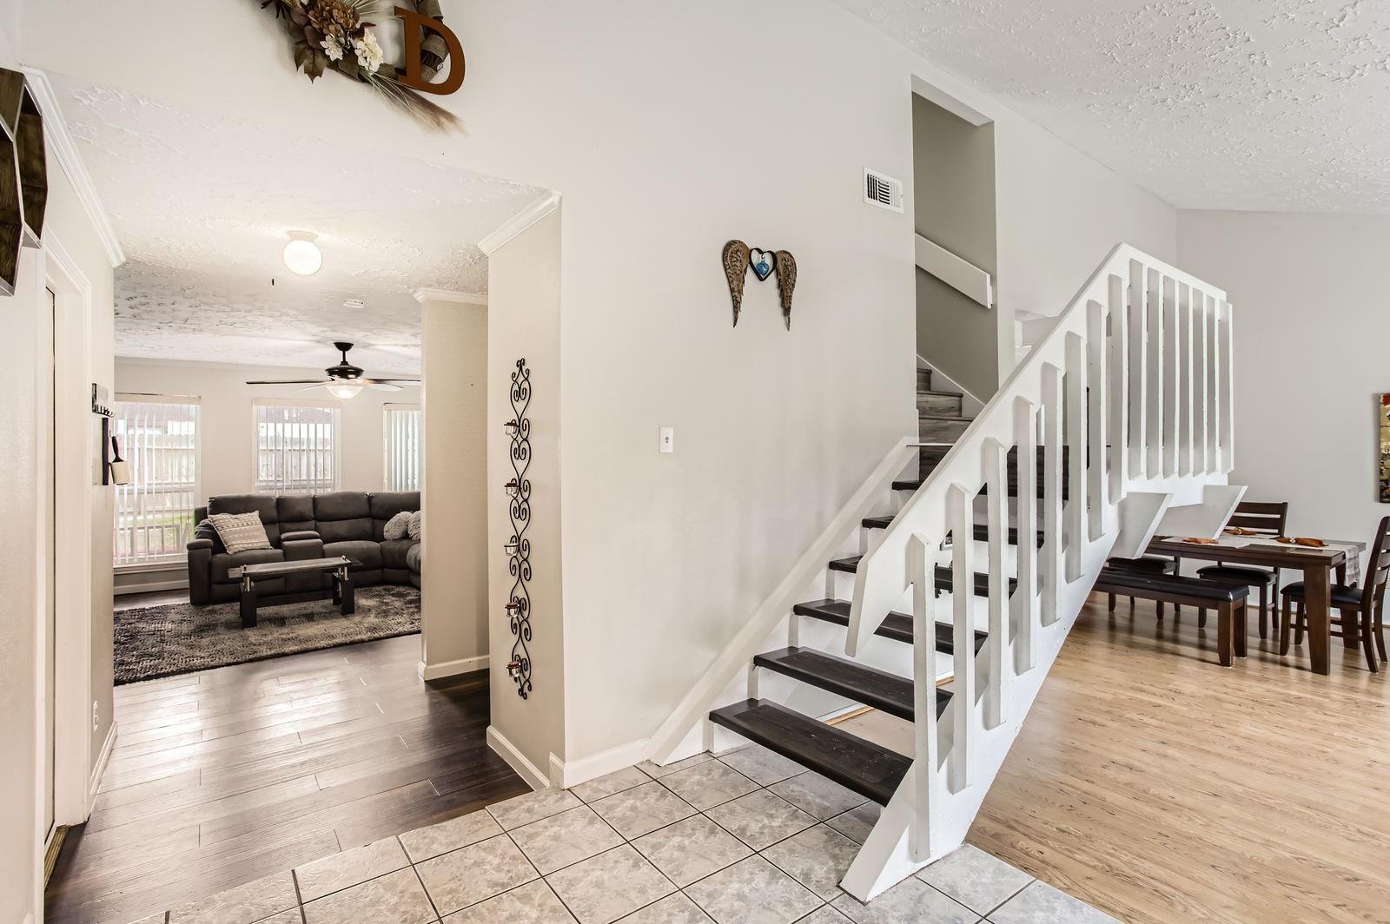
Discover this beautifully maintained 3-bedroom, 2.5-bathroom home in Williamsburg Hamlet that offers room to gather, and space to unwind. Set on a prime corner cul-de-sac lot, this nearly 2,000 sq ft home offers standout curb appeal, a charming front patio and NO CARPET. Entertain in the wrap-around formal living and dining rooms with wood laminate floors, or relax in the inviting family room with rich Hickory laminate flooring, a brick fireplace, built-in shelving and a coffee bar. The bright kitchen brings everyone together, with crisp white glass-front cabinetry, stainless steel appliances and a panoramic window with back yard view. Upstairs, spacious bedrooms feature recently installed wood-look luxury vinyl plank flooring. Retreat to a primary suite with dual sinks, a custom walk-in closet and an oversized slate-tile shower. Outdoors offers large back yard and oversized patio. Enjoy a short walk to the community park, pool and brand-new clubhouse. Welcome home.

Save
Ask
Tour
Hide
Share
Listing Snapshot
Price 
$279,500
Days On Site 
11 Days
Bedrooms 
3
Inside Area (SqFt) 
1,851 sqft
Total Baths 
3
Full Baths 
2
Partial Baths 
1
Lot Size 
0.1757 Acres
Year Built 
1979
MLS Number 
29283571
Status 
Active
Property Tax 
$5,172
HOA/Condo/Coop Fees 
$41.67 monthly
Sq Ft Source 
N/A
Friends & Family
Recent Activity
3 hours agoListing updated with changes from the MLS
3 days agoPrice changed to $279,500
2 weeks agoListing first seen on site
General Features
Acres 
0.1757
Attached Garage 
Yes
Direction Faces 
Southwest
Disclosures 
Seller's Disclosure
Foundation 
Slab
Garage 
Yes
Garage Spaces 
2
Parking 
AttachedOversizedGarage Door Opener
Parking Spaces 
2
Property Sub Type 
Single Family Residence
Sewer 
Public Sewer
SqFt Total 
1851
Style 
Traditional
Water Source 
Public
Interior Features
Appliances 
DisposalWater SoftenerElectric OvenOvenMicrowaveElectric RangeDishwasherWater Purifier
Cooling 
Electric
Fireplace 
Yes
Fireplace Features 
Wood Burning
Fireplaces 
1
Flooring 
TileVinylWood
Heating 
Electric
Interior 
Dry BarWalk-In Closet(s)Breakfast BarPantryEntrance FoyerGranite CountersDouble Vanity
Laundry Features 
Electric Dryer Hookup
Bedroom 
Dimensions - 12x10Level - SecondArea - 120
Dining Room 
Dimensions - 11x10Level - FirstArea - 110
Family Room 
Dimensions - 17x13Level - FirstArea - 221
Master Bedroom 
Dimensions - 15x15Level - SecondArea - 225
Save
Ask
Tour
Hide
Share
Exterior Features
Construction Details 
BrickCement SidingWood Siding
Fencing 
Back YardFull
Lot Features 
Back YardCorner LotCul-De-Sac
Other Structures 
Shed(s)
Patio And Porch 
PorchPatio
Roof 
Composition
Community Features
Association Amenities 
ClubhouseParkPlaygroundPool
Association Fee 
$500.0
Association Fee Frequency 
Annually
Community Features 
Clubhouse
MLS Area 
25
School District 
30 - Katy
Roads 
Concrete
Schools
School District
30 - Katy
Elementary School
King Elementary School
Middle School
Katy Junior High School
High School
Morton Ranch High School
Listing courtesy of Dalton Wade Inc [email protected]

IDX information is provided exclusively for consumers’ personal, non-commercial use. It may not be used for any purpose other than to identify prospective properties consumers may be interested in purchasing. This data is deemed reliable but is not guaranteed accurate by the MLS.

Data provided by HAR.com © 2026. All information provided should be independently verified.

Neighborhood & Commute
Source: Walkscore
Disclosure: Community information and market data powered by Constellation Data Labs. Information is deemed reliable but not guaranteed.
Save
Ask
Tour
Hide
Share