Search For Homes

Save
Ask
Tour
Hide
Share
$1,075,000
9 Days On Site

12 Fleming
Hitchcock, TX 77563

For Sale|Single Family Residence|Active
4
Beds
3
Total Baths
3
Full Baths
2,712
SqFt
$396
/SqFt
2005
Built
Subdivision:
Harborwalk Sec 1 2004
County:
Galveston
Call Now: 346.202.7307
Is this the listing for you? We can help make it yours.
346.202.7307
12 Fleming12 Fleming12 Fleming12 Fleming
Save
Ask
Tour
Hide
Share

Mortgage Calculator

Monthly Payment (Est.)

Enter an interest rate to see your estimated monthly payment.
Calculator powered by Showcase IDX, a Constellation1 Company. Copyright ©2026 Information is deemed reliable but not guaranteed.

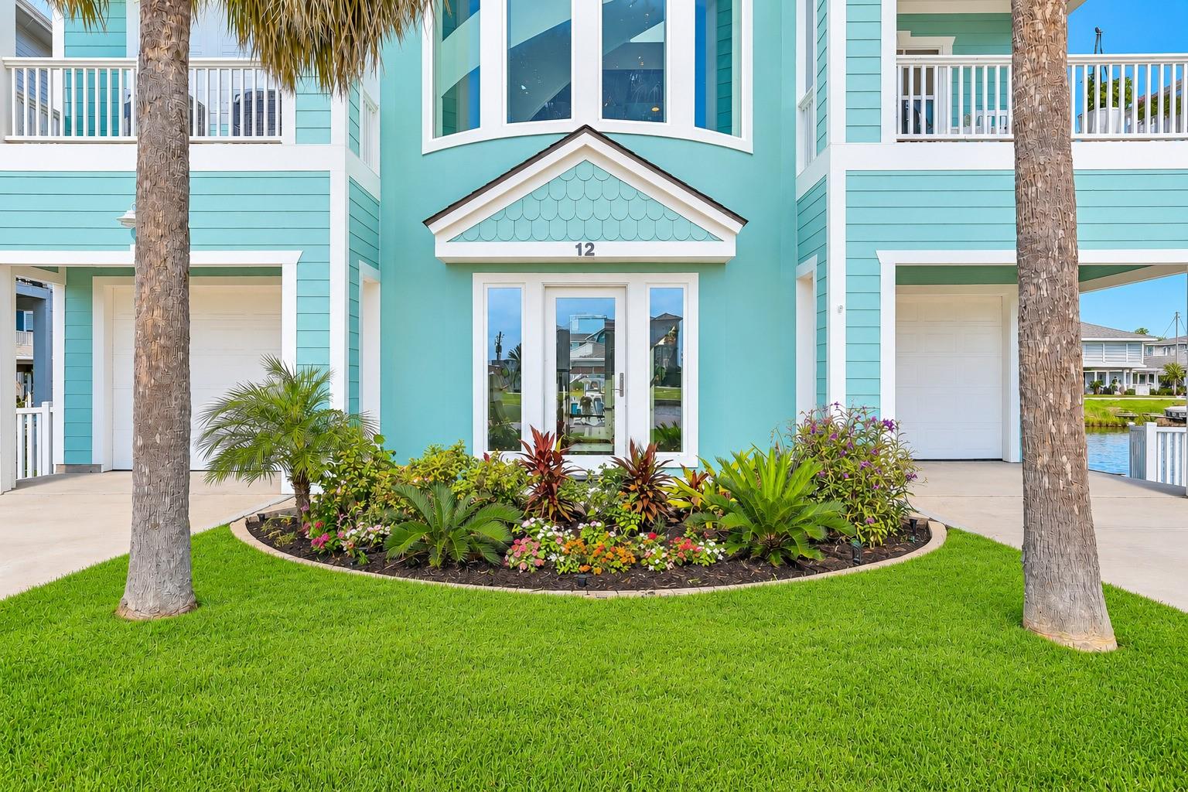
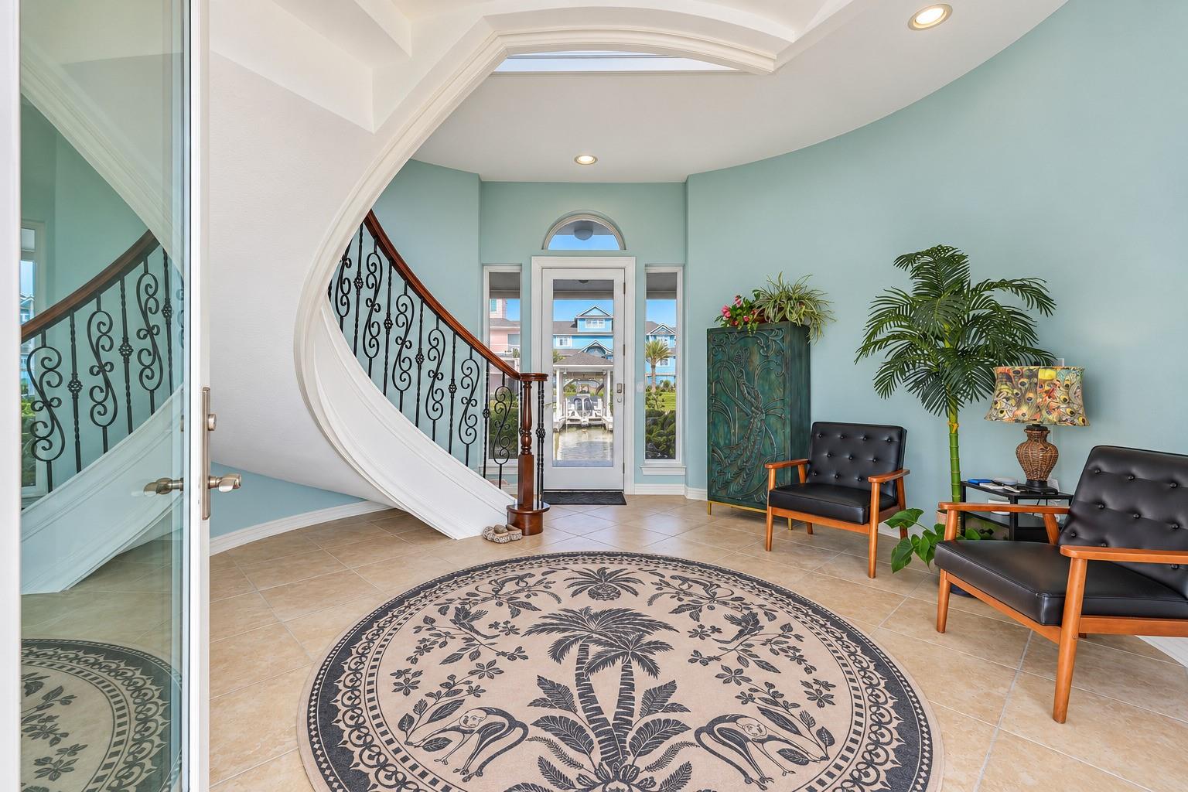
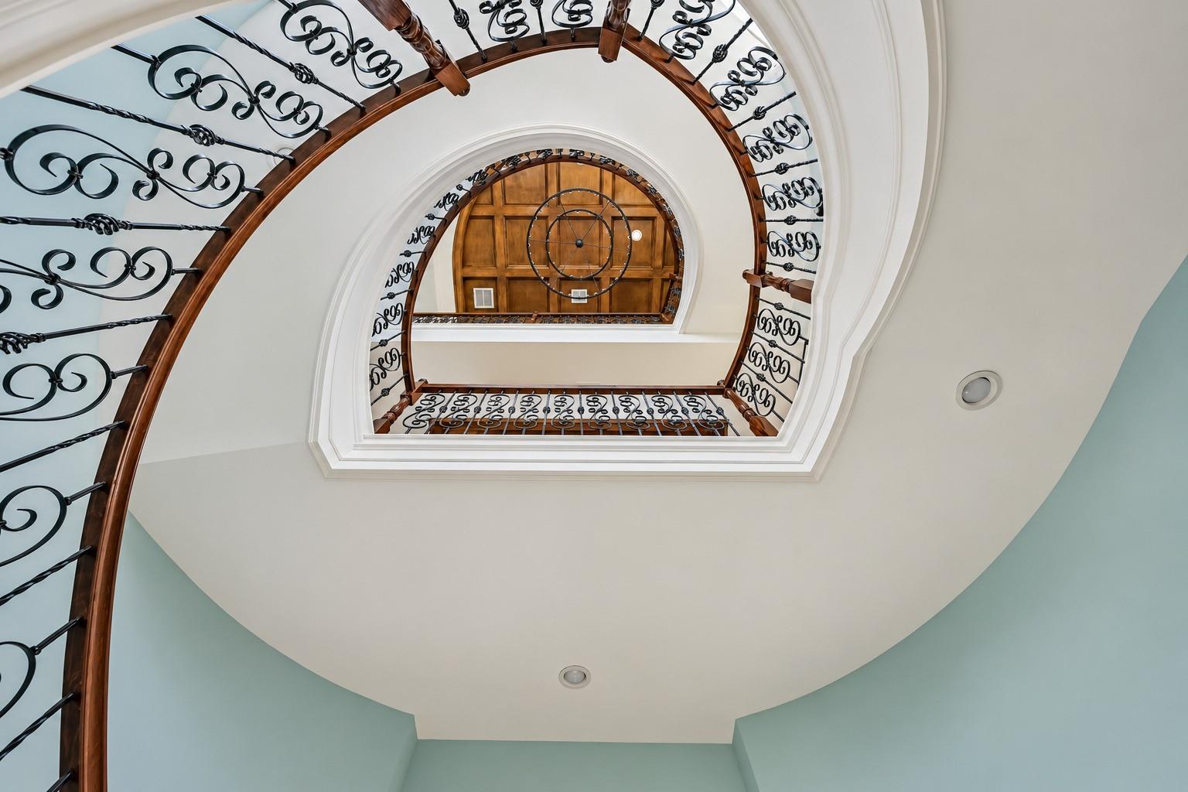
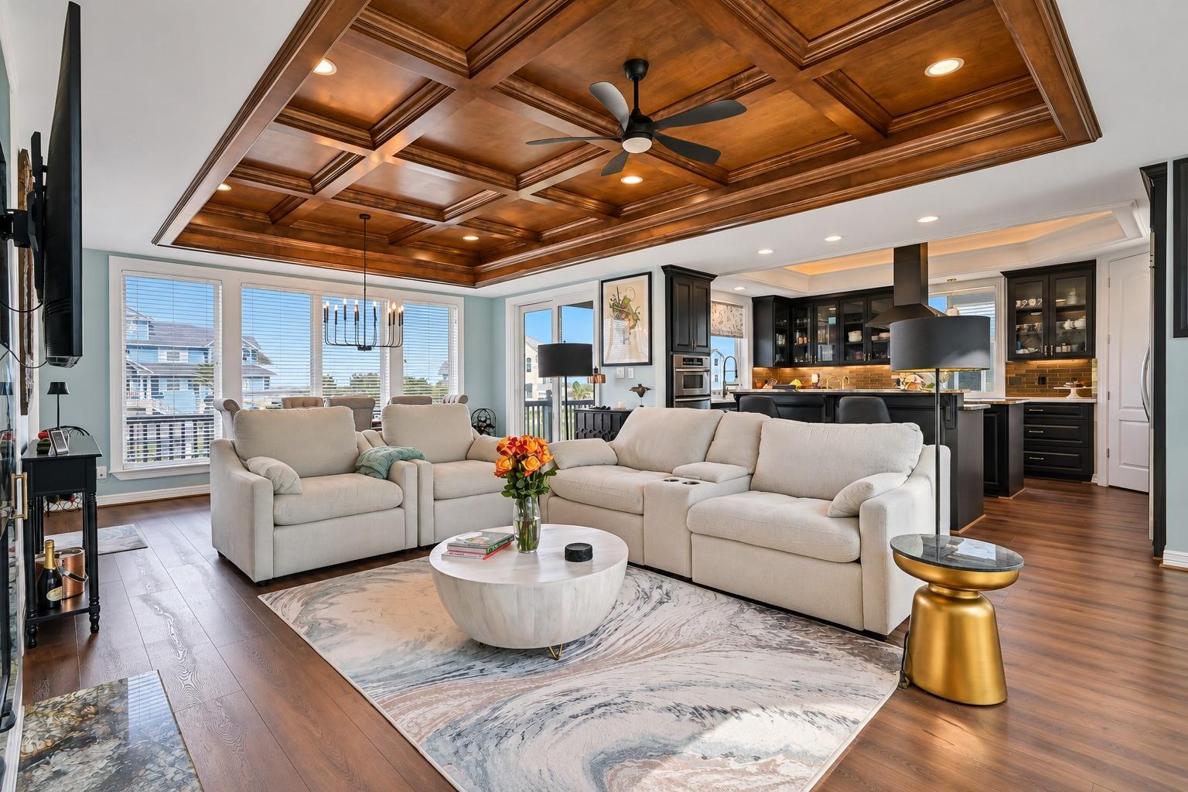
A grand 3-story foyer and elegant curved staircase welcome you into this completely reimagined, brand-new canal-front masterpiece, completed in 2025. Three hand-crafted coffered ceilings, dual Brazilian granite kitchen islands, Della Terra quartz counters, custom under-lit cabinetry, a commercial KitchenAid refrigerator, a GE Monogram beverage fridge, a wall oven, a microwave, a custom freestanding hood, and a poured granite sink. Every bath features designer tile to the ceiling, black-framed glass showers, bidet toilets, and jacuzzi tubs. Five connecting balconies capture stunning water views at every level. Private boathouse with 28' boat lift, rebuilt dock, 8-person hot tub, covered dockside patio, and outdoor shower. New HVAC ductwork, 2022 roof, new A/C compressor, 50-amp generator input and electric car charging wiring input, new washer/dryer. Hunter Douglas blinds, designer paint, luxury plank flooring, plush carpet. Manned gate, full-service marina, hike/bike trails.

Save
Ask
Tour
Hide
Share
Listing Snapshot
Price 
$1,075,000
Days On Site 
9 Days
Bedrooms 
4
Inside Area (SqFt) 
2,712 sqft
Total Baths 
3
Full Baths 
3
Partial Baths 
N/A
Lot Size 
0.1525 Acres
Year Built 
2005
MLS® Number 
29298894
Status 
Active
Property Tax 
$20,137
HOA/Condo/Coop Fees 
$321.92 monthly
Sq Ft Source 
N/A
Friends & Family
Recent Activity
a week agoListing updated with changes from the MLS®
a week agoListing first seen on site
General Features
Acres 
0.1525
Attached Garage 
Yes
Disclosures 
MudSeller's Disclosure
Foundation 
Raised
Garage 
Yes
Garage Spaces 
2
Parking 
Attached
Parking Spaces 
2
Property Sub Type 
Single Family Residence
Sewer 
Public Sewer
SqFt Total 
2712
Style 
Other
Water Source 
Public
Interior Features
Appliances 
DisposalOvenMicrowaveGas CooktopDishwasherDryerRefrigeratorWasherWater PurifierCooktop
Cooling 
Electric
Fireplace 
Yes
Fireplace Features 
Gas
Fireplaces 
1
Flooring 
CarpetTile
Heating 
Electric
Interior 
Crown MoldingHigh CeilingsWalk-In Closet(s)Breakfast BarPantryEntrance FoyerVaulted Ceiling(s)Kitchen IslandDouble VanitySoaking Tub
Laundry Features 
Electric Dryer Hookup
Spa 
Yes
Bedroom 
Dimensions - 14 X 11Level - ThirdArea - 154
Dining Room 
Dimensions - 17 X 12Level - SecondArea - 204
Kitchen 
Dimensions - 18 X 14Level - SecondArea - 252
Living Room 
Dimensions - 17 X 17Level - SecondArea - 289
Master Bedroom 
Dimensions - 17 X 16Level - ThirdArea - 272
Save
Ask
Tour
Hide
Share
Exterior Features
Construction Details 
Cement Siding
Exterior 
BalconyBoat Slip
Frontage 
Waterfront
Lot Features 
Waterfront
Other Structures 
Boat House
Patio And Porch 
Patio
Roof 
Composition
Spa 
Yes
Spa Features 
Private
View 
CanalWater
Waterfront 
Yes
Waterfront Features 
Canal FrontWaterfront
Waterview 
CanalWater
Community Features
Accessibility Features 
Therapeutic Whirlpool
Association Amenities 
ClubhouseFitness CenterPlaygroundPoolSecurityTrail(s)
Association Fee 
$3863.0
Association Fee Frequency 
Annually
Community Features 
Clubhouse
MLS Area 
33
School District 
26 - Hitchcock
Financing Terms Available 
CashConventional
Schools
School District
26 - Hitchcock
Elementary School
Hitchcock Primary/Stewart Elementary School
Middle School
Crosby Middle School (Hitchcock)
High School
Hitchcock High School
Listing courtesy of Gulf Coast Dream Team [email protected]

IDX information is provided exclusively for consumers’ personal, non-commercial use. It may not be used for any purpose other than to identify prospective properties consumers may be interested in purchasing. This data is deemed reliable but is not guaranteed accurate by the MLS.

Data provided by HAR.com © 2026. All information provided should be independently verified.

Neighborhood & Commute
Source: Walkscore
Disclosure: Community information and market data powered by Constellation Data Labs. Information is deemed reliable but not guaranteed.
Save
Ask
Tour
Hide
Share