
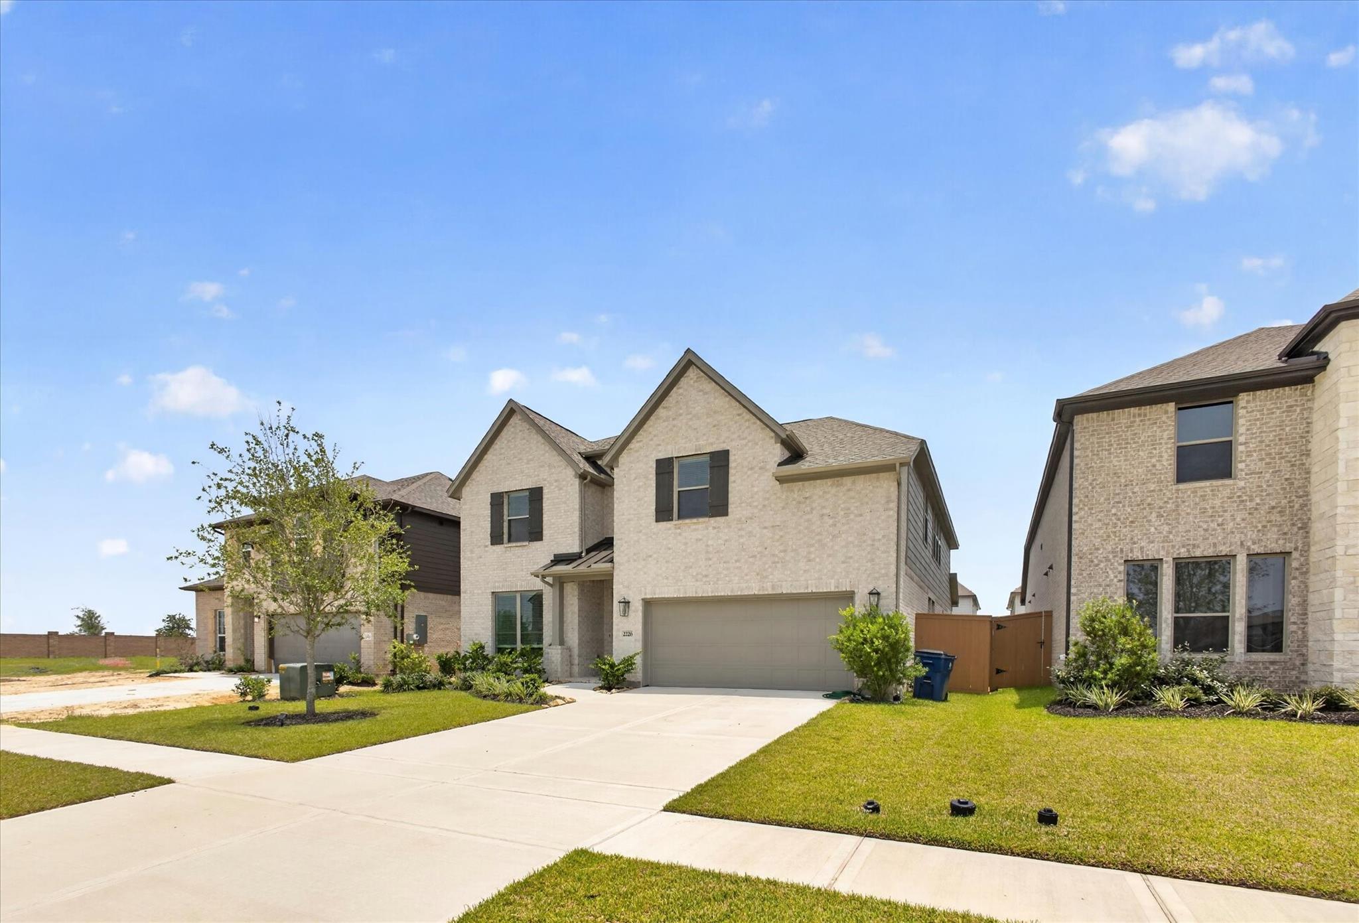
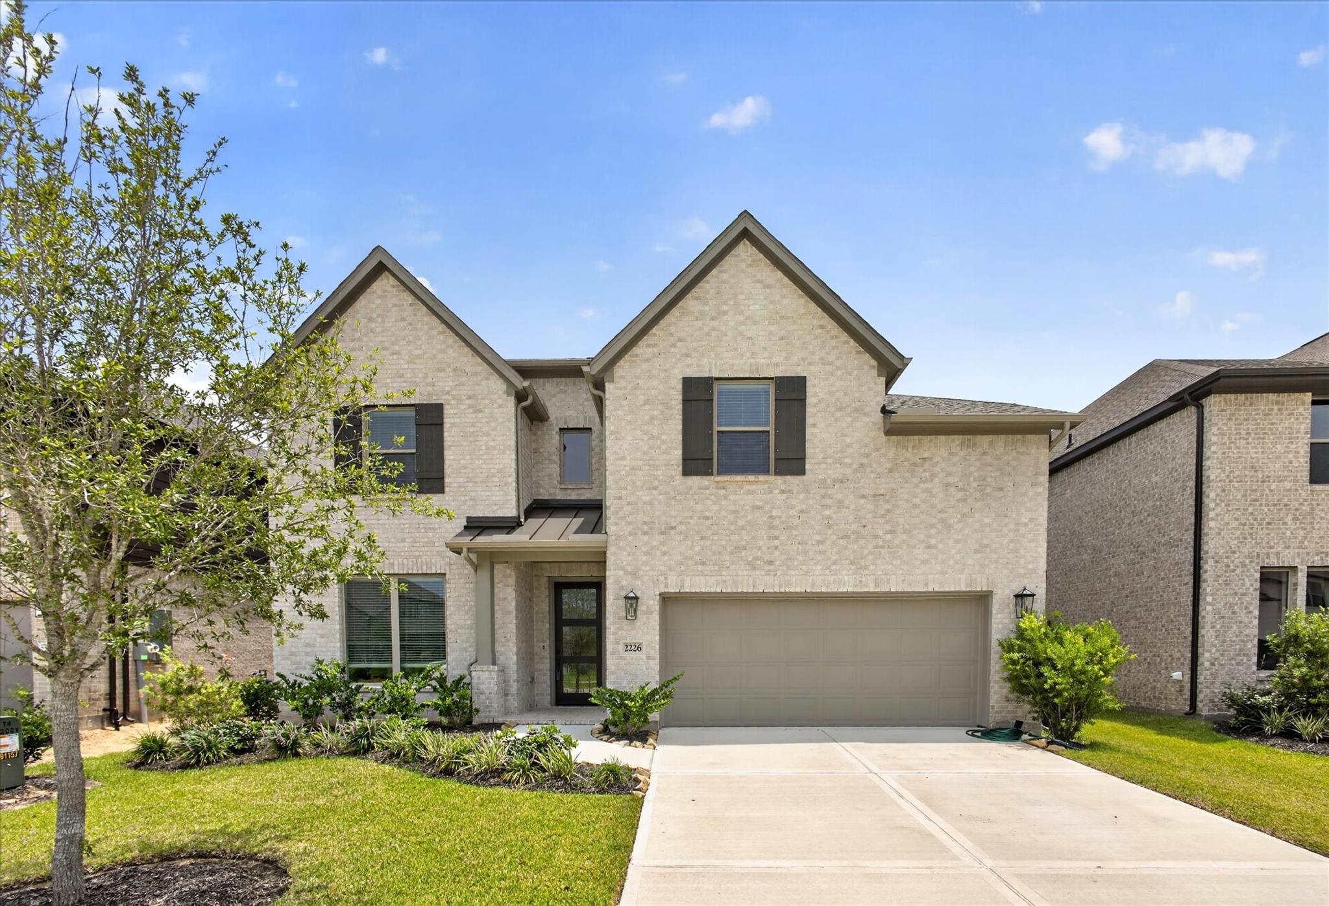
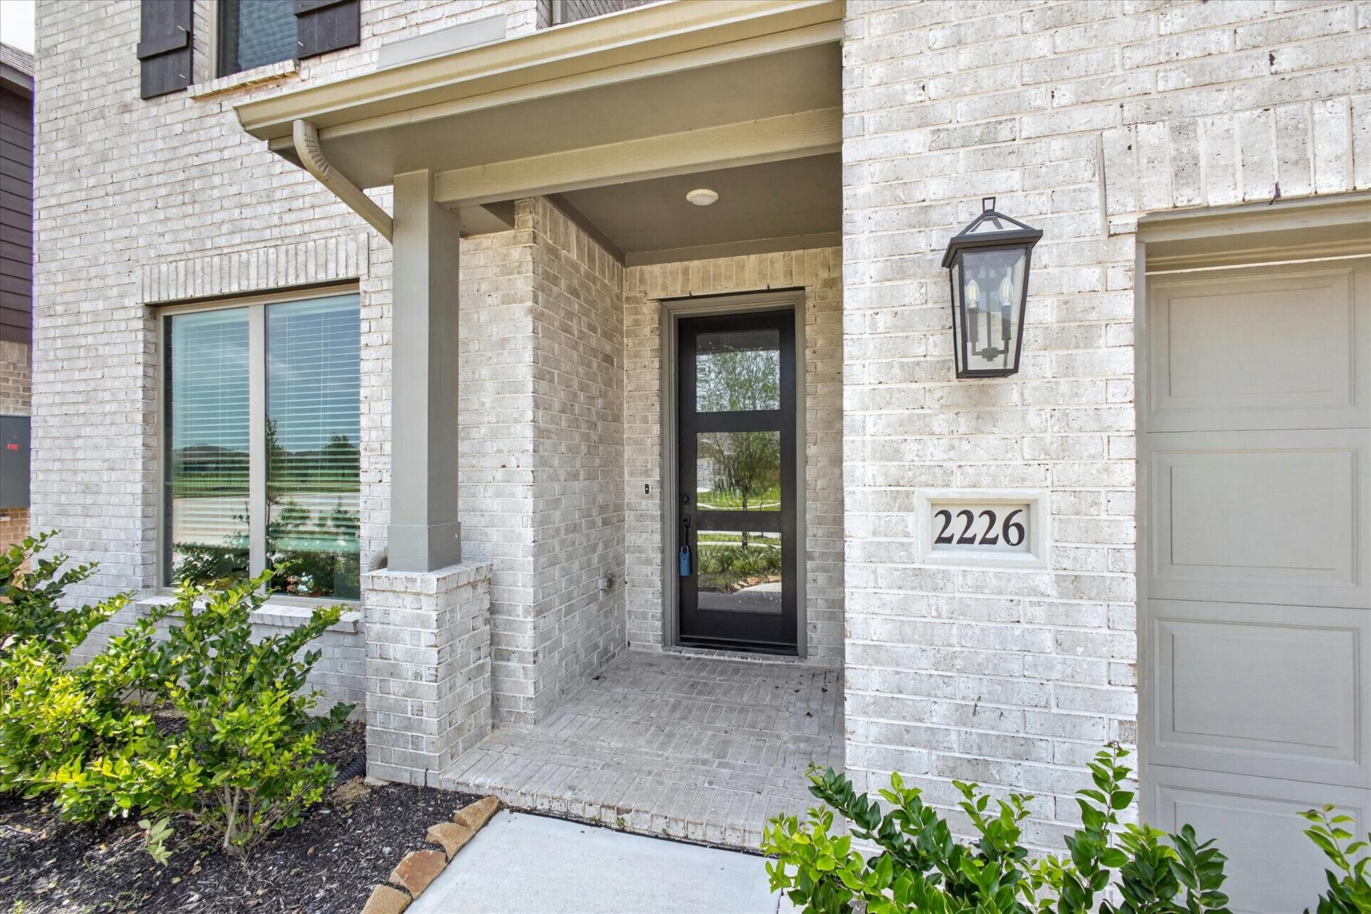
Why wait to build when this like-new Westin home is ready today? Built in 2024 in Lago Mar's award-winning master-planned community, this 4-bedroom, 3.5-bath Albany IX floor plan already includes the upgrades buyers pay extra for at the builder's design center: quartz waterfall-edge countertops, upgraded cabinetry, a gas cooktop, and a spa-inspired primary bath with a 67" freestanding tub. A dedicated home office and elegant formal dining room greet you on the main level beneath a dramatic 4-layer rotunda ceiling, while upstairs delivers a game room and pre-wired media room built for entertaining. Skip the 12-18 month build timeline and the construction dust next door — this full-brick home in Flood Zone X is finished, established, and move-in ready now. Enjoy Lago Mar's resort-style amenities, including the famous 12-acre crystal lagoon, pools, a fitness center, and miles of scenic trails. Zoned to Dickinson ISD.
Save
Ask
Tour
Hide
Share
Listing Snapshot
Price
$479,000
Days On Site
60 Days
Bedrooms
4
Inside Area (SqFt)
3,216 sqft
Total Baths
4
Full Baths
3
Partial Baths
1
Lot Size
0.1377 Acres
Year Built
2024
MLS® Number
29307447
Status
Active
Property Tax
$14,371
HOA/Condo/Coop Fees
$102.5 monthly
Sq Ft Source
N/A
Friends & Family
React
Comment
Invite
No Comments Yet
Did you know? You can invite friends and family to your search. They can join your search, rate and discuss listings with you.
Recent Activity
18 hours ago
Listing updated with changes from the MLS®
2 months ago
Listing first seen on site
General Features
Acres
0.1377
Attached Garage
Yes
Disclosures
MudSeller's Disclosure
Foundation
Slab
Garage
Yes
Garage Spaces
2
Green Energy Efficient
ThermostatLighting
Parking
Attached
Parking Spaces
2
Property Sub Type
Single Family Residence
SqFt Total
3216
Style
Contemporary/Modern
Water Source
Public
Interior Features
Appliances
DisposalMicrowaveDishwasher
Cooling
Ceiling Fan(s)Electric
Fireplace
Yes
Fireplace Features
Electric
Fireplaces
1
Flooring
TileWood
Heating
Natural Gas
Interior
High CeilingsWalk-In Closet(s)Breakfast BarKitchen IslandMaster DownstairsVaulted Ceiling(s)Double VanitySoaking TubSmart Thermostat
Laundry Features
Electric Dryer HookupGas Dryer Hookup
Bedroom
Dimensions - 10' x 11'10''Level - SecondArea - 118
Breakfast
Dimensions - 9'10" x 9' 05"Level - FirstArea - 92
Dining Room
Dimensions - 14'09" x 10'02"Level - FirstArea - 149
Game Room
Dimensions - 16' x 11'06"Level - SecondArea - 184
Kitchen
Dimensions - 9' 10" x 19'8"Level - FirstArea - 193
Living Room
Dimensions - 11' x 16'Level - FirstArea - 176
Master Bathroom
Dimensions - 15'09" x 7'02"Level - FirstArea - 112
Master Bedroom
Dimensions - 13' x 15'11"Level - FirstArea - 206
Media Room
Dimensions - 10'08 x 11'11"Level - SecondArea - 127
Listing courtesy of Keller Williams Realty Professionals [email protected]
IDX information is provided exclusively for consumers’ personal, non-commercial use. It may not be used for any purpose other than to identify prospective properties consumers may be interested in purchasing. This data is deemed reliable but is not guaranteed accurate by the MLS.

Did you know? You can invite friends and family to your search. They can join your search, rate and discuss listings with you.