Search For Homes

Save
Ask
Tour
Hide
Share
$459,900
1 Day On Site

24503 Rossmore Hill Court
Spring, TX 77389

For Sale|Single Family Residence|Active
4
Beds
4
Total Baths
3
Full Baths
1
Partial Bath
3,279
SqFt
$140
/SqFt
2014
Built
Subdivision:
Hampton Creek Sec 1
County:
Harris
Call Now: 346.202.7307
Is this the listing for you? We can help make it yours.
346.202.7307
Upcoming Open Houses
Sat, Sep 19, 12:00 PM - 3:00 PM
Sun, Sep 20, 12:00 PM - 3:00 PM
24503 Rossmore Hill Court24503 Rossmore Hill Court24503 Rossmore Hill Court24503 Rossmore Hill Court
Save
Ask
Tour
Hide
Share

Mortgage Calculator

Monthly Payment (Est.)

$2,098
Calculator powered by Showcase IDX, a Constellation1 Company. Copyright ©2026 Information is deemed reliable but not guaranteed.

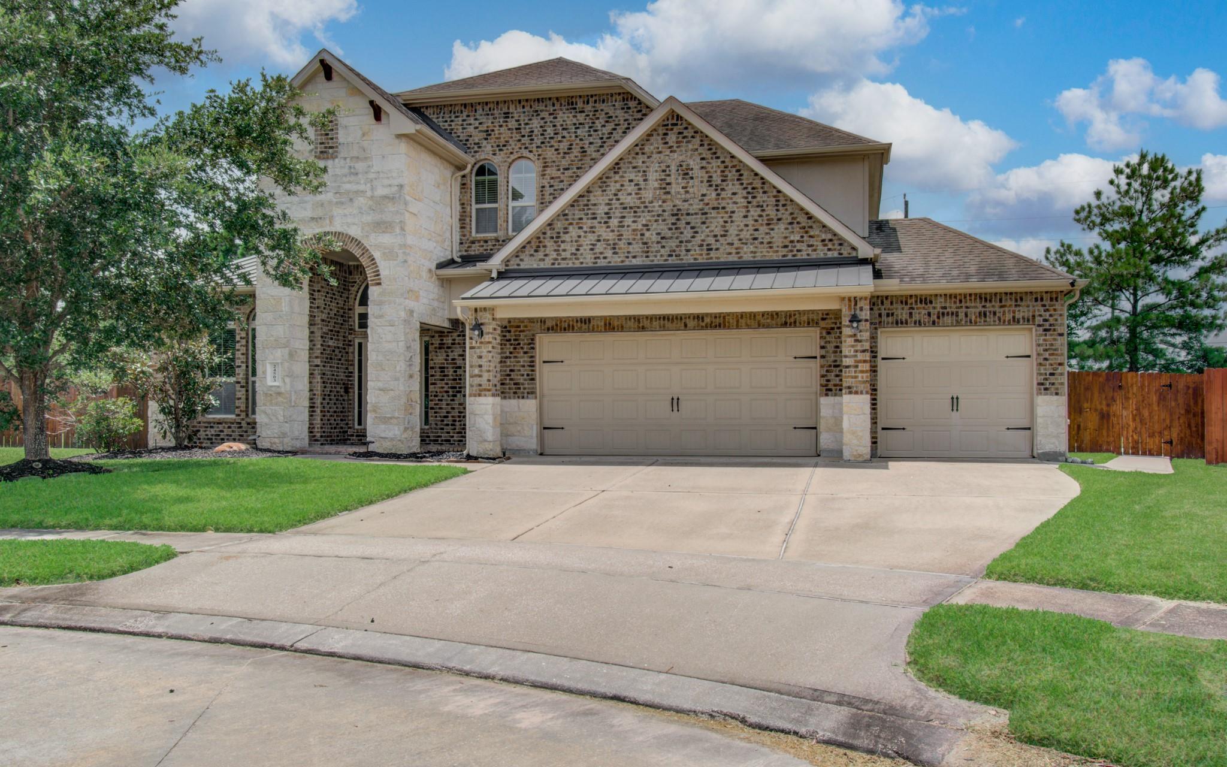
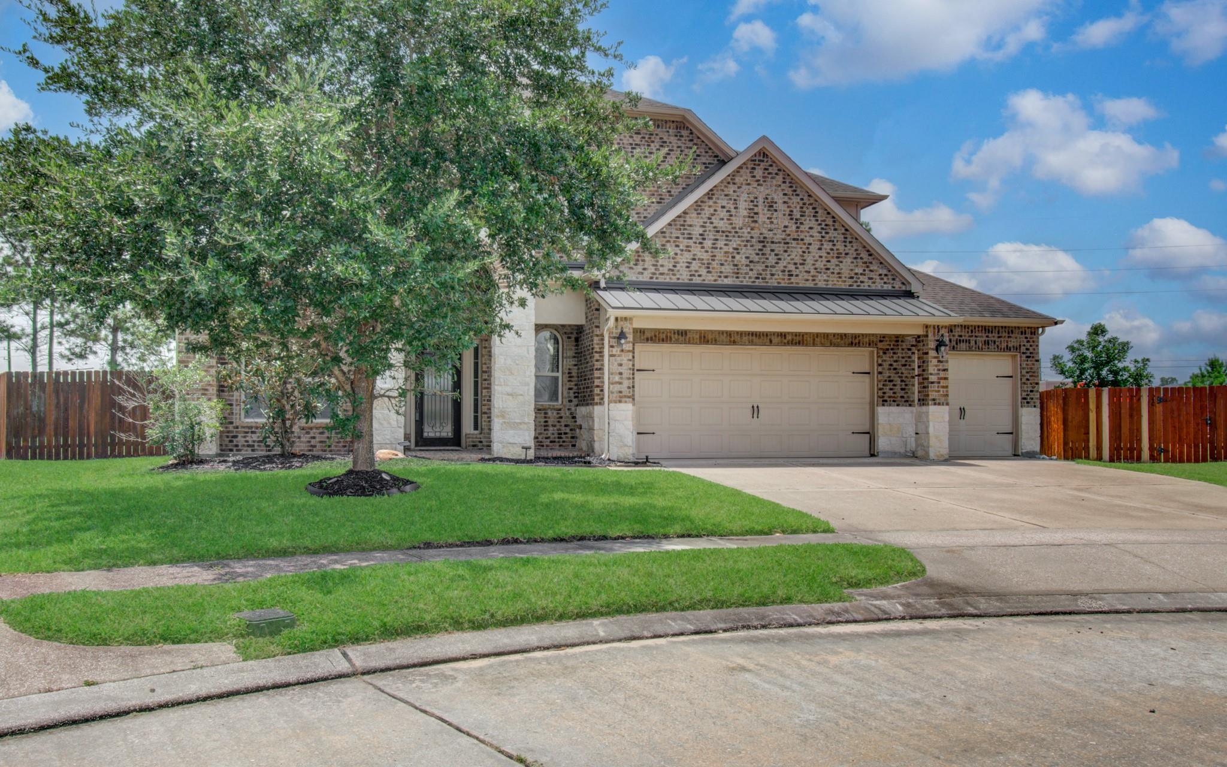
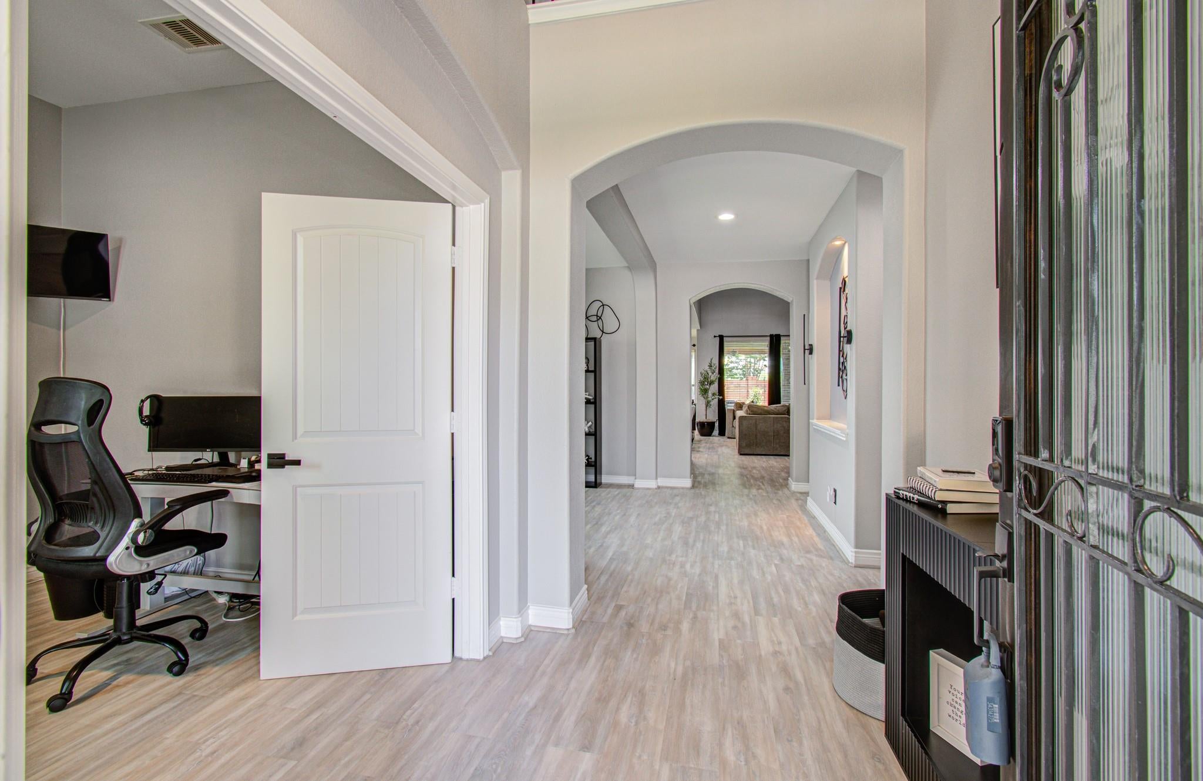
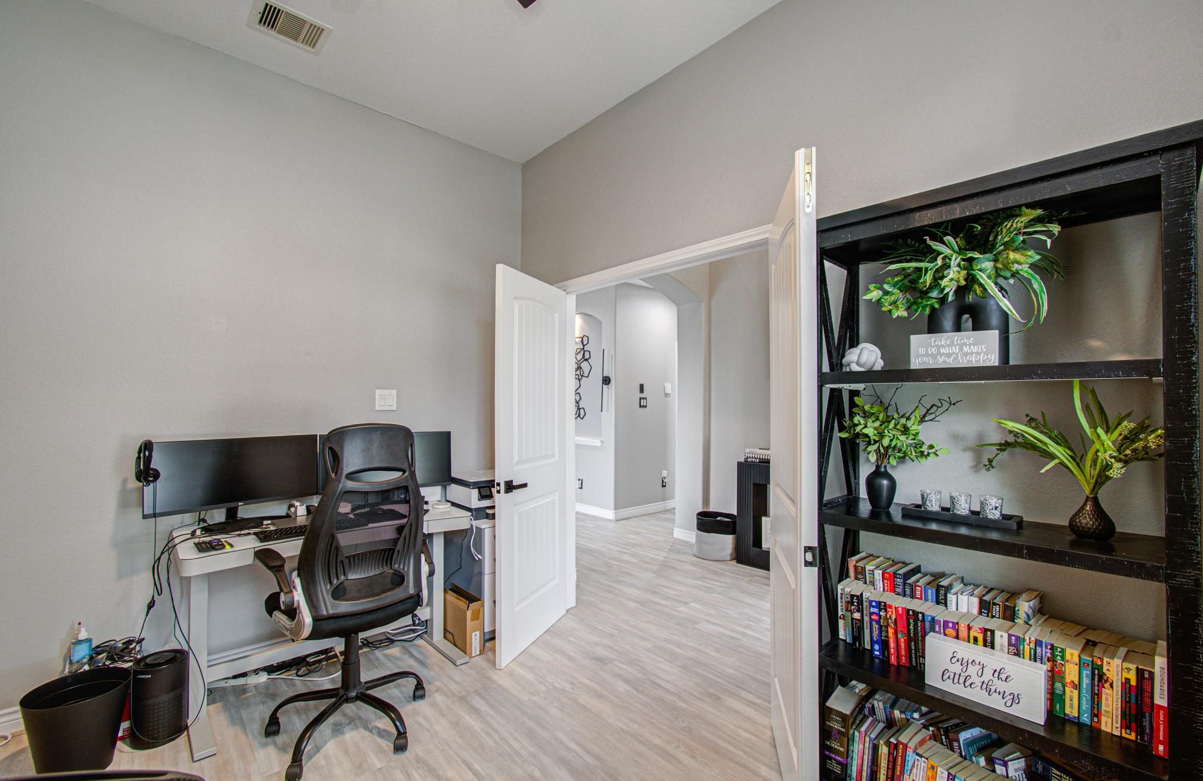
**OPEN HOUSE SAT & SUN 12-3PM** Step into this beautifully updated 4-bedroom, 3.5-bath home filled with stylish finishes and distinctive architectural details, including **arched openings, dramatic angles, and a coffered ceiling in the primary bedroom**. The stunning kitchen features **granite countertops, custom cabinetry with elegant glass-front accents, updated backsplash, upgraded appliances, and a spacious breakfast bar**. Beautifully updated bathrooms add a fresh, modern touch, while the primary bath features a spa-inspired design with a **frameless glass shower**. Additional upgrades include **new flooring, custom interior paint, stylish light fixtures, new A/C in 2025, and two 240V Electric car outlets**. 3-car garage, home office, game room, and media room. Step outside to an **oversized Texas-sized covered patio and extra-large backyard—perfect for family reunions or any celebrations . This home is filled with character, style & many upgrades—**come see it for yourself!**

Save
Ask
Tour
Hide
Share
Listing Snapshot
Price 
$459,900
Days On Site 
1 Day
Bedrooms 
4
Inside Area (SqFt) 
3,279 sqft
Total Baths 
4
Full Baths 
3
Partial Baths 
1
Lot Size 
0.2638 Acres
Year Built 
2014
MLS® Number 
29319549
Status 
Active
Property Tax 
$13,712
HOA/Condo/Coop Fees 
$91.33 monthly
Sq Ft Source 
N/A
Friends & Family
Recent Activity
18 hours agoListing updated with changes from the MLS®
yesterdayListing first seen on site
General Features
Acres 
0.2638
Attached Garage 
Yes
Disclosures 
MudSeller's Disclosure
Foundation 
Slab
Garage 
Yes
Garage Spaces 
3
Levels 
Multi/Split
Parking 
AttachedAdditional ParkingGarage Door OpenerElectric Vehicle Charging Station(s)
Parking Spaces 
3
Property Sub Type 
Single Family Residence
SqFt Total 
3279
Style 
Contemporary/ModernTraditional
Water Source 
Public
Interior Features
Appliances 
DisposalIce MakerDouble OvenTrash CompactorMicrowaveGas CooktopDishwasherInstant Hot WaterRefrigerator
Cooling 
ElectricGas
Fireplace 
Yes
Fireplace Features 
Gas LogWood Burning
Fireplaces 
1
Flooring 
LaminateVinyl
Heating 
ElectricNatural GasHot Water
Interior 
High CeilingsWalk-In Closet(s)Breakfast BarPantryEntrance FoyerMaster DownstairsGranite CountersDouble Vanity
Laundry Features 
Gas Dryer HookupWasher Hookup
Window Features 
Window Coverings
Game Room 
Dimensions - 16x17Level - SecondArea - 272
Save
Ask
Tour
Hide
Share
Exterior Features
Construction Details 
BrickStoneUnknown
Fencing 
Back Yard
Lot Features 
Cul-De-SacSubdivided
Patio And Porch 
Covered
Roof 
Composition
Windows/Doors 
Window Coverings
Community Features
Association Fee 
$1096.0
Association Fee Frequency 
Annually
MLS Area 
14
School District 
32 - Klein
Financing Terms Available 
CashConventionalFHAVA Loan
Roads 
Concrete
Schools
School District
32 - Klein
Elementary School
French Elementary School (Klein)
Middle School
Hofius Intermediate School
High School
Klein Oak High School
Listing courtesy of Divine Dreams Real Estate [email protected]

IDX information is provided exclusively for consumers’ personal, non-commercial use. It may not be used for any purpose other than to identify prospective properties consumers may be interested in purchasing. This data is deemed reliable but is not guaranteed accurate by the MLS.

Data provided by HAR.com © 2026. All information provided should be independently verified.

Neighborhood & Commute
Source: Walkscore
Disclosure: Community information and market data powered by Constellation Data Labs. Information is deemed reliable but not guaranteed.
Save
Ask
Tour
Hide
Share