Search For Homes

Save
Ask
Tour
Hide
Share
$2,495
18 Days On Site

1306 N Gabriel River Circle
Sugar Land, TX 77478

For Rent|Single Family Residence|Active
4
Beds
3
Total Baths
2
Full Baths
1
Partial Bath
2,854
SqFt
$1
/SqFt
1988
Built
Subdivision:
Riverbend North
County:
Fort Bend
Call Now: 346.202.7307
Is this the listing for you? We can help make it yours.
346.202.7307
1306 N Gabriel River Circle1306 N Gabriel River Circle1306 N Gabriel River Circle1306 N Gabriel River Circle
Save
Ask
Tour
Hide
Share

Mortgage Calculator

Monthly Payment (Est.)

Enter an interest rate to see your estimated monthly payment.
Calculator powered by Showcase IDX, a Constellation1 Company. Copyright ©2026 Information is deemed reliable but not guaranteed.

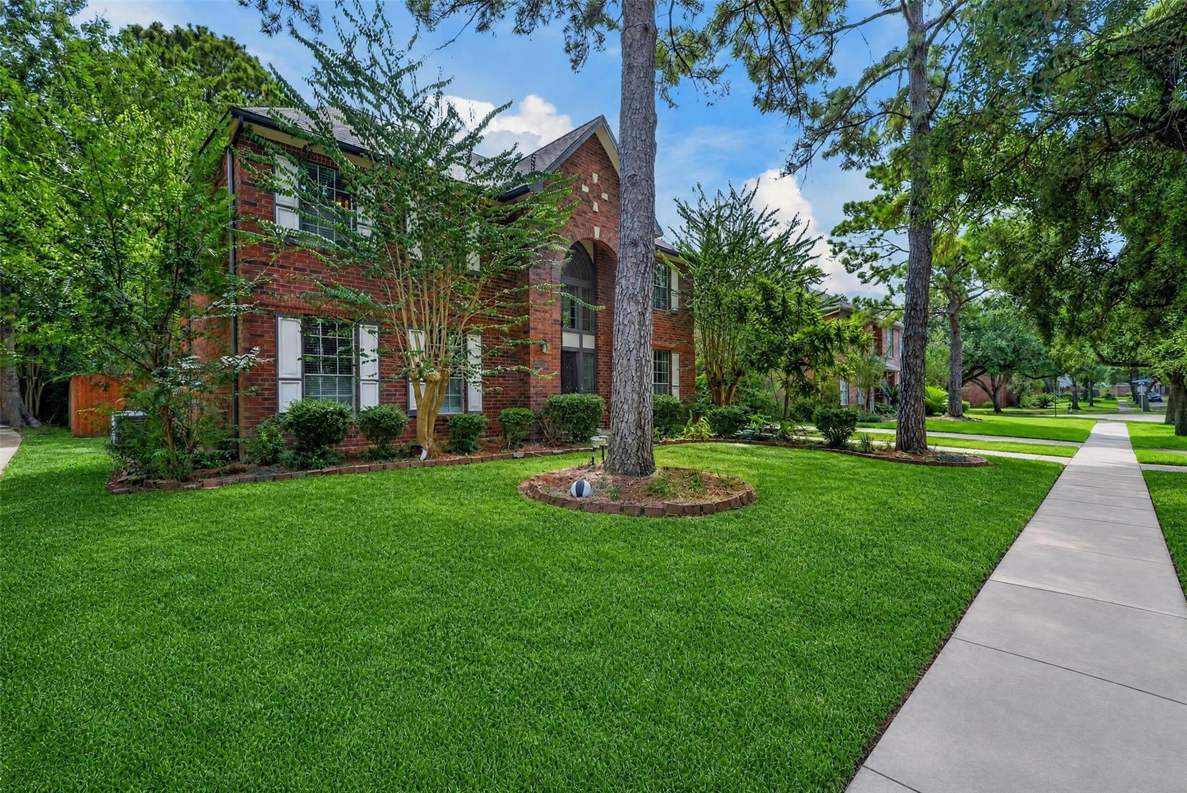
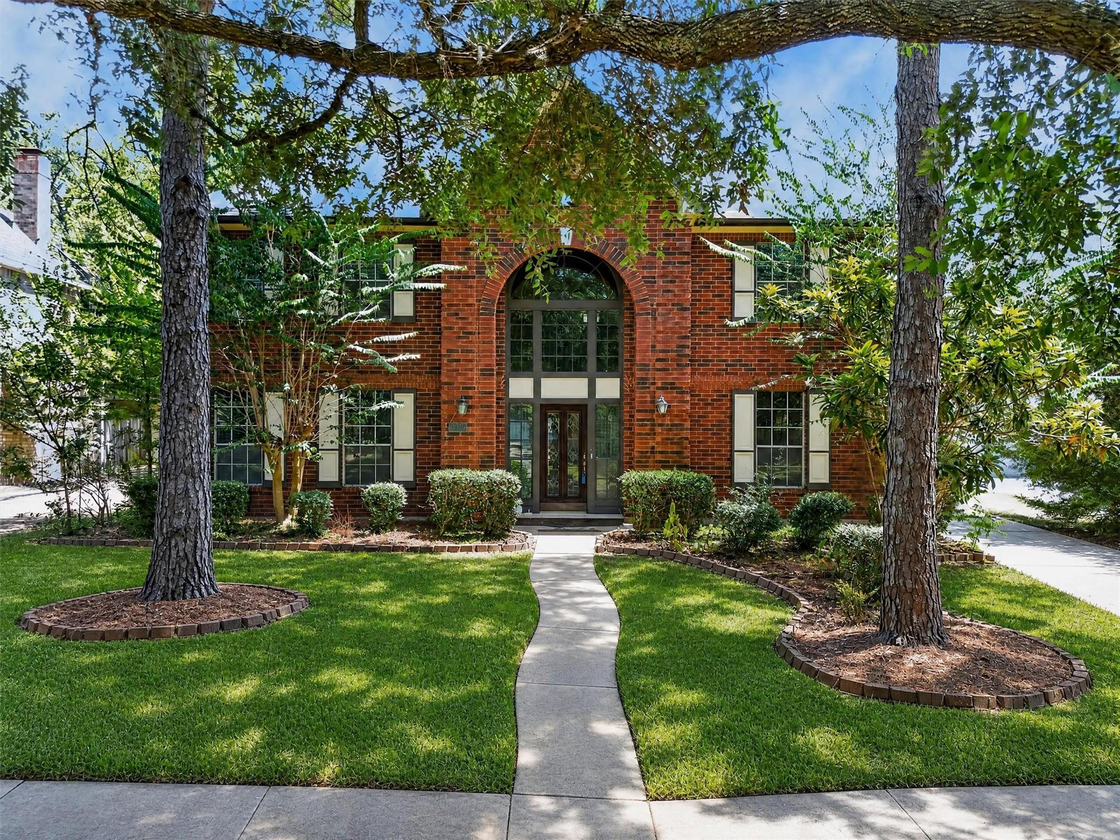
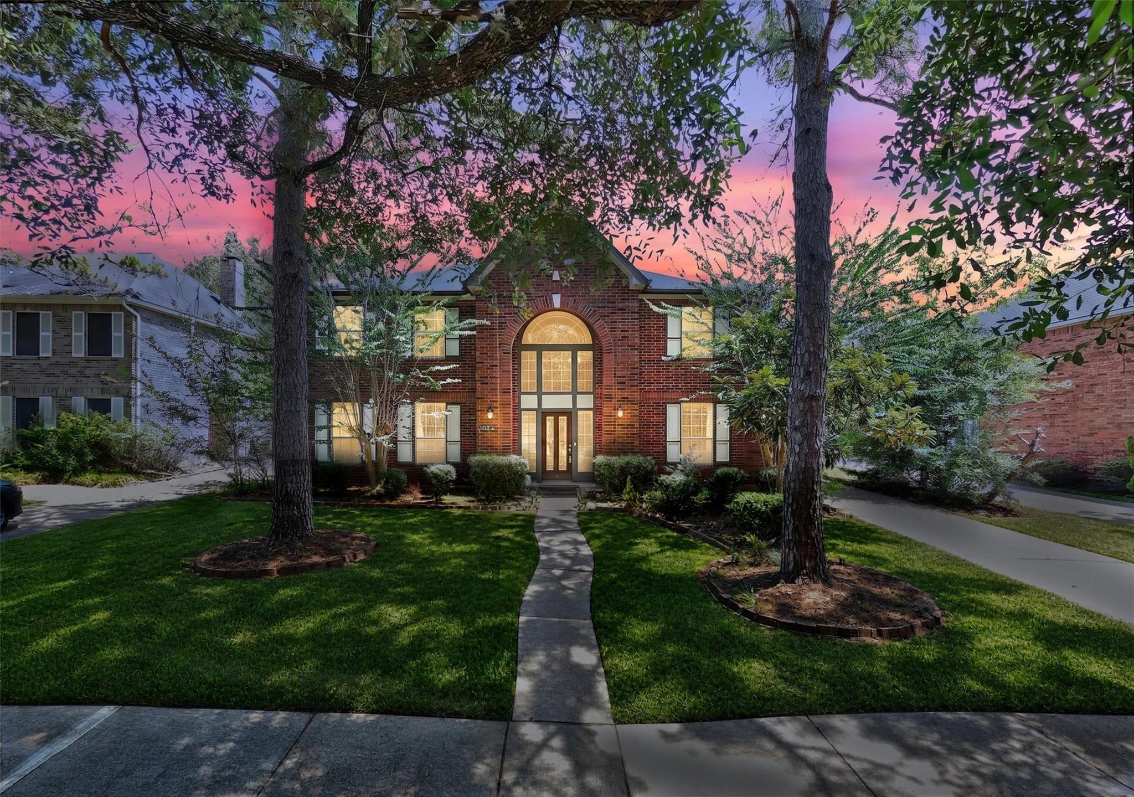
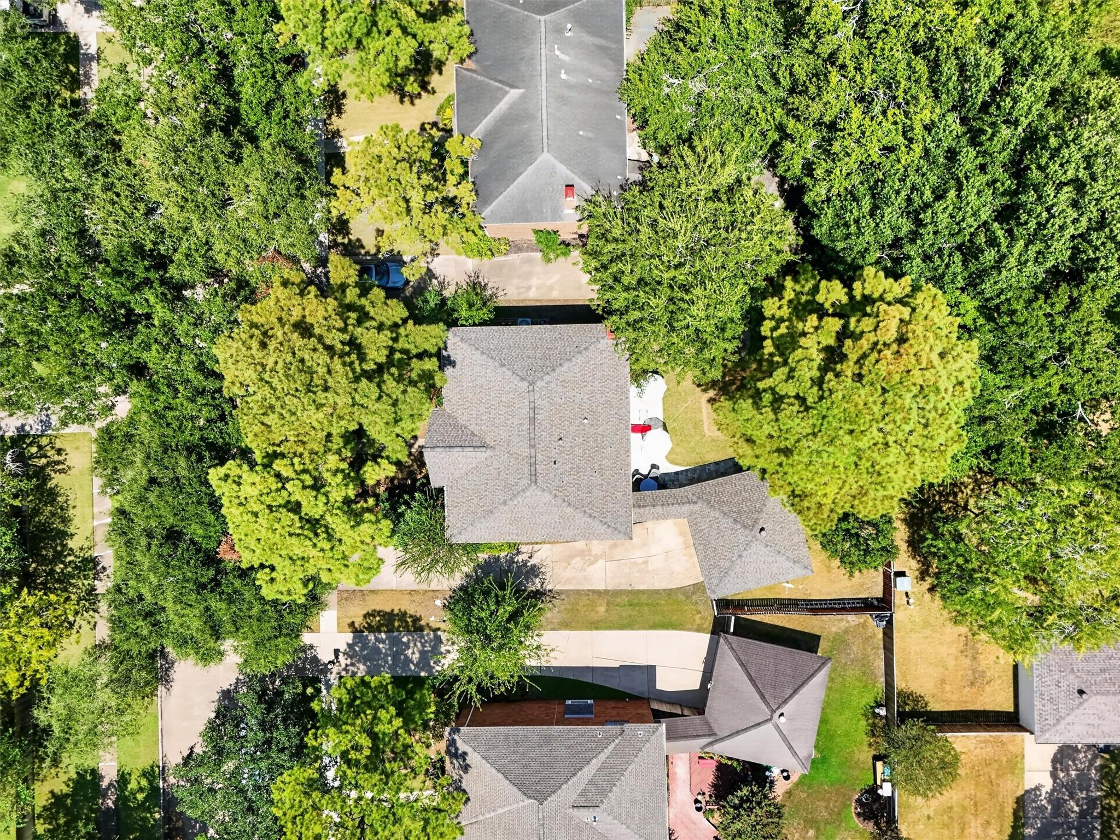
This cozy and welcoming home is a must-see! Conveniently located near Hwy 90, with a stress-free commute to downtown Houston and the Medical Center in highly desirable city of Sugar Land.Featuring 4 bedrooms and 2.5 bathrooms. Recent upgrades include beautiful hardwood flooring on the first floor. Enjoy a spacious, well-lit living room and a chef’s kitchen with a large island, offering ample storage and cabinet space. There is also a dedicated study/office, perfect for working from home.Upstairs, you'll find generously sized bedrooms, large closets, and two full bathrooms. The backyard is truly one of a kind, complete with a covered pergola and plenty of space to relax or entertain guests.Located on a quiet street lined with mature trees and walking trails, this home combines comfort and convenience. The owner is also willing to leave behind select pieces of furniture for future tenants.Schedule your appointment today!

Save
Ask
Tour
Hide
Share
Listing Snapshot
Price 
$2,495
Days On Site 
18 Days
Bedrooms 
4
Inside Area (SqFt) 
2,854 sqft
Total Baths 
3
Full Baths 
2
Partial Baths 
1
Lot Size 
0.1858 Acres
Year Built 
1988
MLS® Number 
29340688
Status 
Active
Property Tax 
N/A
HOA/Condo/Coop Fees 
N/A
Sq Ft Source 
N/A
Friends & Family
Recent Activity
3 weeks agoListing updated with changes from the MLS®
3 weeks agoListing first seen on site
General Features
Acres 
0.1858
Disclosures 
Mud
Garage 
Yes
Garage Spaces 
2
Green Energy Efficient 
HVAC
Lease Term 
12 Months
Number Of Stories 
2
Parking 
Detached
Parking Spaces 
2
Pets 
Call
Property Sub Type 
Single Family Residence
Sewer 
Public Sewer
SqFt Total 
2854
Style 
Traditional
Water Source 
Public
Interior Features
Appliances 
DisposalDouble OvenMicrowaveGas CooktopDryerRefrigeratorDishwasher
Cooling 
Ceiling Fan(s)Electric
Fireplace 
Yes
Fireplace Features 
Gas
Fireplaces 
1
Flooring 
LaminateTileWood
Heating 
Natural Gas
Interior 
High CeilingsKitchen IslandPantryEntrance FoyerGranite CountersDouble Vanity
Laundry Features 
Electric Dryer HookupWasher Hookup
Window Features 
Window Coverings
Bedroom 
Dimensions - 13x13Level - SecondArea - 169
Save
Ask
Tour
Hide
Share
Exterior Features
Fencing 
Back Yard
Lot Features 
Back YardSubdivided
Patio And Porch 
Patio
Windows/Doors 
Window Coverings
Community Features
Accessibility Features 
Therapeutic Whirlpool
Association Amenities 
ParkPicnic AreaPlaygroundPoolTrail(s)
MLS Area 
29
School District 
19 - Fort Bend
Schools
School District
19 - Fort Bend
Elementary School
Highlands Elementary School (Fort Bend)
Middle School
Dulles Middle School
High School
Dulles High School
Listing courtesy of Nora Michael Realty [email protected]

IDX information is provided exclusively for consumers’ personal, non-commercial use. It may not be used for any purpose other than to identify prospective properties consumers may be interested in purchasing. This data is deemed reliable but is not guaranteed accurate by the MLS.

Data provided by HAR.com © 2026. All information provided should be independently verified.

Neighborhood & Commute
Source: Walkscore
Disclosure: Community information and market data powered by Constellation Data Labs. Information is deemed reliable but not guaranteed.
Save
Ask
Tour
Hide
Share