Search For Homes

Save
Ask
Tour
Hide
Share
$1,900
5 Days On Site

14919 Gray Ridge Drive
Houston, TX 77082

For Rent|Single Family Residence|Active
3
Beds
3
Total Baths
2
Full Baths
1
Partial Bath
1,570
SqFt
$1
/SqFt
2005
Built
Subdivision:
Oak Park Rdg Sec 5
County:
Harris
Call Now: 346.202.7307
Is this the listing for you? We can help make it yours.
346.202.7307
14919 Gray Ridge Drive14919 Gray Ridge Drive14919 Gray Ridge Drive14919 Gray Ridge Drive
Save
Ask
Tour
Hide
Share

Mortgage Calculator

Monthly Payment (Est.)

$9
Calculator powered by Showcase IDX, a Constellation1 Company. Copyright ©2026 Information is deemed reliable but not guaranteed.

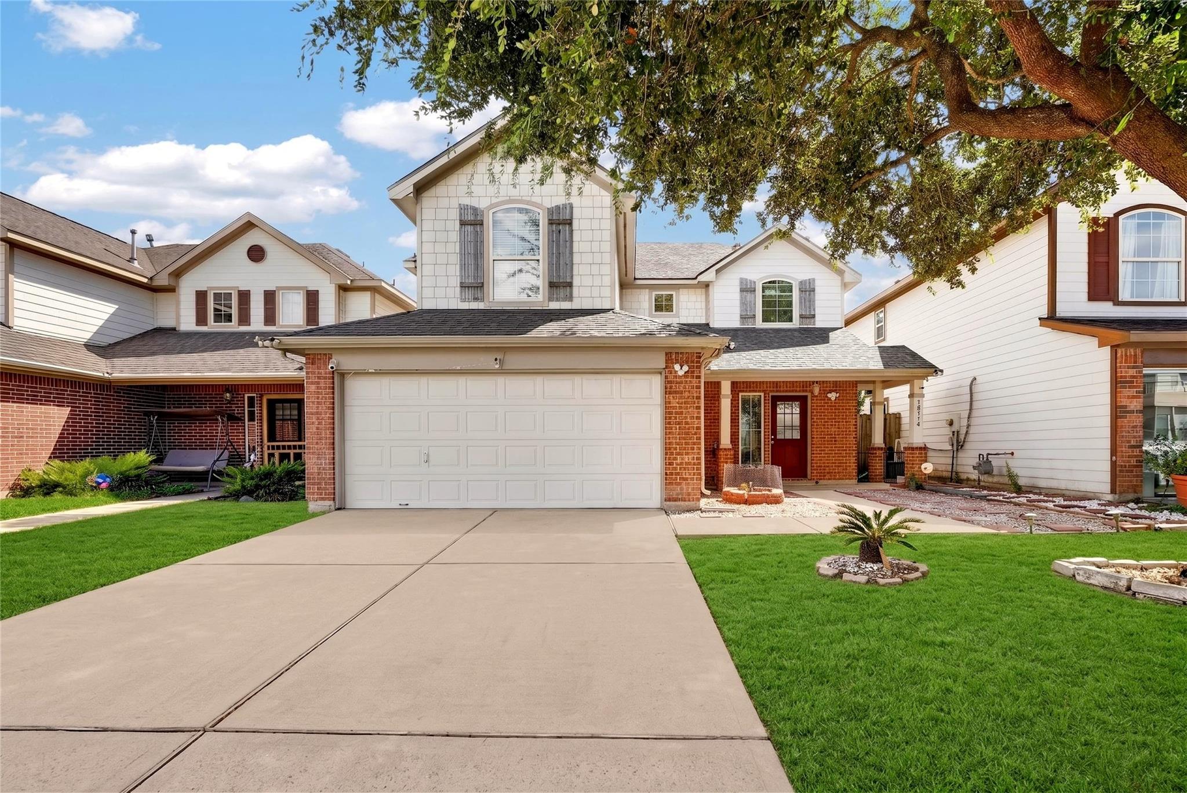
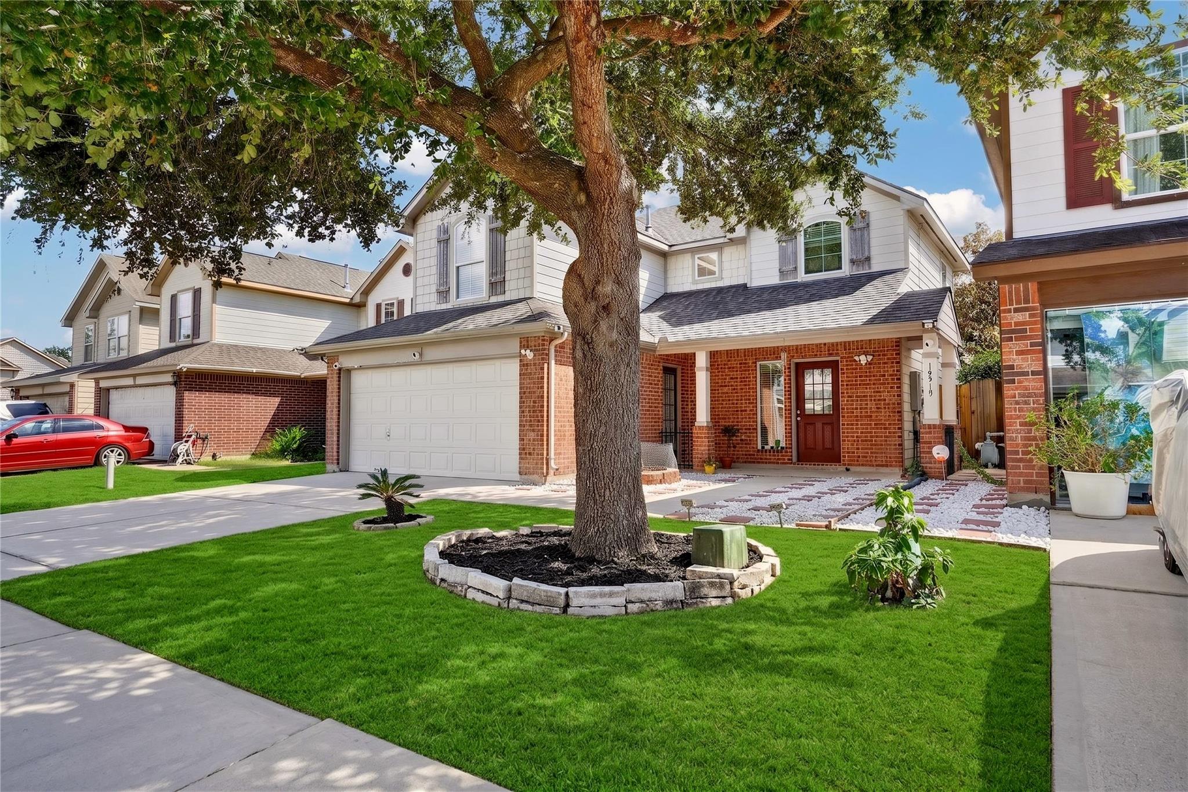
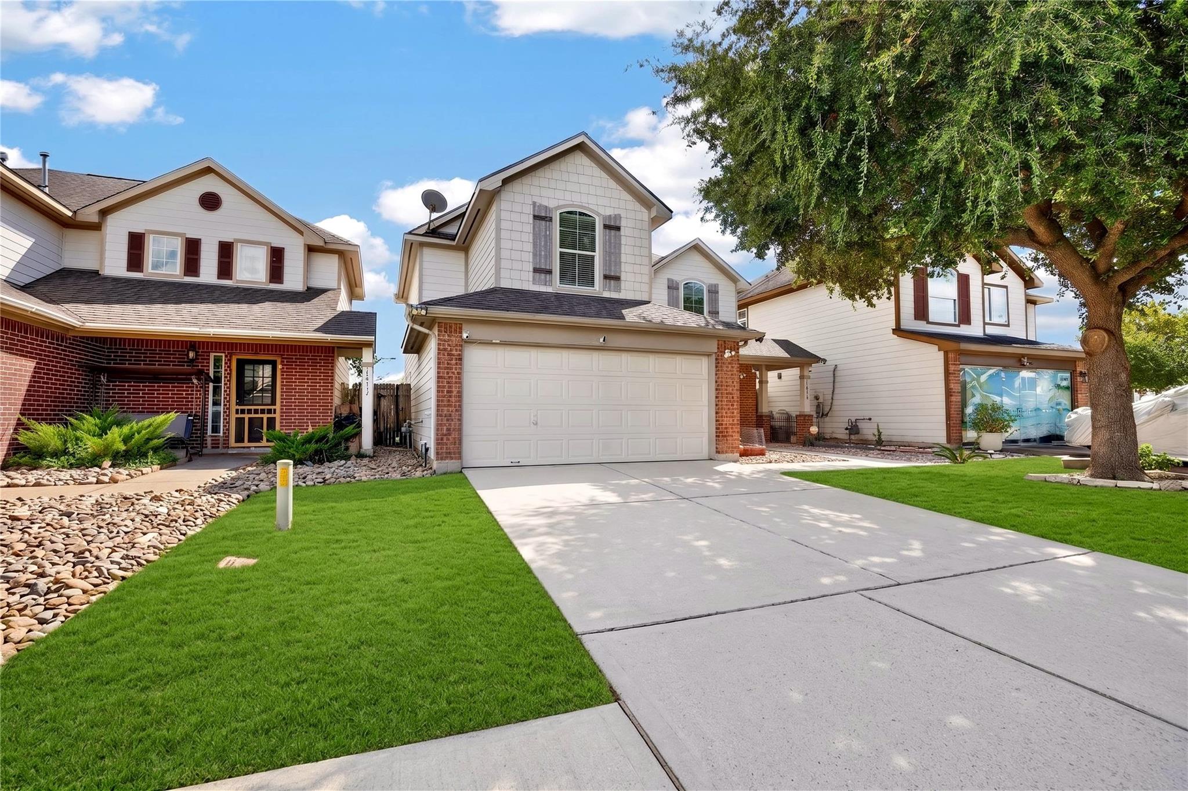
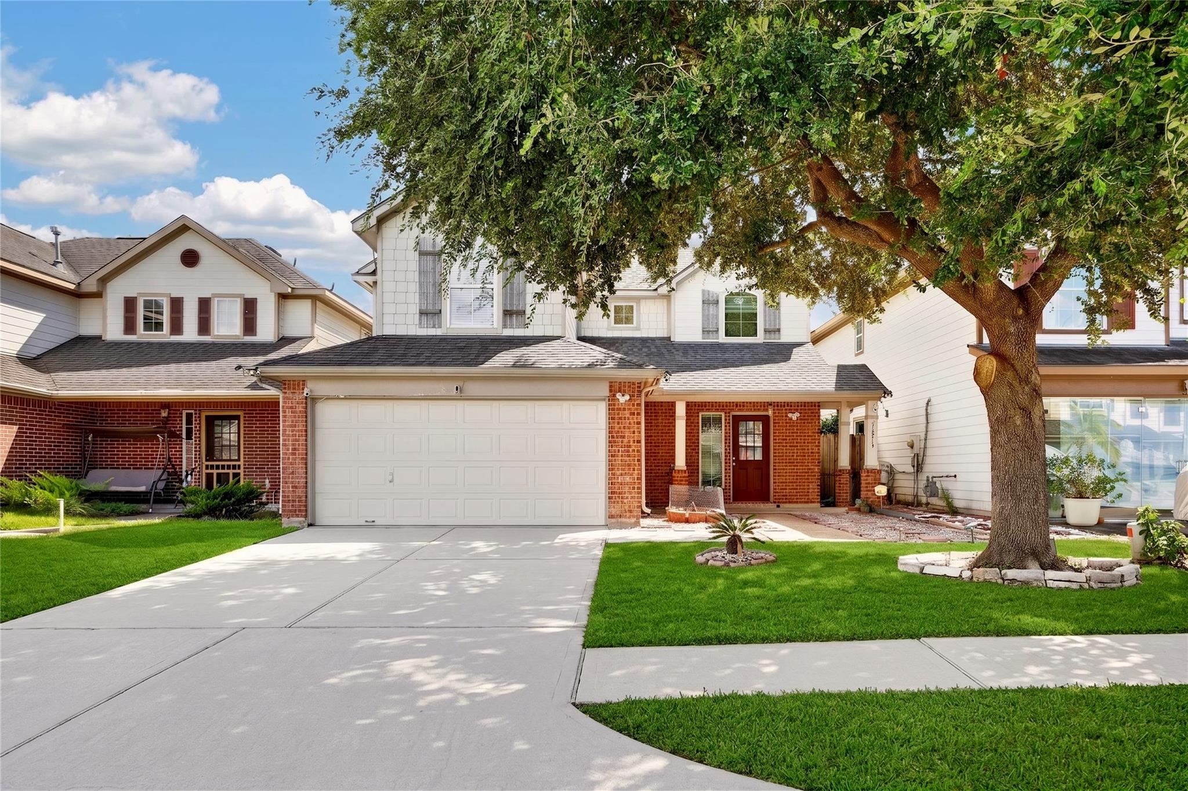
FRIDGE, WASHER AND DRYER INCLUDED! Welcome to the former model home for the neighborhood. A beautifully maintained 3-bedroom, 2.5-bath home nestled in a quiet, established neighborhood in Houston. This inviting residence offers great curb appeal with a mature tree in front, brick accents, and a cozy front patio. Step inside to the light-filled foyer that opens to the open concept living area. The kitchen is equipped with brand new stove, stainless steel appliances, ample cabinetry, bar seating, and flows seamlessly into the breakfast area and family dining space. Upstairs, you'll find a generously sized primary suite with walk in closets, an en-suite bath. All bedrooms feature walk in closets. Additional highlights include a new hot water heater, freshly painted interior and brand new carpet. Conveniently located near shopping, dining, and major highways, this home is move in ready. We do less than a year lease.

Save
Ask
Tour
Hide
Share
Listing Snapshot
Price 
$1,900
Days On Site 
5 Days
Bedrooms 
3
Inside Area (SqFt) 
1,570 sqft
Total Baths 
3
Full Baths 
2
Partial Baths 
1
Lot Size 
0.0684 Acres
Year Built 
2005
MLS® Number 
29341325
Status 
Active
Property Tax 
N/A
HOA/Condo/Coop Fees 
N/A
Sq Ft Source 
N/A
Friends & Family
Recent Activity
5 days agoListing updated with changes from the MLS®
5 days agoListing first seen on site
General Features
Acres 
0.0684
Attached Garage 
Yes
Disclosures 
No Disclosures
Garage 
Yes
Garage Spaces 
2
Lease Term 
Short Term Lease
Number Of Stories 
2
Parking 
Attached
Parking Spaces 
2
Pets 
Call
Property Sub Type 
Single Family Residence
SqFt Total 
1570
Water Source 
Public
Interior Features
Appliances 
DisposalMicrowaveGas RangeDryerRefrigeratorWasherDishwasher
Cooling 
Electric
Fireplace 
Yes
Fireplaces 
1
Flooring 
CarpetTile
Heating 
Natural Gas
Master Bedroom 
Dimensions - 14x14Level - SecondArea - 196
Save
Ask
Tour
Hide
Share
Exterior Features
Lot Features 
Subdivided
Community Features
MLS Area 
37
School District 
2 - Alief
Schools
School District
2 - Alief
Elementary School
Holmquist Elementary School
Middle School
Albright Middle School
High School
Aisd Draw
Listing courtesy of Keller Williams Signature [email protected]

IDX information is provided exclusively for consumers’ personal, non-commercial use. It may not be used for any purpose other than to identify prospective properties consumers may be interested in purchasing. This data is deemed reliable but is not guaranteed accurate by the MLS.

Data provided by HAR.com © 2026. All information provided should be independently verified.

Neighborhood & Commute
Source: Walkscore
Disclosure: Community information and market data powered by Constellation Data Labs. Information is deemed reliable but not guaranteed.
Save
Ask
Tour
Hide
Share