Search For Homes

Save
Ask
Tour
Hide
Share
$399,000
65 Days On Site

14803 Cantwell Bend
Cypress, TX 77429

Single Family Residence|Pending
3
Beds
3
Total Baths
2
Full Baths
1
Partial Bath
2,891
SqFt
$138
/SqFt
1997
Built
Subdivision:
Longwood Village Sec 09
County:
Harris
Call Now: 346.202.7307
Is this the listing for you? We can help make it yours.
346.202.7307
14803 Cantwell Bend14803 Cantwell Bend14803 Cantwell Bend14803 Cantwell Bend
Save
Ask
Tour
Hide
Share

Mortgage Calculator

Monthly Payment (Est.)

$1,820
Calculator powered by Showcase IDX, a Constellation1 Company. Copyright ©2026 Information is deemed reliable but not guaranteed.

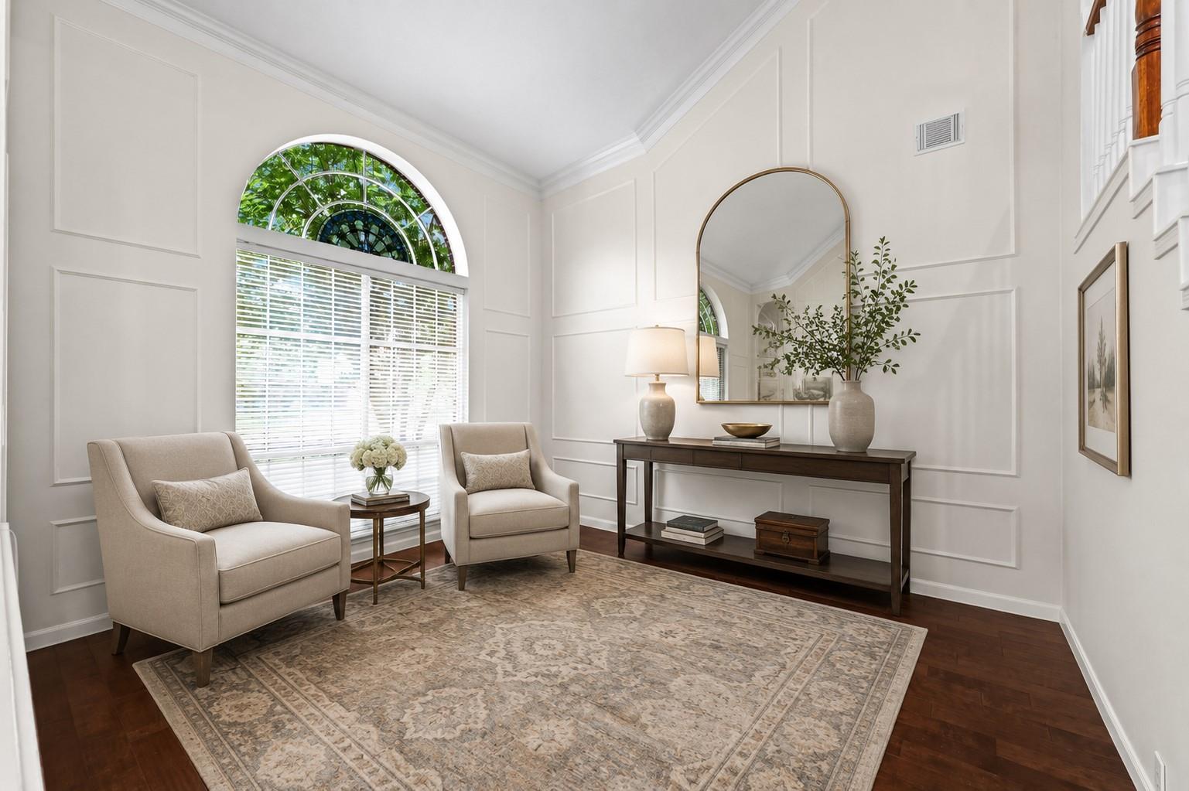
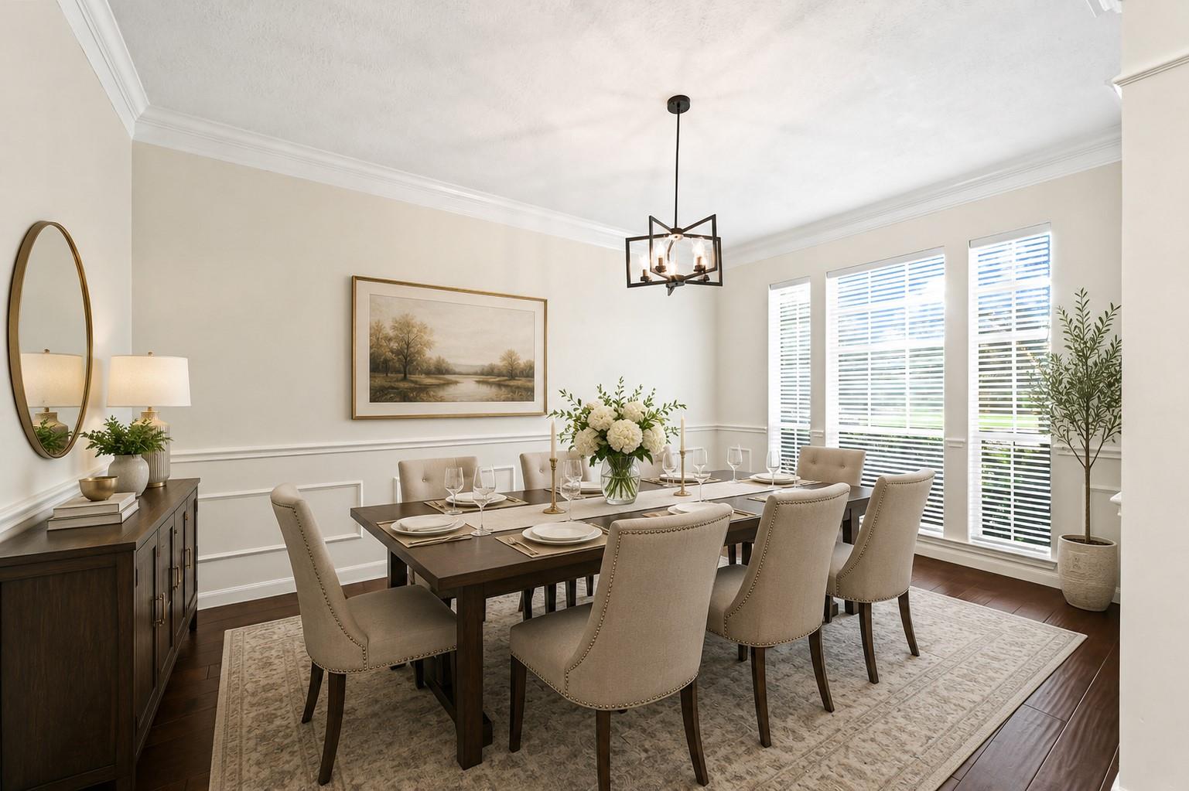
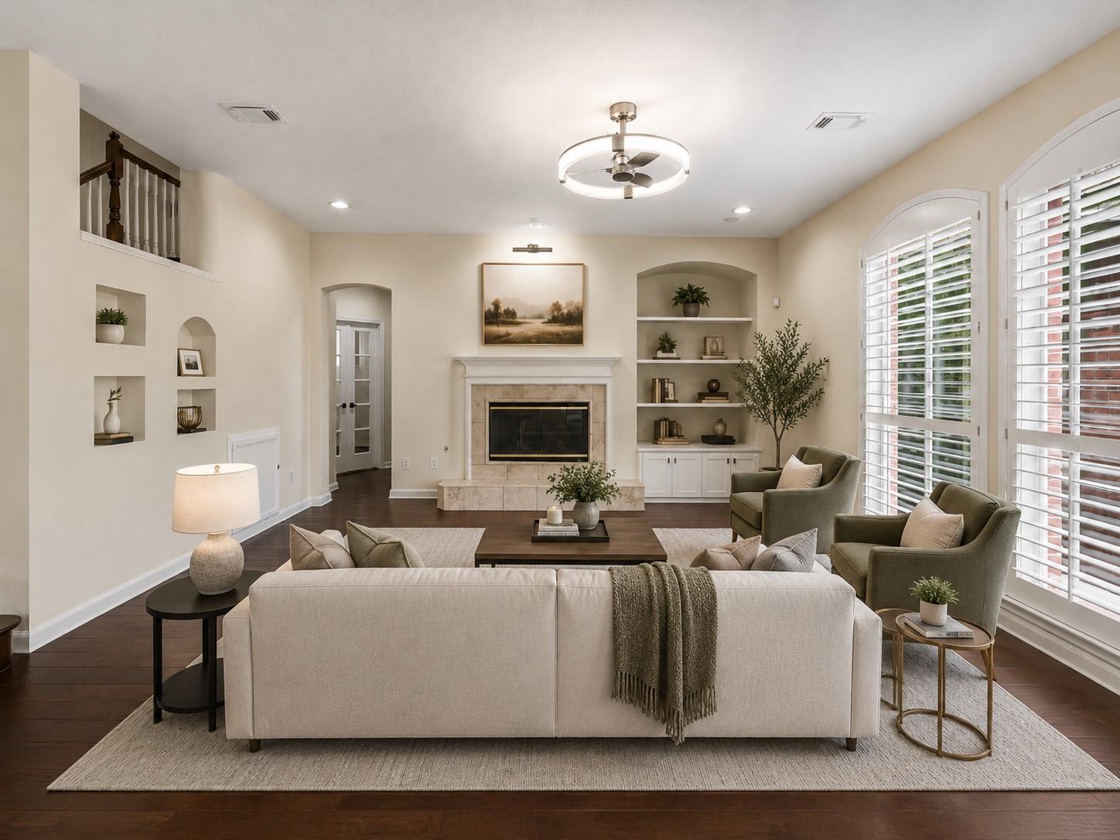
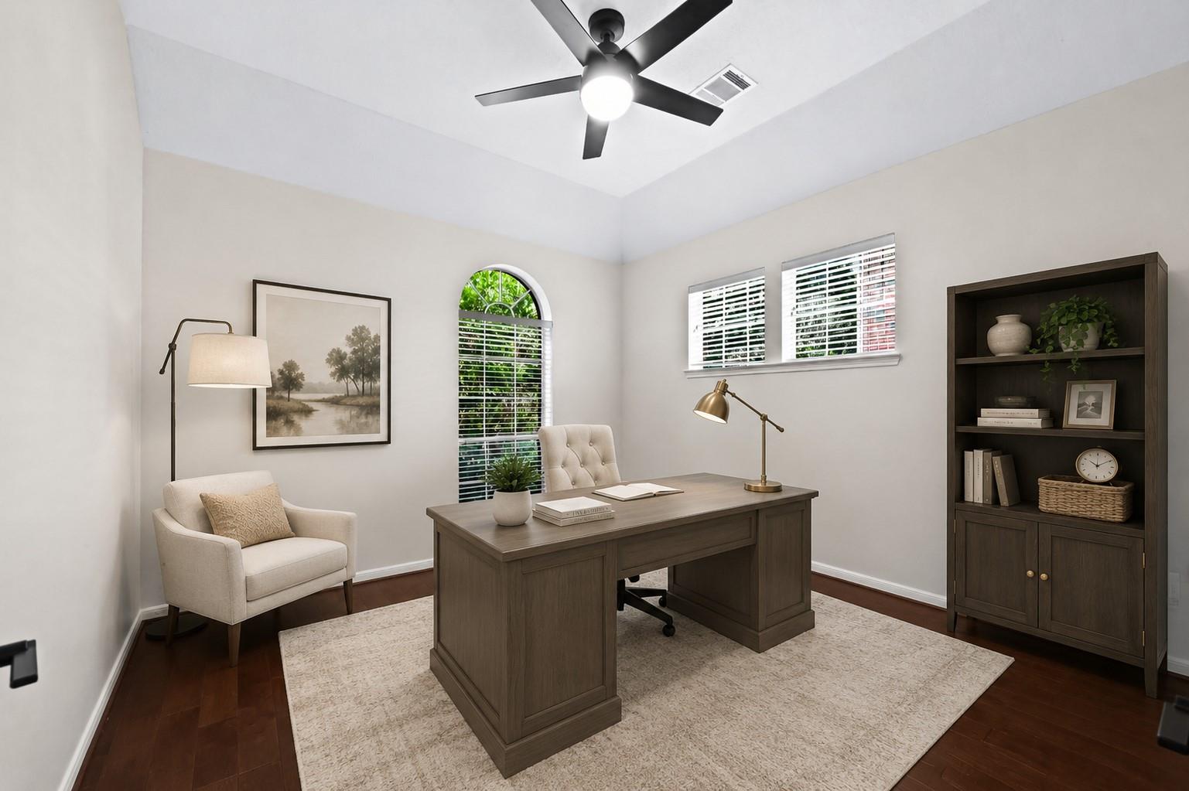
Welcome to this spacious 3-bedroom, 2.5-bath home in the desirable Longwood Village community. Offering approximately 2,891 square feet of living space on an oversized 11,594-square-foot lot, this two-story home provides plenty of room for everyday living and entertaining. The first floor features a private primary suite, formal living and dining rooms, a comfortable family room, and a dedicated study. Upstairs includes two secondary bedrooms and a large game room that can also serve as a media room or playroom. Step outside to a private backyard retreat with a pool and spa, patio space, and room to relax or entertain. An oversized detached two-car garage provides additional parking and storage. Enjoy nearby community pools, playgrounds, tennis courts, walking trails, ponds, Longwood Golf Club, shopping, dining, and convenient access to major roadways.

Save
Ask
Tour
Hide
Share
Listing Snapshot
Price 
$399,000
Days On Site 
65 Days
Bedrooms 
3
Inside Area (SqFt) 
2,891 sqft
Total Baths 
3
Full Baths 
2
Partial Baths 
1
Lot Size 
0.2662 Acres
Year Built 
1997
MLS® Number 
29357025
Status 
Pending
Property Tax 
$9,374
HOA/Condo/Coop Fees 
$91.67 monthly
Sq Ft Source 
N/A
Friends & Family
Recent Activity
24 hours agoListing updated with changes from the MLS®
a week agoStatus changed to Pending
3 weeks agoPrice changed to $399,000
2 months agoListing first seen on site
General Features
Acres 
0.2662
Disclosures 
MudSeller's Disclosure
Foundation 
Slab
Garage 
Yes
Garage Spaces 
2
Parking 
Detached
Parking Spaces 
2
Property Sub Type 
Single Family Residence
Sewer 
Public Sewer
SqFt Total 
2891
Style 
Contemporary/Modern
Water Source 
Public
Interior Features
Appliances 
DisposalElectric OvenMicrowaveGas CooktopDishwasher
Cooling 
Electric
Fireplace 
Yes
Fireplace Features 
Gas Log
Fireplaces 
1
Heating 
Natural Gas
Interior 
Granite Counters
Spa 
Yes
Bedroom 
Dimensions - 10x12Level - SecondArea - 120
Dining Room 
Dimensions - 10x13Level - FirstArea - 130
Living Room 
Dimensions - 14x16Level - FirstArea - 224
Master Bedroom 
Dimensions - 16x19Level - FirstArea - 304
Save
Ask
Tour
Hide
Share
Exterior Features
Construction Details 
Brick
Lot Features 
Subdivided
Roof 
Wood
Spa 
Yes
Community Features
Association Amenities 
Recreation Facilities
Association Fee 
$1100.0
Association Fee Frequency 
Annually
MLS Area 
10
School District 
13 - Cypress-Fairbanks
Schools
School District
13 - Cypress-Fairbanks
Elementary School
Hamilton Elementary School
Middle School
Hamilton Middle School (Cypress-Fairbanks)
High School
Cy-Fair High School
Listing courtesy of Better Homes and Gardens Real Estate Gary Greene - Katy [email protected]

IDX information is provided exclusively for consumers’ personal, non-commercial use. It may not be used for any purpose other than to identify prospective properties consumers may be interested in purchasing. This data is deemed reliable but is not guaranteed accurate by the MLS.

Data provided by HAR.com © 2026. All information provided should be independently verified.

Neighborhood & Commute
Source: Walkscore
Disclosure: Community information and market data powered by Constellation Data Labs. Information is deemed reliable but not guaranteed.
Save
Ask
Tour
Hide
Share