Search For Homes

Save
Ask
Tour
Hide
Share
$585,000
77 Days On Site

6931 Lotus Creek Court
Spring, TX 77379

For Sale|Single Family Residence|Active
4
Beds
4
Total Baths
3
Full Baths
1
Partial Bath
3,809
SqFt
$154
/SqFt
2006
Built
Subdivision:
Windrose West
County:
Harris
Call Now: 346.202.7307
Is this the listing for you? We can help make it yours.
346.202.7307
Upcoming Open Houses
Sat, Oct 10, 1:00 PM - 3:00 PM
6931 Lotus Creek Court6931 Lotus Creek Court6931 Lotus Creek Court6931 Lotus Creek Court
Save
Ask
Tour
Hide
Share

Mortgage Calculator

Monthly Payment (Est.)

Enter an interest rate to see your estimated monthly payment.
Calculator powered by Showcase IDX, a Constellation1 Company. Copyright ©2026 Information is deemed reliable but not guaranteed.

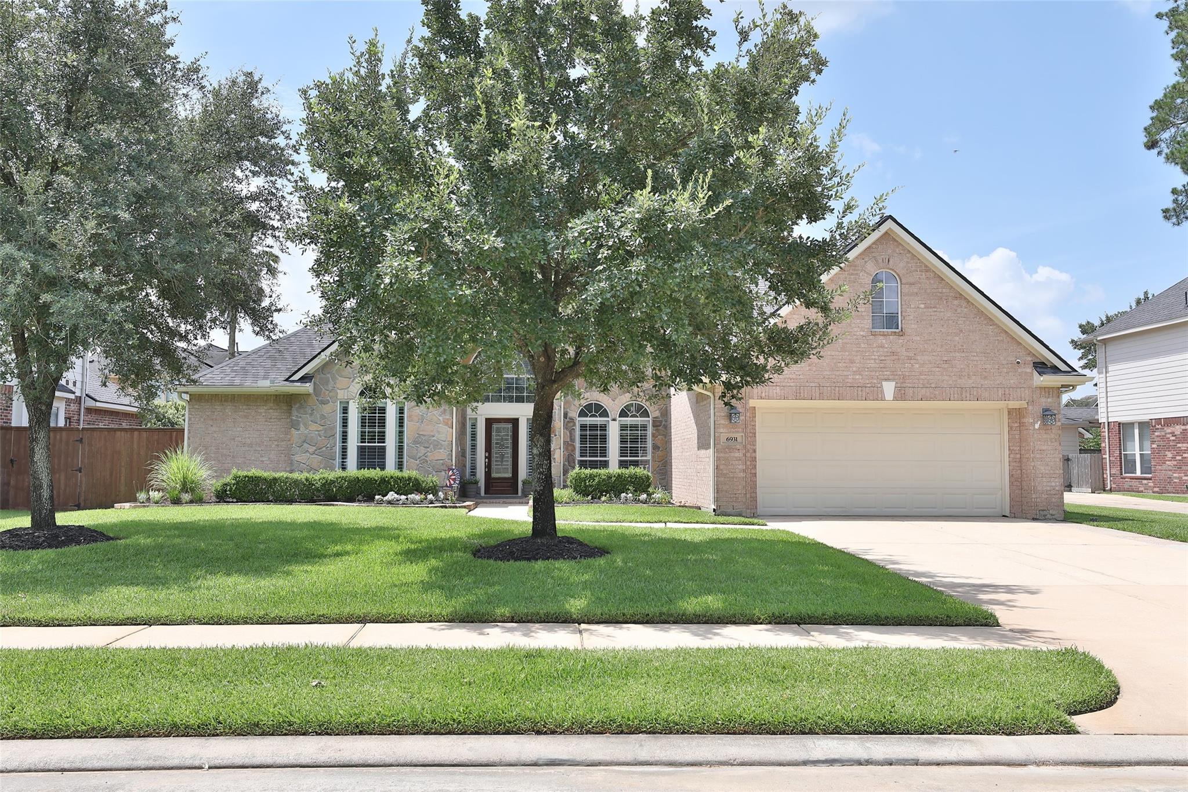
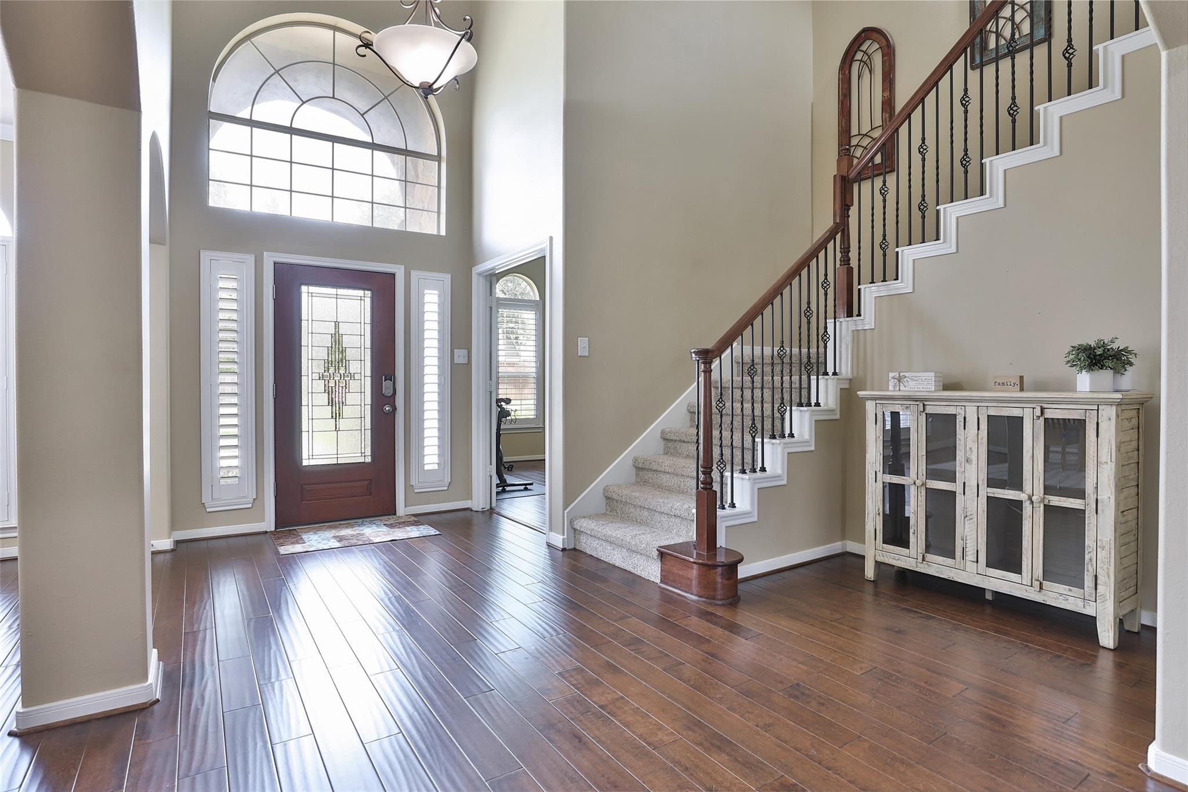
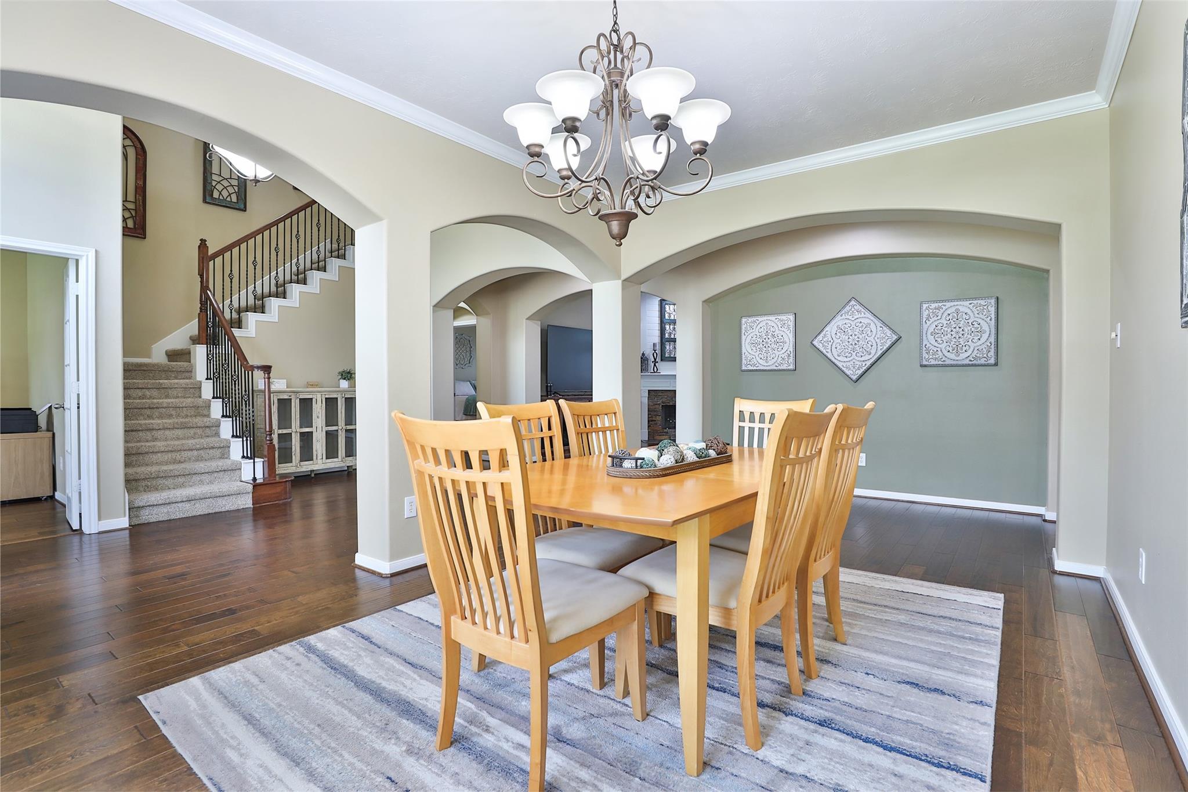
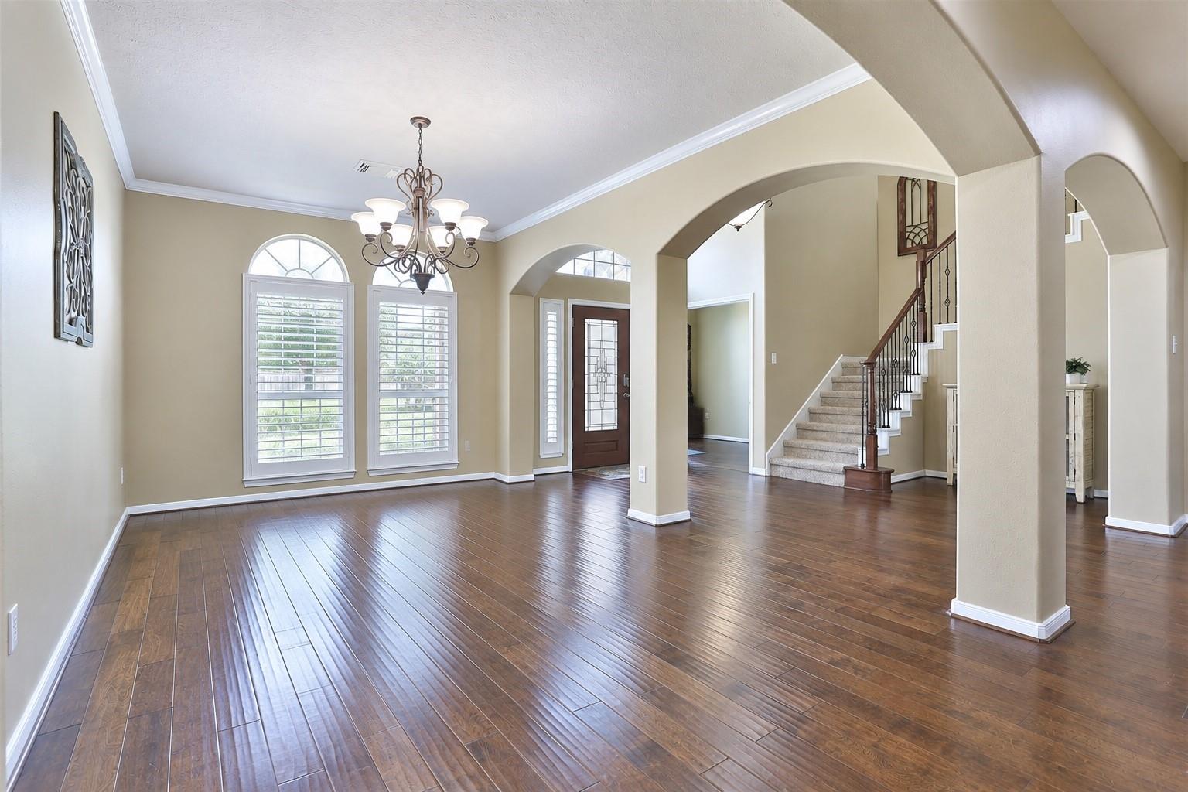
This stunning two-story home showcases pride of ownership with extensive upgrades throughout. Thoughtfully enhanced over time, the home features engineered wood flooring, custom built-ins, plantation shutters, and beautifully remodeled bathrooms that blend style and functionality. Major improvements—including a newer roof and updated AC system—provide peace of mind, while a whole-home generator adds an extra layer of convenience. Whether you're enjoying a quiet evening or hosting family and friends, the backyard offers a beautiful pool, relaxing hot tub, and covered patio designed for every occasion. Located in the desirable Windrose community, residents enjoy access to a premier golf course, multiple pools, parks, hike and bike trails, sports courts, and a welcoming clubhouse. Conveniently situated near top-rated schools, popular dining, shopping destinations, and easy commuter routes, this home offers the perfect combination of comfort, upgrades, and location.

Save
Ask
Tour
Hide
Share
Listing Snapshot
Price 
$585,000
Days On Site 
77 Days
Bedrooms 
4
Inside Area (SqFt) 
3,809 sqft
Total Baths 
4
Full Baths 
3
Partial Baths 
1
Lot Size 
0.2066 Acres
Year Built 
2006
MLS® Number 
29380302
Status 
Active
Property Tax 
$12,256
HOA/Condo/Coop Fees 
$83.33 monthly
Sq Ft Source 
N/A
Friends & Family
Recent Activity
2 hours agoListing updated with changes from the MLS®
2 weeks agoPrice changed to $585,000
3 months agoListing first seen on site
General Features
Acres 
0.2066
Attached Garage 
Yes
Disclosures 
MudSeller's Disclosure
Foundation 
Slab
Garage 
Yes
Garage Spaces 
3
Green Energy Efficient 
ThermostatHVAC
Parking 
AttachedTandemGarage Door Opener
Parking Spaces 
3
Property Sub Type 
Single Family Residence
SqFt Total 
3809
Style 
Traditional
Water Source 
Public
Interior Features
Appliances 
DisposalGas OvenMicrowaveGas CooktopDishwasher
Cooling 
Ceiling Fan(s)Electric
Fireplace 
Yes
Fireplace Features 
Gas Log
Fireplaces 
1
Flooring 
CarpetTileWood
Heating 
Natural Gas
Interior 
High CeilingsWalk-In Closet(s)Kitchen IslandEntrance FoyerMaster DownstairsDouble VanitySoaking TubSmart Thermostat
Spa 
Yes
Window Features 
Solar Screens
Bedroom 
Dimensions - 14x12Level - SecondArea - 168
Dining Room 
Dimensions - 14x12Level - FirstArea - 168
Game Room 
Dimensions - 18x16Level - SecondArea - 288
Living Room 
Dimensions - 18x16Level - FirstArea - 288
Master Bedroom 
Dimensions - 14x12Level - SecondArea - 168
Save
Ask
Tour
Hide
Share
Exterior Features
Construction Details 
BrickStone
Fencing 
Back Yard
Lot Features 
Back YardCul-De-SacNear Golf CourseSubdivided
Patio And Porch 
CoveredPorchPatio
Pool Features 
In Ground
Private Pool 
Yes
Roof 
Composition
Spa 
Yes
Windows/Doors 
Solar Screens
Community Features
Association Amenities 
Golf CourseJogging PathPicnic AreaPlaygroundSport Court
Association Fee 
$1000.0
Association Fee Frequency 
Annually
Community Features 
CurbsGolf
MLS Area 
14
School District 
32 - Klein
Financing Terms Available 
CashConventionalFHAVA Loan
Roads 
Concrete
Schools
School District
32 - Klein
Elementary School
Benignus Elementary School
Middle School
Krimmel Intermediate School
High School
Klein Oak High School
Listing courtesy of RE/MAX Integrity [email protected]

IDX information is provided exclusively for consumers’ personal, non-commercial use. It may not be used for any purpose other than to identify prospective properties consumers may be interested in purchasing. This data is deemed reliable but is not guaranteed accurate by the MLS.

Data provided by HAR.com © 2026. All information provided should be independently verified.

Neighborhood & Commute
Source: Walkscore
Disclosure: Community information and market data powered by Constellation Data Labs. Information is deemed reliable but not guaranteed.
Save
Ask
Tour
Hide
Share