Search For Homes

Save
Ask
Tour
Hide
Share
$2,948
2 Days On Site

919 Fisher Street D
Houston, TX 77018

For Rent|Single Family Residence|Active
3
Beds
3
Total Baths
2
Full Baths
1
Partial Bath
2,575
SqFt
$1
/SqFt
2005
Built
Subdivision:
Garden Oaks Patio Homes Sec 03
County:
Harris
Call Now: 346.202.7307
Is this the listing for you? We can help make it yours.
346.202.7307
919 Fisher Street D919 Fisher Street D919 Fisher Street D919 Fisher Street D
Save
Ask
Tour
Hide
Share

Mortgage Calculator

Monthly Payment (Est.)

$13
Calculator powered by Showcase IDX, a Constellation1 Company. Copyright ©2026 Information is deemed reliable but not guaranteed.

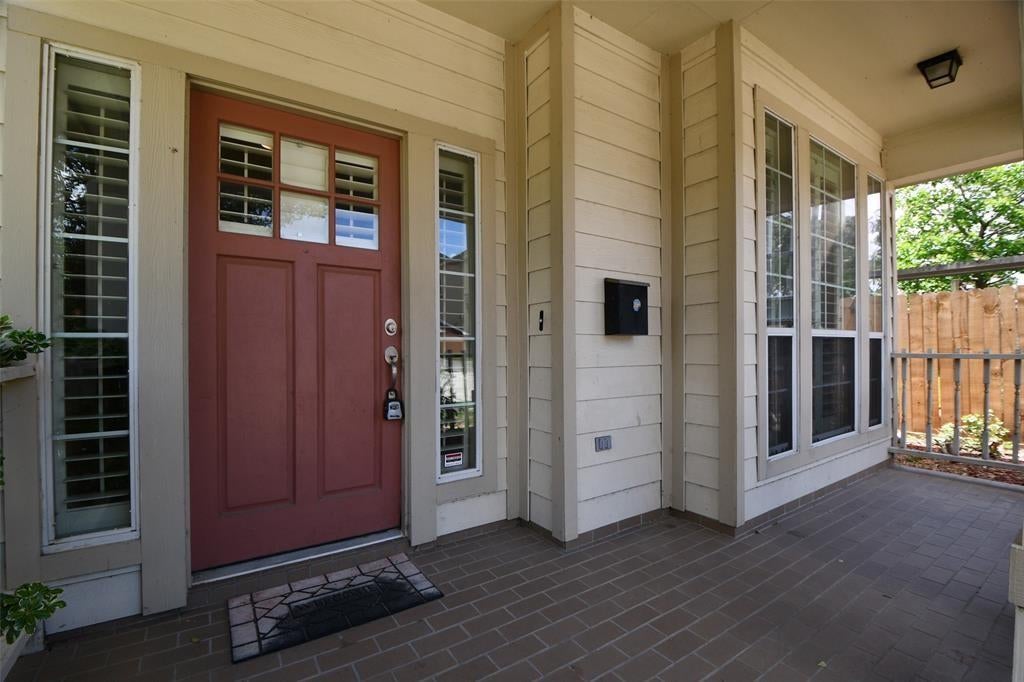
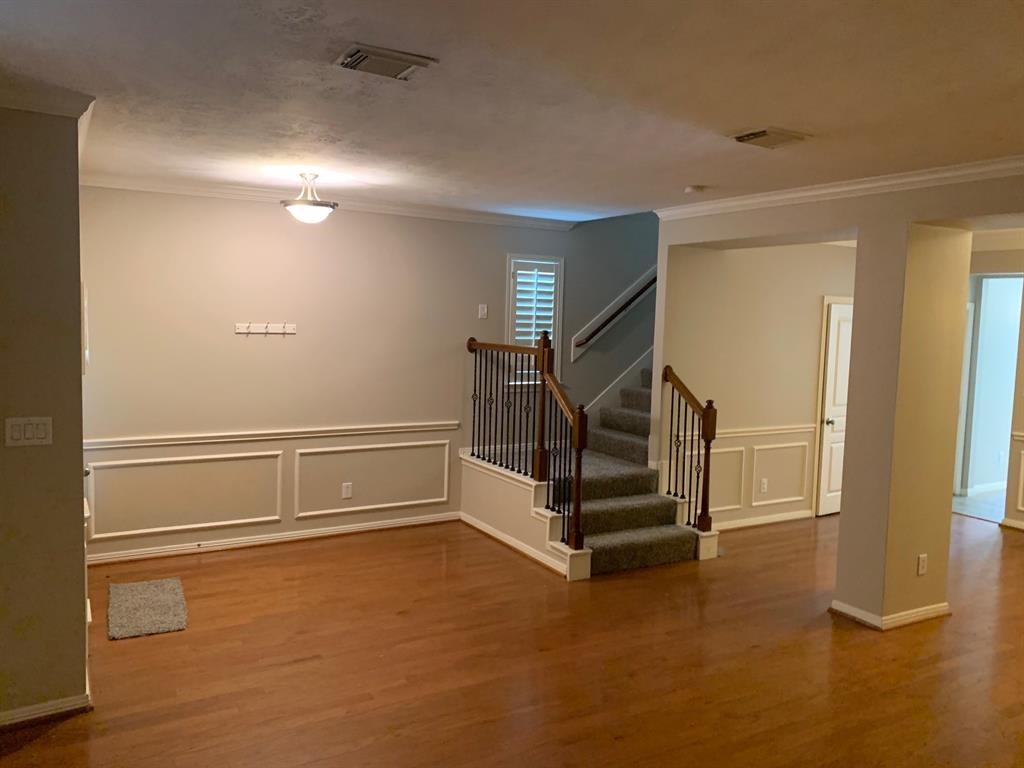
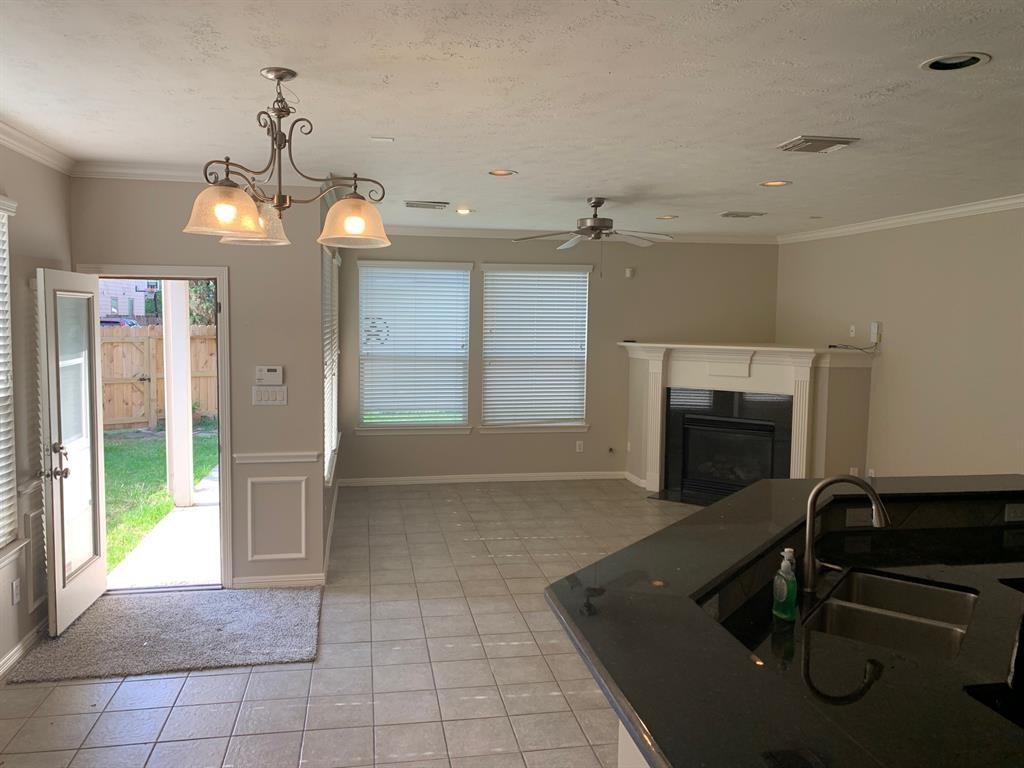
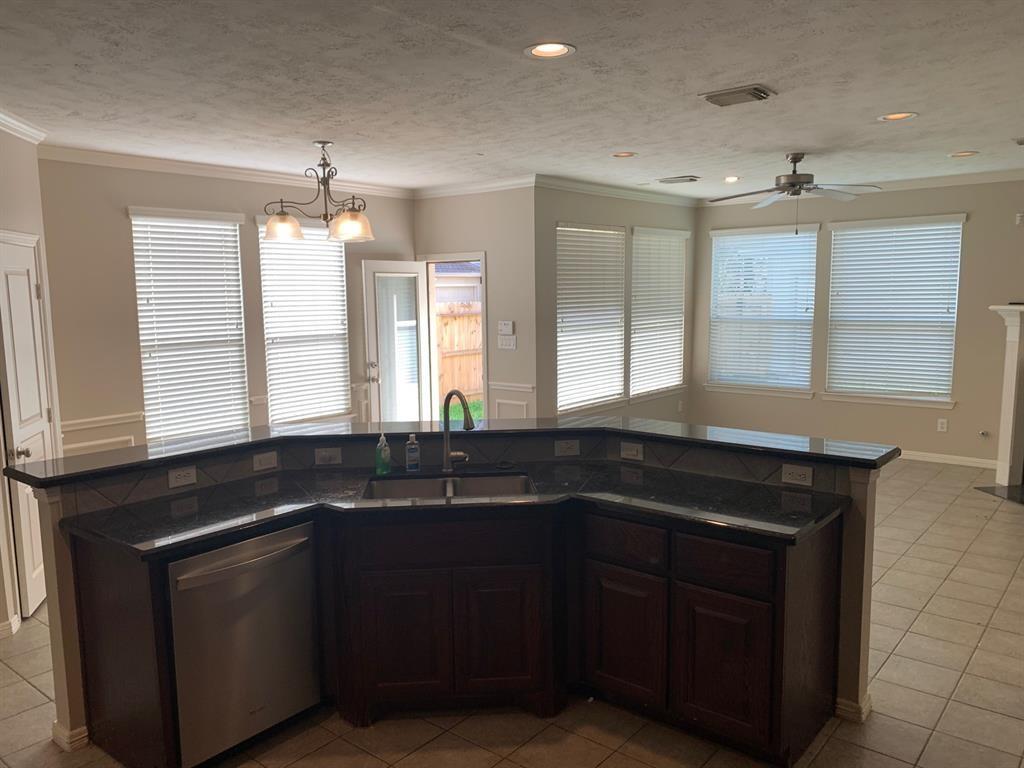
Unveil your dream home in the vibrant Oak Forest neighborhood! This stunning 3-bedroom, 2.5-bath residence boasts a spacious kitchen with sleek stainless steel appliances, a stylish island with a sink, and elegant granite countertops. The open-concept living and dining areas are perfect for entertaining, featuring beautiful tile and wood floors and a cozy gas log fireplace. For added convenience, this home comes equipped with a washer and dryer. Retreat to your private sanctuary in the expansive first-floor master suite, complete with a luxurious ensuite bath, a generous walk-in closet, double vanity sinks, and a separate shower and jetted tub. Upstairs, two additional bedrooms with plush carpeting await. Outside, relax on the covered patio or take advantage of the detached 2-car garage. Ready to make this exceptional property your own?

Save
Ask
Tour
Hide
Share
Listing Snapshot
Price 
$2,948
Days On Site 
2 Days
Bedrooms 
3
Inside Area (SqFt) 
2,575 sqft
Total Baths 
3
Full Baths 
2
Partial Baths 
1
Lot Size 
0.1149 Acres
Year Built 
2005
MLS® Number 
29391143
Status 
Active
Property Tax 
N/A
HOA/Condo/Coop Fees 
N/A
Sq Ft Source 
N/A
Friends & Family
Recent Activity
2 days agoListing updated with changes from the MLS®
2 days agoListing first seen on site
General Features
Acres 
0.1149
Disclosures 
No Disclosures
Garage 
Yes
Garage Spaces 
2
Lease Term 
12 Months
Number Of Stories 
2
Parking 
DetachedAdditional Parking
Parking Spaces 
2
Pets 
Call
Property Sub Type 
Single Family Residence
Sewer 
Public Sewer
SqFt Total 
2575
Style 
Other
Utilities 
None
Water Source 
Public
Interior Features
Appliances 
DisposalOvenMicrowaveDryerRefrigeratorWasherDishwasher
Cooling 
Ceiling Fan(s)Electric
Fireplace 
Yes
Fireplace Features 
Gas Log
Fireplaces 
1
Flooring 
CarpetTileWood
Heating 
Natural Gas
Interior 
Walk-In Closet(s)Kitchen IslandPantryMaster DownstairsGranite CountersDouble Vanity
Bedroom 
Dimensions - 15 x 10Level - SecondArea - 150
Den 
Dimensions - 17 x 16Level - FirstArea - 272
Dining Room 
Dimensions - 17 x 10Level - FirstArea - 170
Kitchen 
Dimensions - 13 x 19Level - FirstArea - 247
Living Room 
Dimensions - 17 x 14Level - FirstArea - 238
Master Bedroom 
Dimensions - 21 x 17Level - FirstArea - 357
Utility Room 
Dimensions - 7 x 6Level - SecondArea - 42
Save
Ask
Tour
Hide
Share
Exterior Features
Lot Features 
Subdivided
Community Features
Accessibility Features 
Therapeutic Whirlpool
MLS Area 
9
School District 
27 - Houston
Schools
School District
27 - Houston
Elementary School
Garden Oaks Elementary School
Middle School
Black Middle School
High School
Waltrip High School
Listing courtesy of Green Residential [email protected]

IDX information is provided exclusively for consumers’ personal, non-commercial use. It may not be used for any purpose other than to identify prospective properties consumers may be interested in purchasing. This data is deemed reliable but is not guaranteed accurate by the MLS.

Data provided by HAR.com © 2026. All information provided should be independently verified.

Neighborhood & Commute
Source: Walkscore
Disclosure: Community information and market data powered by Constellation Data Labs. Information is deemed reliable but not guaranteed.
Save
Ask
Tour
Hide
Share