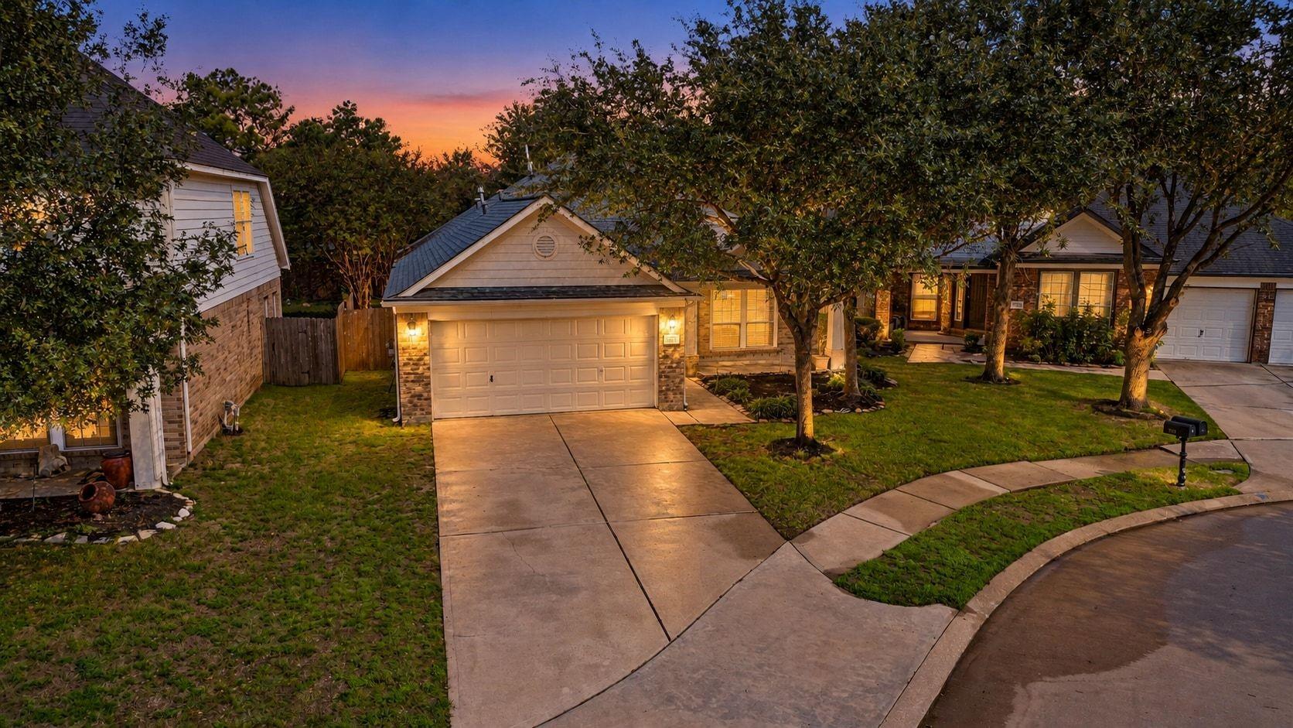
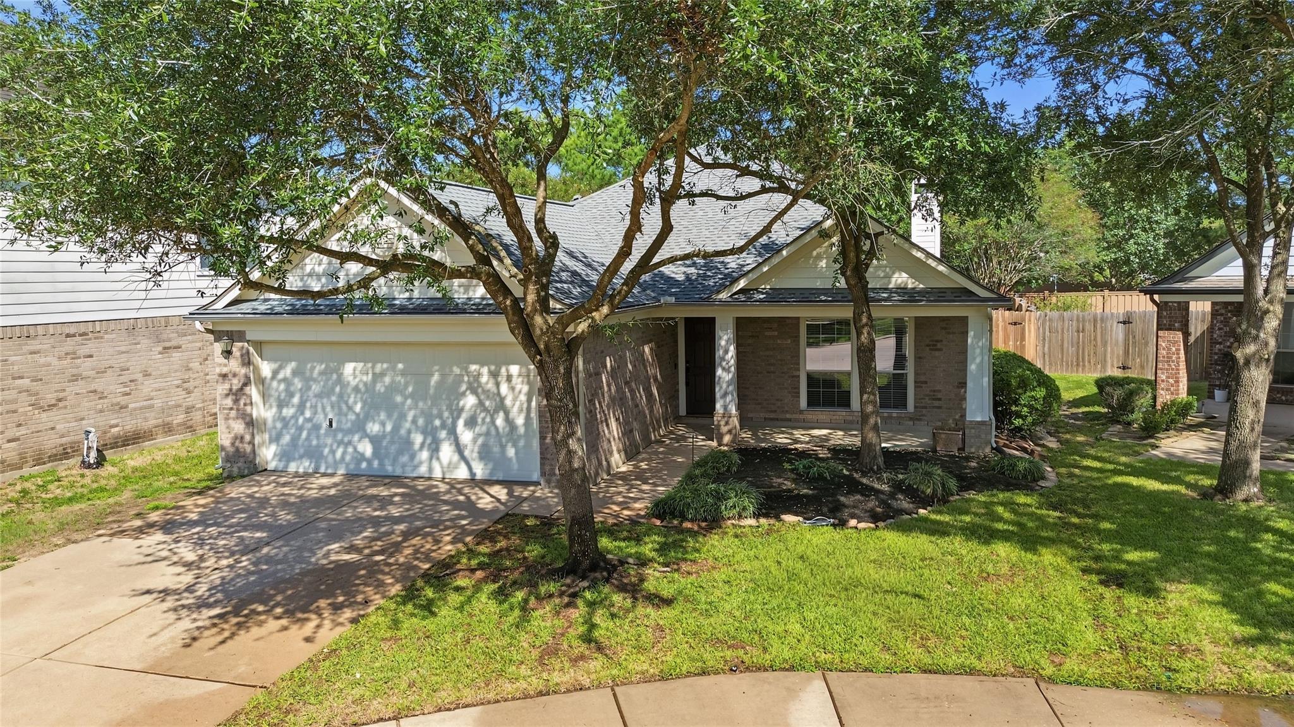
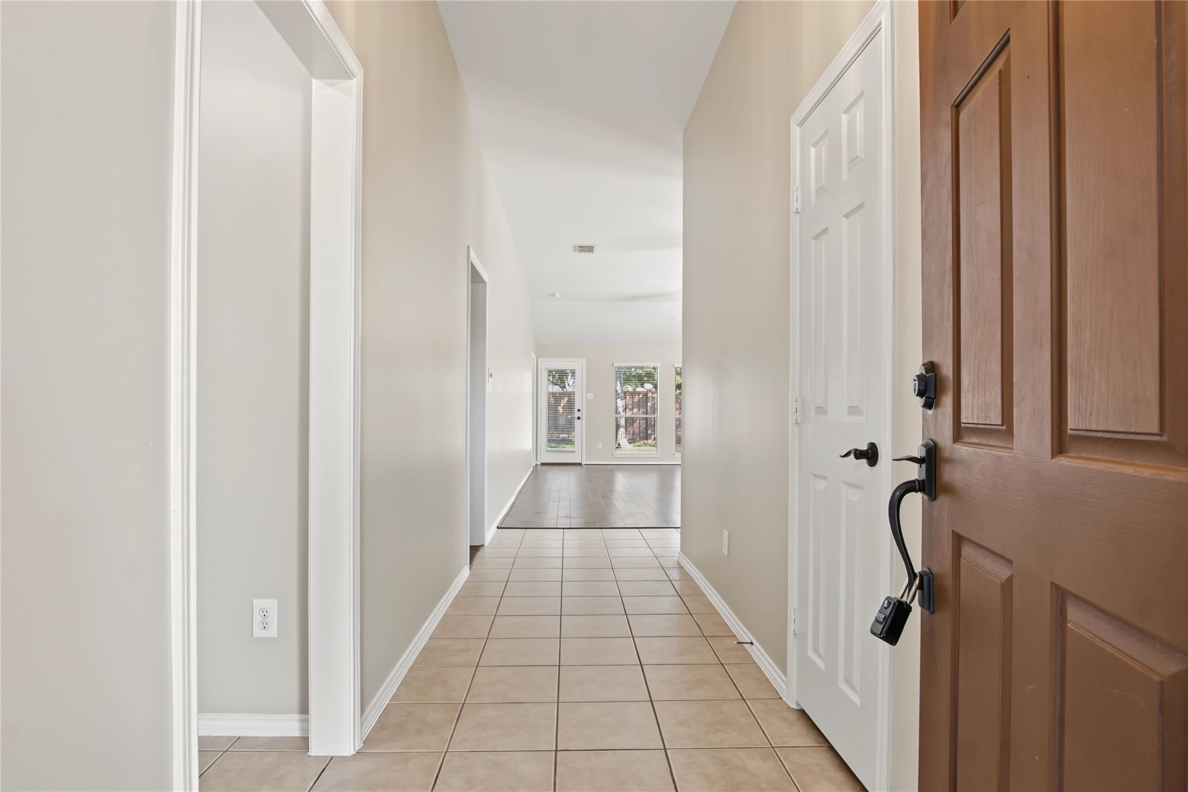
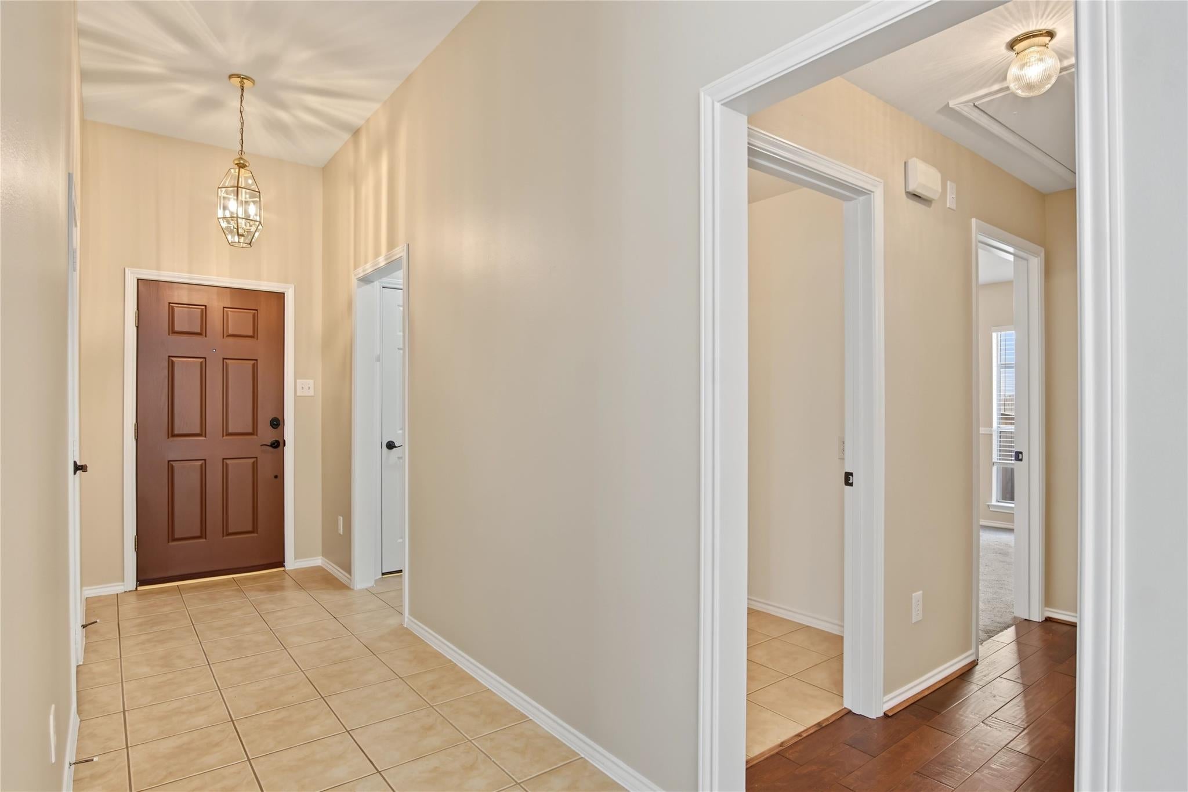
Beautiful curb appeal, fresh landscaping and new sod welcome you to this Perry home in Fairfield’s sought-after master-planned community! Situated in a semi cul-de-sac setting, this 3-bedroom, 2-bath home shines with fresh paint throughout, wood floors in the main living areas, brand-new bedroom carpet and tile in the wet areas. The spacious eat-in kitchen features an island, gas cooking and a deep pantry with room to stock up. Retreat to the primary suite with double sinks, a soaking tub and a separate shower. A six-year-old roof and upgraded tankless water heater round out the highlights. Conveniently located near award winning schools, shopping, restaurants, this home brings comfort, charm and everyday convenience together. Nothing left to do but unpack!
Save
Ask
Tour
Hide
Share
Listing Snapshot
Price
$315,000
Days On Site
10 Days
Bedrooms
3
Inside Area (SqFt)
1,758 sqft
Total Baths
2
Full Baths
2
Partial Baths
N/A
Lot Size
0.134 Acres
Year Built
2002
MLS® Number
29405357
Status
Active
Property Tax
$6,882
HOA/Condo/Coop Fees
$92.08 monthly
Sq Ft Source
N/A
Friends & Family
React
Comment
Invite
No Comments Yet
Did you know? You can invite friends and family to your search. They can join your search, rate and discuss listings with you.
Recent Activity
2 hours ago
Listing updated with changes from the MLS®
4 days ago
Status changed to Active
a week ago
Listing first seen on site
General Features
Acres
0.134
Attached Garage
Yes
Direction Faces
Southeast
Disclosures
MudSeller's Disclosure
Foundation
Slab
Garage
Yes
Garage Spaces
2
Parking
AttachedGarage Door Opener
Parking Spaces
2
Property Sub Type
Single Family Residence
SqFt Total
1758
Style
Traditional
Water Source
Public
Interior Features
Appliances
Water HeaterDisposalGas OvenOvenMicrowaveGas RangeDishwasherInstant Hot WaterRefrigerator
Cooling
Ceiling Fan(s)Electric
Fireplace
Yes
Fireplace Features
Gas Log
Fireplaces
1
Flooring
CarpetTileWood
Heating
Natural GasHot Water
Interior
Walk-In Closet(s)Breakfast BarKitchen IslandPantryMaster DownstairsLaminate CountersDouble VanitySoaking Tub
Laundry Features
Electric Dryer HookupGas Dryer HookupWasher Hookup
IDX information is provided exclusively for consumers’ personal, non-commercial use. It may not be used for any purpose other than to identify prospective properties consumers may be interested in purchasing. This data is deemed reliable but is not guaranteed accurate by the MLS.

Did you know? You can invite friends and family to your search. They can join your search, rate and discuss listings with you.