Search For Homes

Save
Ask
Tour
Hide
Share
$229,000
2 Days On Site

18422 N Willow Bluff Road
Katy, TX 77449

Single Family Residence|Coming Soon
3
Beds
2
Total Baths
2
Full Baths
1,686
SqFt
$136
/SqFt
1995
Built
Subdivision:
Brenwood Sec 01 02 Prcl R/P
County:
Harris
Call Now: 346.202.7307
Is this the listing for you? We can help make it yours.
346.202.7307
18422 N Willow Bluff Road
Save
Ask
Tour
Hide
Share

Mortgage Calculator

Monthly Payment (Est.)

Enter an interest rate to see your estimated monthly payment.
Calculator powered by Showcase IDX, a Constellation1 Company. Copyright ©2026 Information is deemed reliable but not guaranteed.

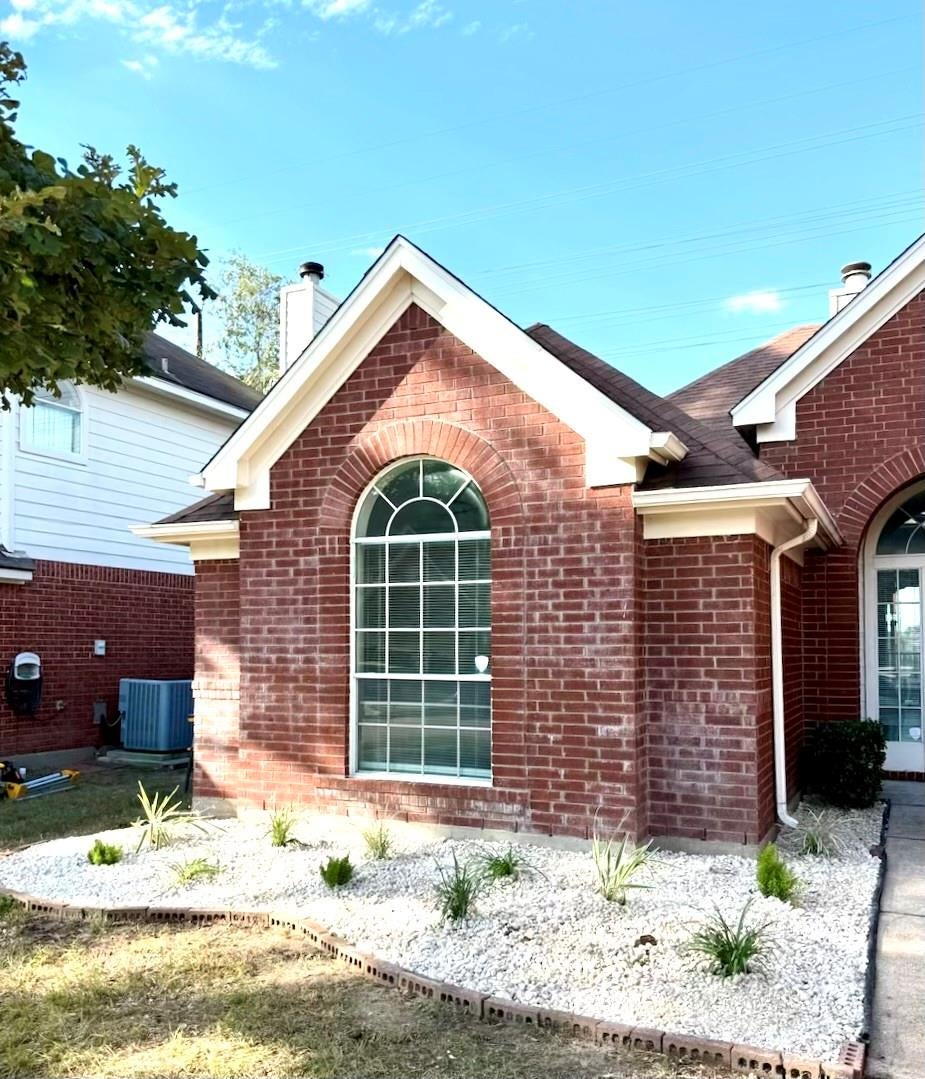
Step inside this beautifully updated Katy home and immediately notice the soaring ceilings, abundant natural light, and inviting living room centered around a cozy fireplace. Large windows throughout create a bright, welcoming atmosphere, while the separate dining room provides a dedicated space for gatherings and entertaining. The remodeled kitchen features quartz countertops and backsplash, a convenient island with pendant lighting, a brand-new dishwasher, and a separate breakfast area with an updated hanging light fixture. New ceiling fans in every room and refreshed bathrooms with quartz countertops and contemporary finishes add to the clean, move-in-ready feel. Step outside to a spacious backyard with a deck, perfect for relaxing, grilling, or entertaining, plus no rear neighbors for added privacy. Conveniently located near Katy shopping, dining, schools, and major roadways, this move-in-ready home offers exceptional value at $229,000 and is priced to sell. A must-see home!

Save
Ask
Tour
Hide
Share
Listing Snapshot
Price 
$229,000
Days On Site 
2 Days
Bedrooms 
3
Inside Area (SqFt) 
1,686 sqft
Total Baths 
2
Full Baths 
2
Partial Baths 
N/A
Lot Size 
0.1439 Acres
Year Built 
1995
MLS® Number 
29436772
Status 
Coming Soon
Property Tax 
$5,833
HOA/Condo/Coop Fees 
$41.25 monthly
Sq Ft Source 
N/A
Friends & Family
Recent Activity
2 hours agoListing updated with changes from the MLS®
3 days agoListing first seen on site
General Features
Acres 
0.1439
Attached Garage 
Yes
Disclosures 
Seller's Disclosure
Foundation 
Slab
Garage 
Yes
Garage Spaces 
2
Parking 
Attached
Parking Spaces 
2
Property Sub Type 
Single Family Residence
Sewer 
Public Sewer
SqFt Total 
1686
Style 
Traditional
Water Source 
Public
Interior Features
Appliances 
DisposalElectric OvenMicrowaveElectric RangeDishwasher
Cooling 
Ceiling Fan(s)Electric
Fireplace 
Yes
Fireplace Features 
Gas
Fireplaces 
1
Flooring 
TileWood
Heating 
Natural Gas
Interior 
High CeilingsKitchen IslandMaster DownstairsDouble Vanity
Laundry Features 
Electric Dryer HookupWasher Hookup
Master Bedroom 
Dimensions - 15X13Level - FirstArea - 195
Save
Ask
Tour
Hide
Share
Exterior Features
Construction Details 
Brick
Fencing 
Back Yard
Lot Features 
Back YardSubdivided
Patio And Porch 
Patio
Roof 
Composition
Community Features
Association Fee 
$495.0
Association Fee Frequency 
Annually
MLS Area 
25
School District 
13 - Cypress-Fairbanks
Financing Terms Available 
CashConventionalVA Loan
Schools
School District
13 - Cypress-Fairbanks
Elementary School
Mcfee Elementary School
Middle School
Thornton Middle School (Cy-Fair)
High School
Cypress Lakes High School
Listing courtesy of The Sears Group [email protected]

IDX information is provided exclusively for consumers’ personal, non-commercial use. It may not be used for any purpose other than to identify prospective properties consumers may be interested in purchasing. This data is deemed reliable but is not guaranteed accurate by the MLS.

Data provided by HAR.com © 2026. All information provided should be independently verified.

Neighborhood & Commute
Source: Walkscore
Disclosure: Community information and market data powered by Constellation Data Labs. Information is deemed reliable but not guaranteed.
Save
Ask
Tour
Hide
Share