Search For Homes

Save
Ask
Tour
Hide
Share
$295,000
29 Days On Site

1717 Jones Street
Alvin, TX 77511

Single Family Residence|Pending
3
Beds
2
Total Baths
2
Full Baths
2,138
SqFt
$138
/SqFt
1962
Built
Subdivision:
Jones
County:
Brazoria
Call Now: 346.202.7307
Is this the listing for you? We can help make it yours.
346.202.7307
1717 Jones Street1717 Jones Street1717 Jones Street1717 Jones Street
Save
Ask
Tour
Hide
Share

Mortgage Calculator

Monthly Payment (Est.)

$1,346
Calculator powered by Showcase IDX, a Constellation1 Company. Copyright ©2026 Information is deemed reliable but not guaranteed.

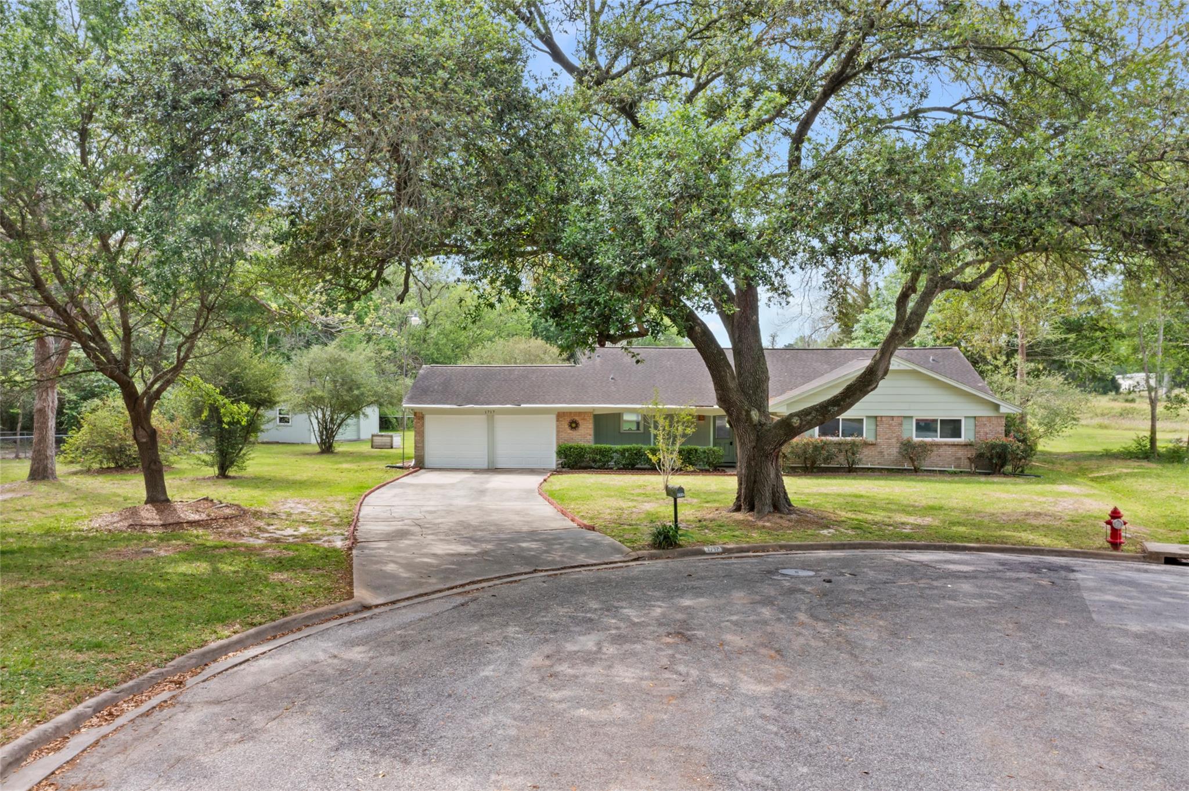
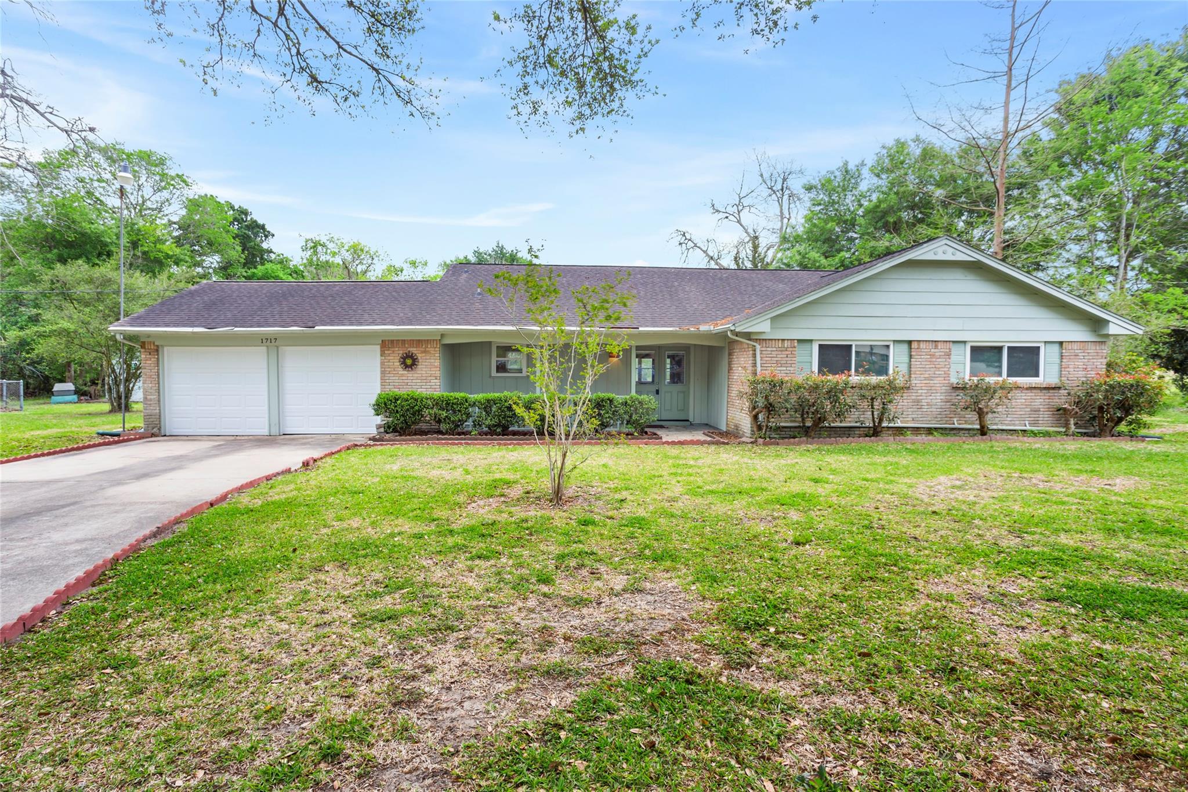
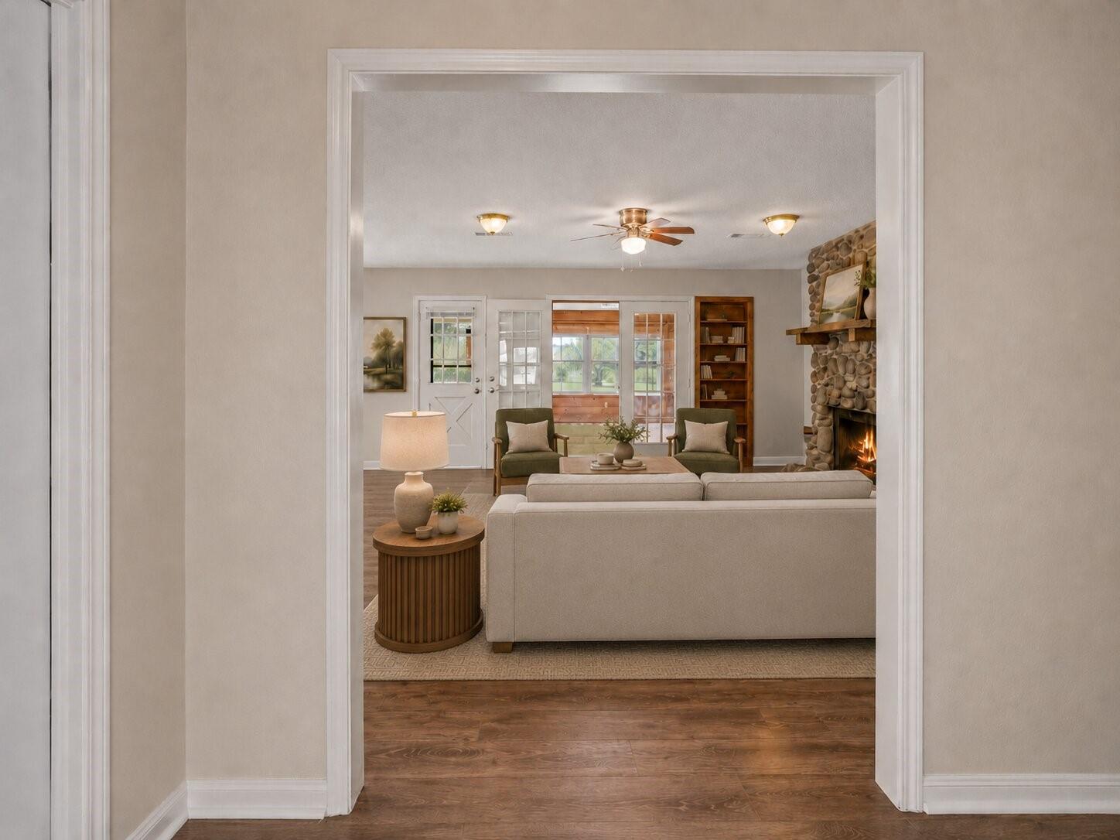
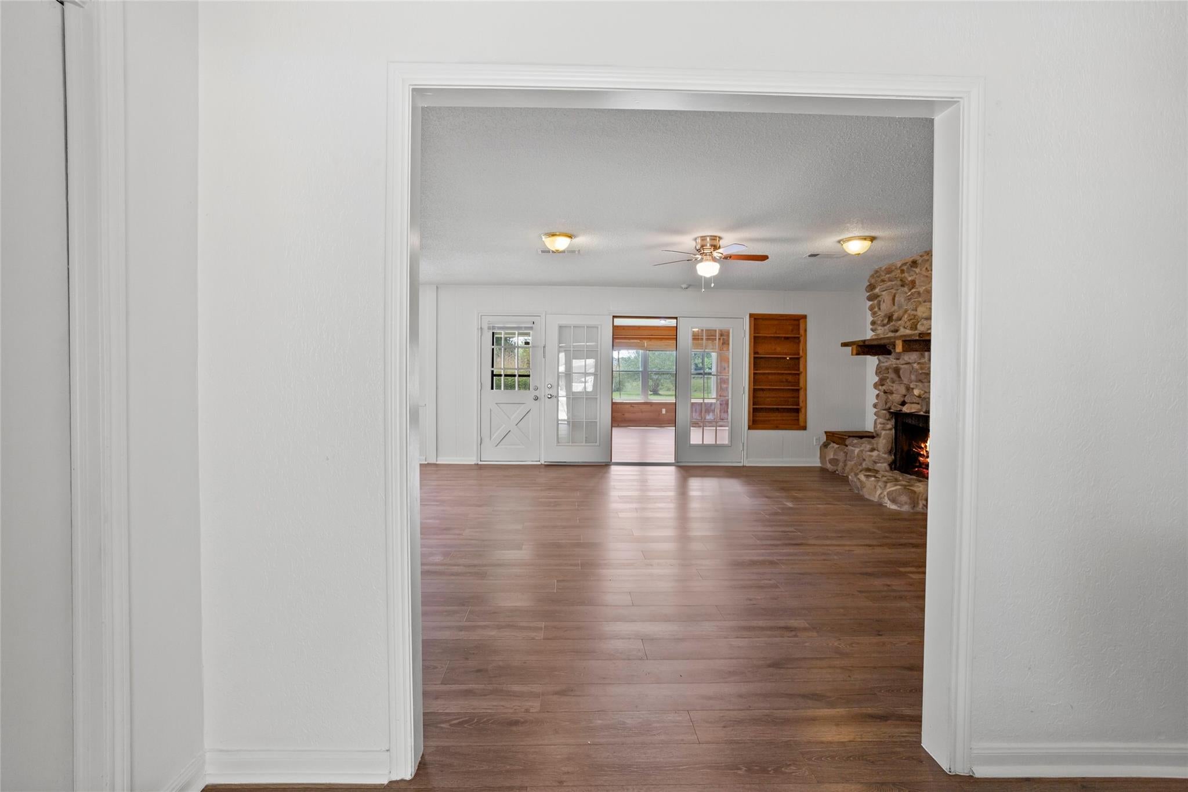
Tucked away on a quiet cul de-sac, 1717 Jones Street offers nearly half an acre of space, privacy, and flexibility with convenient access to Highway 35, shopping, dining, and everyday essentials. This 3 bedroom, 2 bathroom home features more than 2,100 square feet, a 2 car garage, fresh interior paint, and brand new flooring throughout. The kitchen opens to the dining area and living room, where a fireplace creates a warm gathering space. A separate room with cedar walls provides flexibility as a second living area, office, game room, or hobby space. Outside, the spacious backyard includes a storage shed that stays, a fenced area for pets, no immediate back neighbors, and mature pecan trees, including one native pecan and two paper shell pecans. Per the seller, the home has never flooded. With no HOA, a 0.48 acre lot within Alvin city limits, and room to relax, garden, entertain, or play, this property offers a rare combination of space, convenience, updates, and possibilities.

Save
Ask
Tour
Hide
Share
Listing Snapshot
Price 
$295,000
Days On Site 
29 Days
Bedrooms 
3
Inside Area (SqFt) 
2,138 sqft
Total Baths 
2
Full Baths 
2
Partial Baths 
N/A
Lot Size 
0.4806 Acres
Year Built 
1962
MLS® Number 
29449121
Status 
Pending
Property Tax 
$7,388
HOA/Condo/Coop Fees 
N/A
Sq Ft Source 
N/A
Friends & Family
Recent Activity
5 days agoListing updated with changes from the MLS®
5 days agoStatus changed to Pending
4 weeks agoListing first seen on site
General Features
Acres 
0.4806
Attached Garage 
Yes
Direction Faces 
North
Disclosures 
Sellers Disclosure
Foundation 
Slab
Garage 
Yes
Garage Spaces 
2
Parking 
Attached
Parking Spaces 
2
Property Sub Type 
Single Family Residence
Sewer 
Public Sewer
SqFt Total 
2138
Style 
Traditional
Water Source 
Public
Interior Features
Appliances 
Electric OvenElectric RangeDishwasherDryerWasher
Cooling 
Ceiling Fan(s)Electric
Fireplace 
Yes
Fireplace Features 
Wood Burning
Fireplaces 
1
Flooring 
TileVinyl
Heating 
Electric
Interior 
Breakfast Bar
Laundry Features 
Electric Dryer HookupWasher Hookup
Bedroom 
Dimensions - 14' 3" x 10' 9"Level - FirstArea - 153
Dining Room 
Dimensions - 12' 10" x 11' 3Level - FirstArea - 144
Extra Room 
Dimensions - 20' 6" x 17' 5"Level - FirstArea - 357
Living Room 
Dimensions - 20' 5" x 19' 7"Level - FirstArea - 399
Master Bedroom 
Dimensions - 20' 7" x 12"Level - FirstArea - 247
Save
Ask
Tour
Hide
Share
Exterior Features
Construction Details 
BrickVinyl SidingWood Siding
Fencing 
Partial
Lot Features 
Back YardCul-De-SacSubdivided
Other Structures 
Shed(s)
Roof 
Composition
Community Features
MLS Area 
5
School District 
3 - Alvin
Financing Terms Available 
CashConventionalFHAVA Loan
Schools
School District
3 - Alvin
Elementary School
Walt Disney Elementary School
Middle School
Alvin Junior High School
High School
Alvin High School
Listing courtesy of CB&A, Realtors- Southeast [email protected]

IDX information is provided exclusively for consumers’ personal, non-commercial use. It may not be used for any purpose other than to identify prospective properties consumers may be interested in purchasing. This data is deemed reliable but is not guaranteed accurate by the MLS.

Data provided by HAR.com © 2026. All information provided should be independently verified.

Neighborhood & Commute
Source: Walkscore
Disclosure: Community information and market data powered by Constellation Data Labs. Information is deemed reliable but not guaranteed.
Save
Ask
Tour
Hide
Share