Search For Homes

Save
Ask
Tour
Hide
Share
$265,000
14 Days On Site

3210 Specklebelly Drive Drive
Baytown, TX 77521

For Sale|Single Family Residence|Active
3
Beds
2
Total Baths
2
Full Baths
1,697
SqFt
$156
/SqFt
2020
Built
Subdivision:
Goose Creek Reserve
County:
Harris
Call Now: 346.202.7307
Is this the listing for you? We can help make it yours.
346.202.7307
3210 Specklebelly Drive Drive3210 Specklebelly Drive Drive3210 Specklebelly Drive Drive3210 Specklebelly Drive Drive
Save
Ask
Tour
Hide
Share

Mortgage Calculator

Monthly Payment (Est.)

Enter an interest rate to see your estimated monthly payment.
Calculator powered by Showcase IDX, a Constellation1 Company. Copyright ©2026 Information is deemed reliable but not guaranteed.

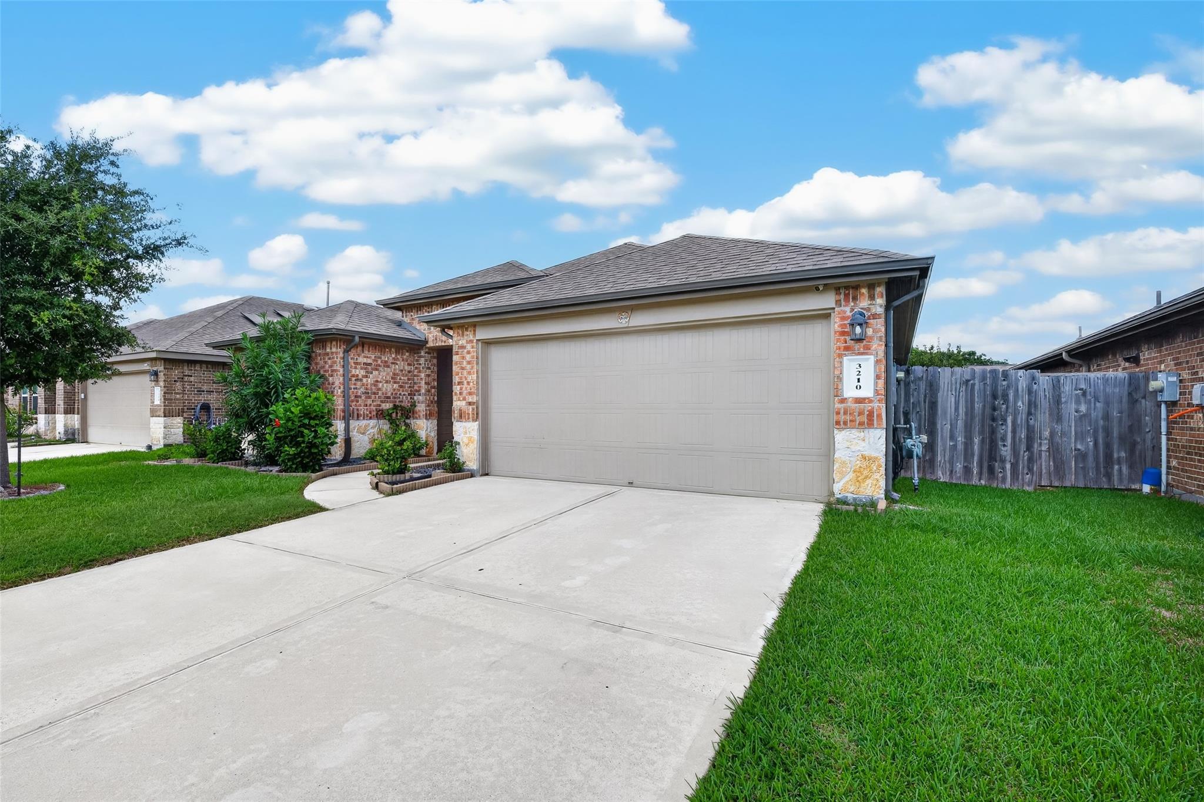
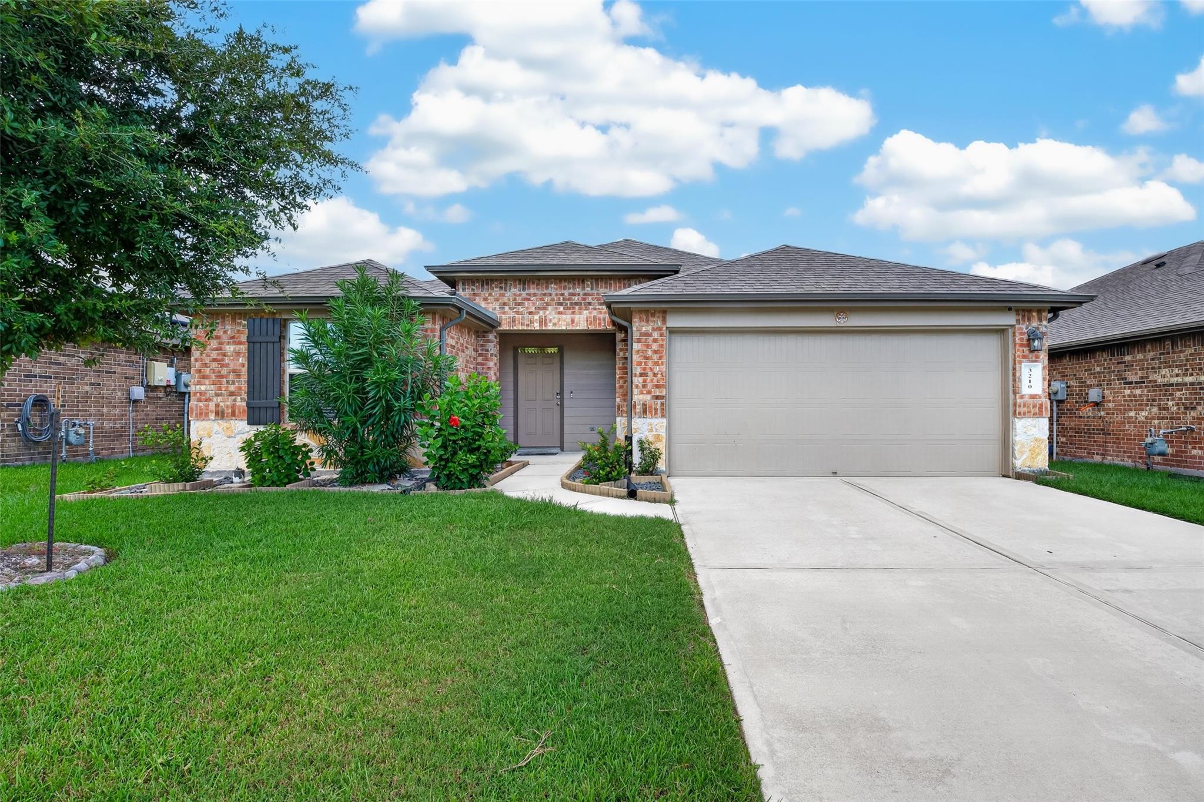
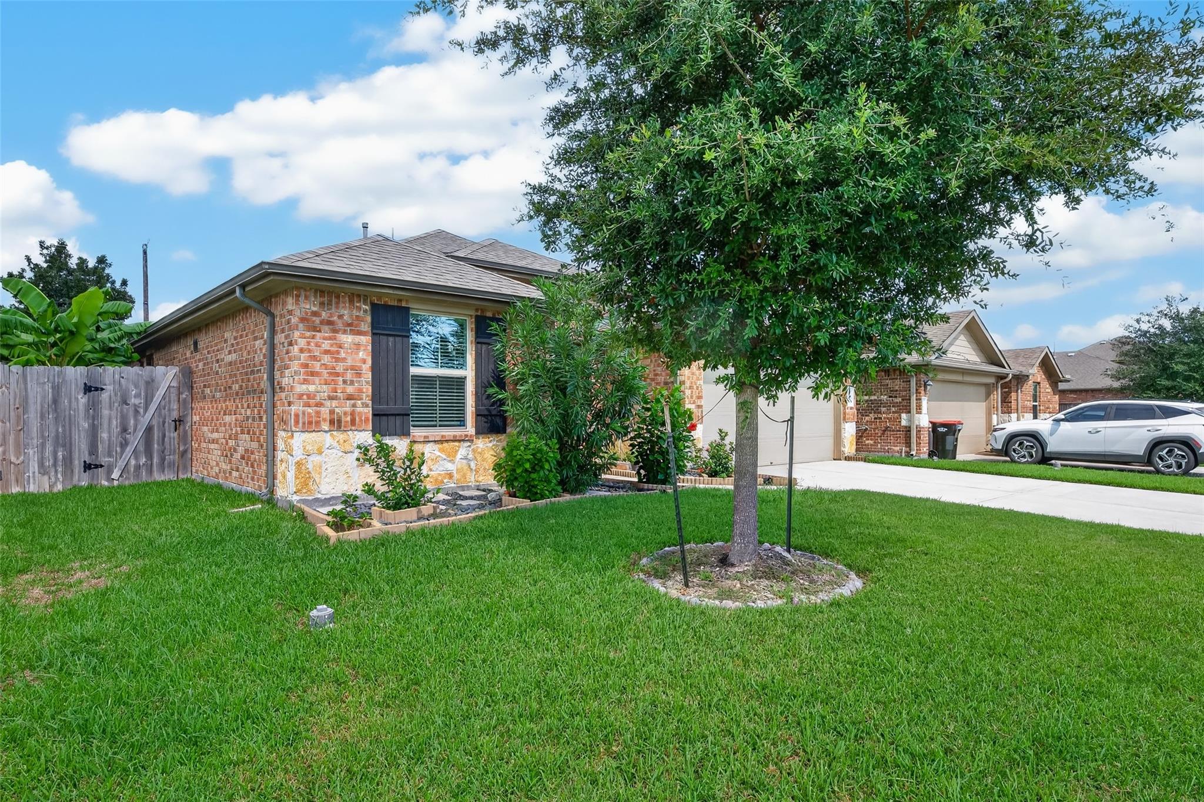
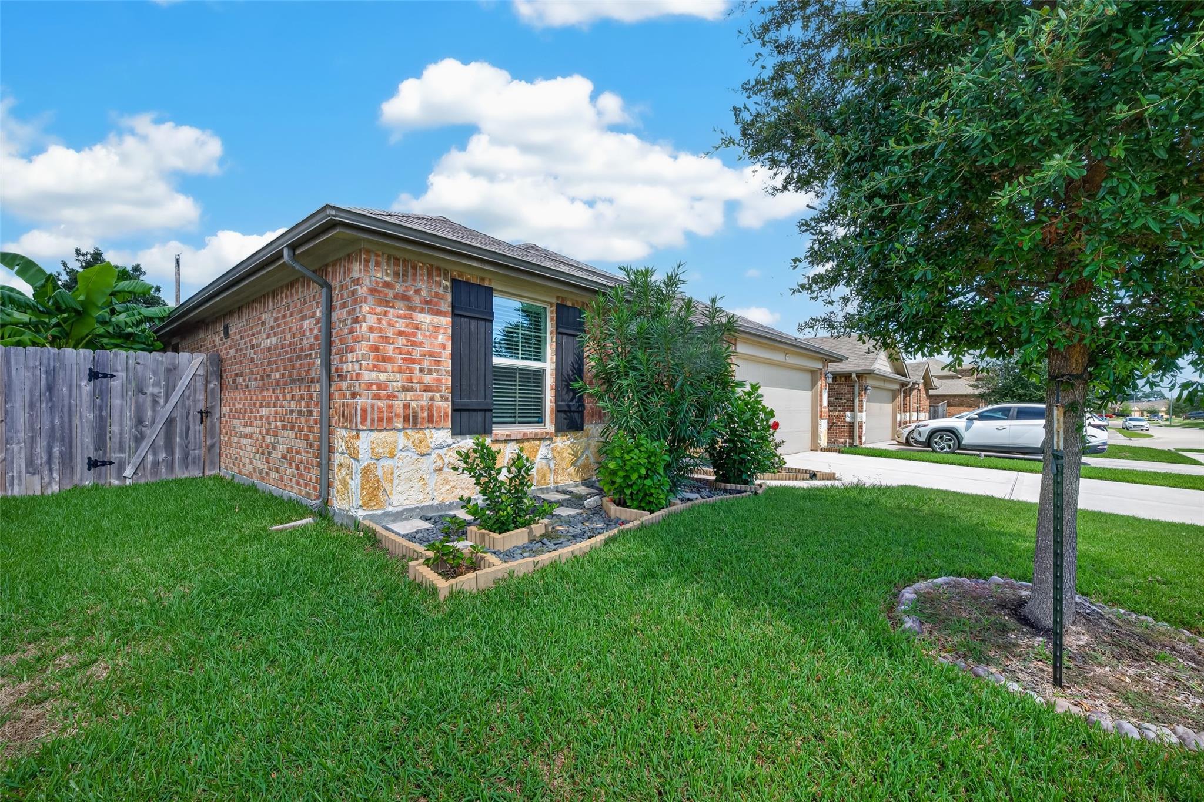
Beautifully Maintained One-Story Home in Goose Creek Reserve! The welcoming foyer with an entry coat closet leads to the secondary bedrooms and full bathroom. The centrally located kitchen features beautiful granite countertops, with backsplash, a breakfast bar, stainless steel appliances, and a convenient corner pantry. The new gas cooking range, complemented by a dedicated exhaust hood, is ideal for preparing a variety of meals. A quiet dishwasher, replaced in 2024, adds convenience to everyday living. Enjoy the added appeal of no carpet throughout the home, with bedroom carpeting replaced by attractive, wide engineered wood planks for a clean, modern look. Additional improvements include a netted wooden patio door, freshly painted garage walls with newly installed skirting, a recently reinforced backyard fence, and front landscaping enhanced with decorative pebbles. **Highly motivated seller. Up to $5,000 in seller credits allowed with acceptable offer.**

Save
Ask
Tour
Hide
Share
Listing Snapshot
Price 
$265,000
Days On Site 
14 Days
Bedrooms 
3
Inside Area (SqFt) 
1,697 sqft
Total Baths 
2
Full Baths 
2
Partial Baths 
N/A
Lot Size 
0.1492 Acres
Year Built 
2020
MLS Number 
29467891
Status 
Active
Property Tax 
N/A
HOA/Condo/Coop Fees 
$75 monthly
Sq Ft Source 
N/A
Friends & Family
Recent Activity
2 weeks agoListing updated with changes from the MLS
2 weeks agoListing first seen on site
General Features
Acres 
0.1492
Attached Garage 
Yes
Disclosures 
Seller's Disclosure
Foundation 
Slab
Garage 
Yes
Garage Spaces 
2
Green Energy Efficient 
ThermostatLightingHVACAppliances
Parking 
Attached
Parking Spaces 
2
Property Sub Type 
Single Family Residence
Sewer 
Public Sewer
SqFt Total 
1697
Style 
Traditional
Water Source 
Public
Interior Features
Appliances 
ENERGY STAR Qualified AppliancesWater HeaterDisposalMicrowaveGas RangeDishwasher
Cooling 
Attic FanCeiling Fan(s)Electric
Flooring 
ConcreteWood
Heating 
Electric
Interior 
Breakfast BarMaster DownstairsPantrySmart Thermostat
Laundry Features 
Electric Dryer Hookup
Bedroom 
Dimensions - 12 x 11Level - FirstArea - 132
Living Room 
Dimensions - 17 x 15Level - FirstArea - 255
Master Bedroom 
Dimensions - 14 x 17Level - FirstArea - 238
Save
Ask
Tour
Hide
Share
Exterior Features
Construction Details 
BrickCement SidingWood Siding
Fencing 
Back YardFull
Lot Features 
Subdivided
Roof 
Composition
Community Features
Association Amenities 
ClubhouseJogging PathPicnic AreaPlaygroundPoolTrail(s)
Association Fee 
$900.0
Association Fee Frequency 
Annually
Community Features 
Clubhouse
MLS Area 
2
School District 
23 - Goose Creek Consolidated
Financing Terms Available 
CashConventionalFHAUSDA LoanVA Loan
Roads 
Concrete
Schools
School District
23 - Goose Creek Consolidated
Elementary School
Travis Elementary School (Goose Creek)
Middle School
Baytown Junior High School
High School
Lee High School (Goose Creek)
Listing courtesy of Sevvel Realty Group LLC [email protected]

IDX information is provided exclusively for consumers’ personal, non-commercial use. It may not be used for any purpose other than to identify prospective properties consumers may be interested in purchasing. This data is deemed reliable but is not guaranteed accurate by the MLS.

Data provided by HAR.com © 2026. All information provided should be independently verified.

Neighborhood & Commute
Source: Walkscore
Disclosure: Community information and market data powered by Constellation Data Labs. Information is deemed reliable but not guaranteed.
Save
Ask
Tour
Hide
Share