Search For Homes

Save
Ask
Tour
Hide
Share
$349,907
14 Days On Site

823 Hannock Glen Lane
Spring, TX 77373

For Sale|Single Family Residence|Active
4
Beds
3
Total Baths
2
Full Baths
1
Partial Bath
2,907
SqFt
$120
/SqFt
2000
Built
Subdivision:
Villages Northgate Crossing 04
County:
Harris
Call Now: 346.202.7307
Is this the listing for you? We can help make it yours.
346.202.7307
823 Hannock Glen Lane823 Hannock Glen Lane823 Hannock Glen Lane823 Hannock Glen Lane
Save
Ask
Tour
Hide
Share

Mortgage Calculator

Monthly Payment (Est.)

Enter an interest rate to see your estimated monthly payment.
Calculator powered by Showcase IDX, a Constellation1 Company. Copyright ©2026 Information is deemed reliable but not guaranteed.

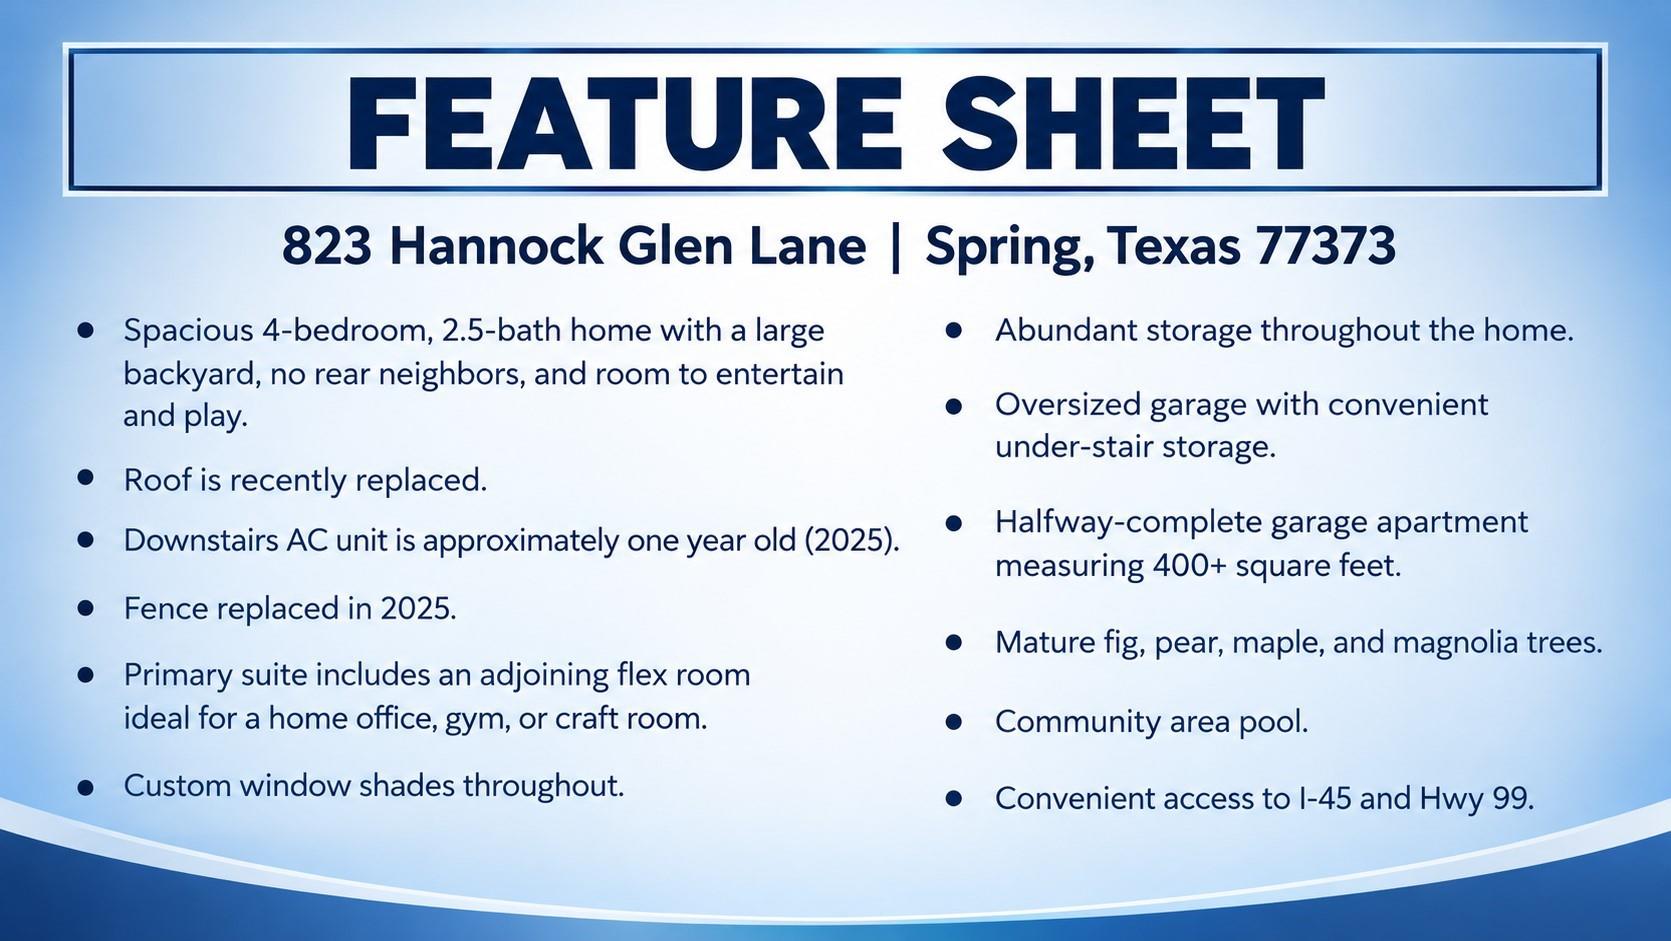
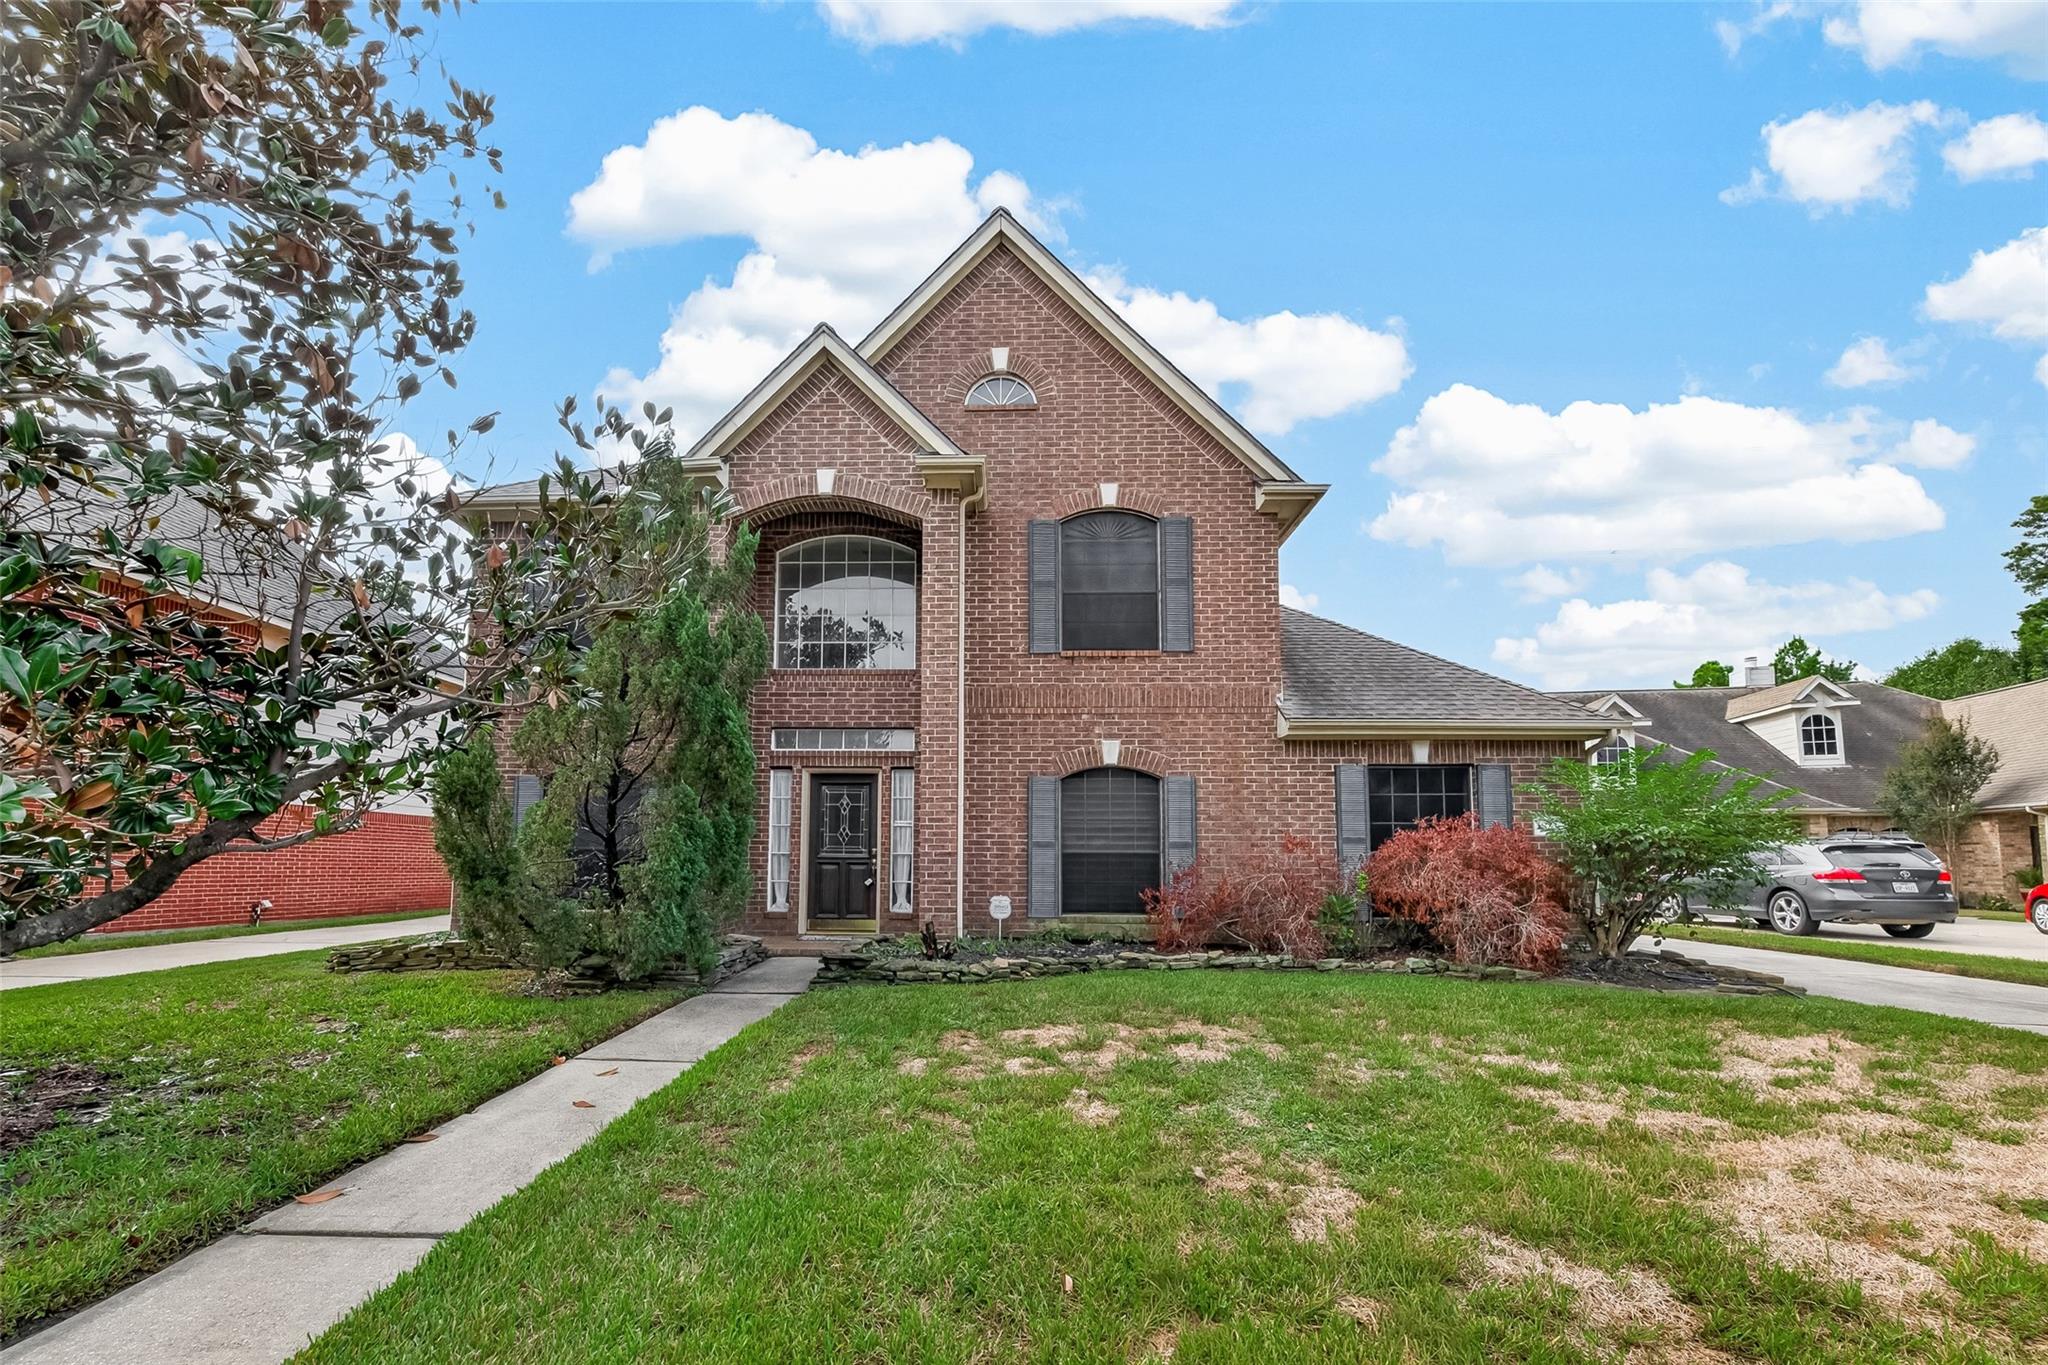
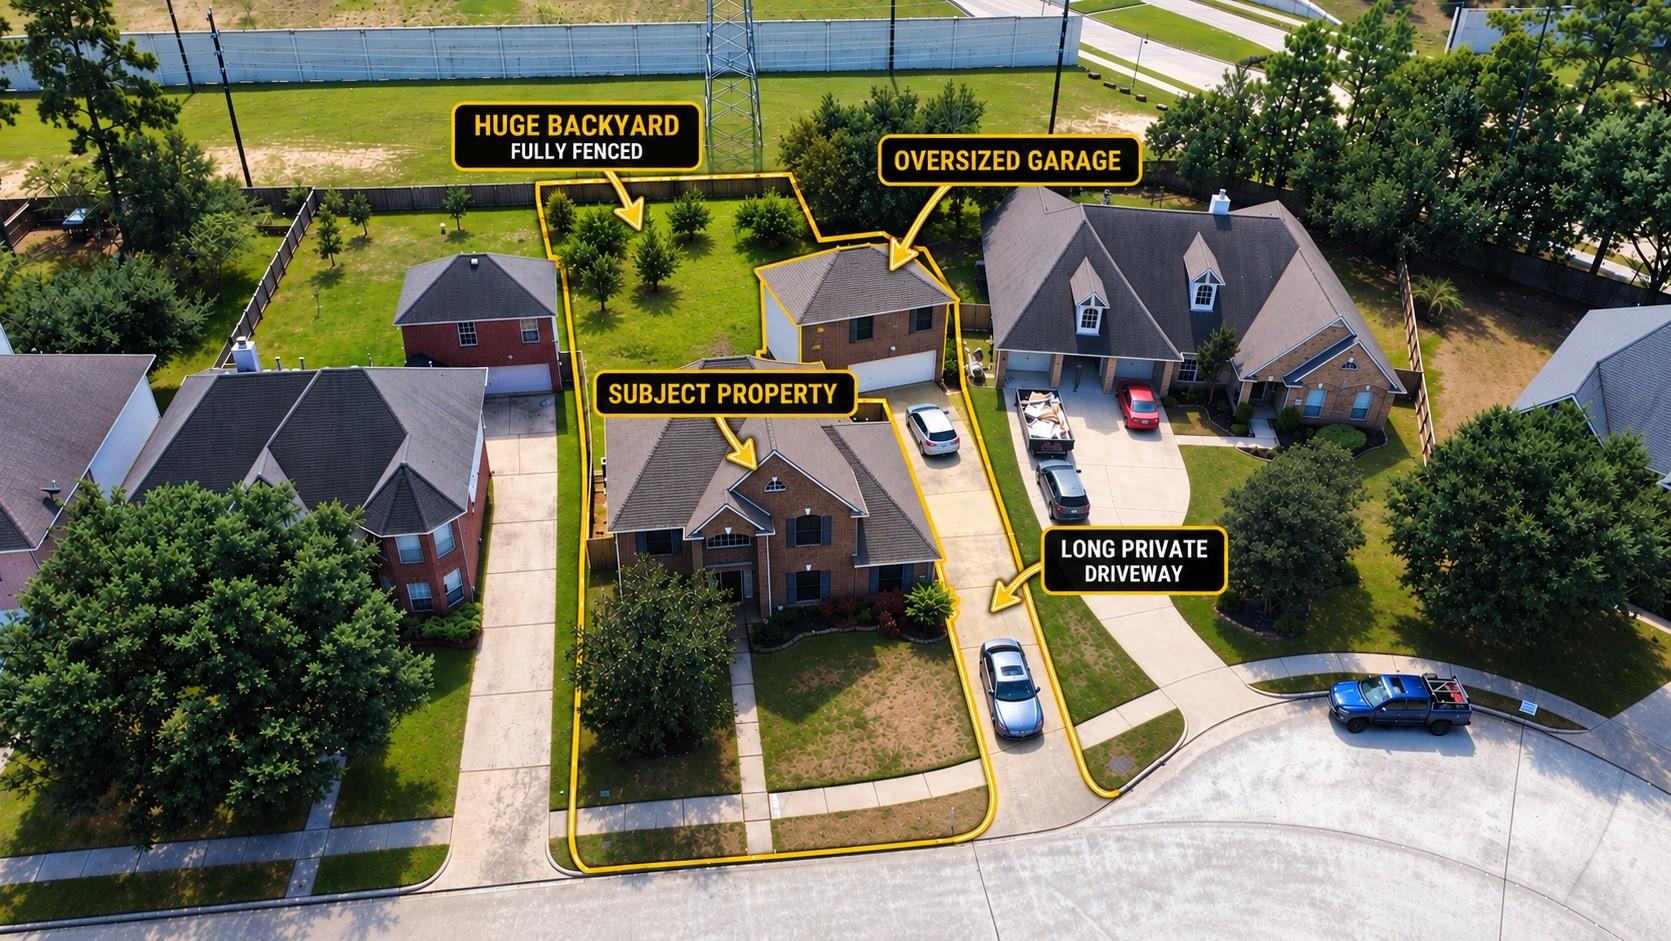
Spacious 4-bedroom, 2.5-bath home with a large backyard, no rear neighbors, and plenty of room to entertain and play! Recent updates include a 5-year-old roof, 2025 fence replacement, and 2025 downstairs AC unit. The primary suite features an adjoining flex room ideal for a home office, gym, or craft room, plus a private bath with dual vanities, two walk-in closets, a walk-in shower, and a Jacuzzi tub. The kitchen offers a gas cooktop, Bosch wall oven and dishwasher, breakfast bar, and included refrigerator. The living room overlooks the patio and backyard and features a gas fireplace, while the upstairs includes a spacious game room and Hollywood bath. Additional highlights include custom window shades, abundant storage, an oversized garage with under-stair storage, and a 21' x 20' decked upper-level space with electricity offering potential for additional living space. Enjoy mature fig, pear, maple, and magnolia trees. Conveniently located near I-45 and Hwy 99.

Save
Ask
Tour
Hide
Share
Listing Snapshot
Price 
$349,907
Days On Site 
14 Days
Bedrooms 
4
Inside Area (SqFt) 
2,907 sqft
Total Baths 
3
Full Baths 
2
Partial Baths 
1
Lot Size 
0.268 Acres
Year Built 
2000
MLS Number 
29495340
Status 
Active
Property Tax 
$9,886
HOA/Condo/Coop Fees 
$54.58 monthly
Sq Ft Source 
N/A
Friends & Family
Recent Activity
2 weeks agoListing updated with changes from the MLS
2 weeks agoListing first seen on site
General Features
Acres 
0.268
Attached Garage 
Yes
Disclosures 
MudSeller's Disclosure
Foundation 
Slab
Garage 
Yes
Garage Spaces 
2
Green Energy Efficient 
Thermostat
Parking 
Garage Door OpenerAttachedDetached
Parking Spaces 
2
Property Sub Type 
Single Family Residence
Security 
Prewired
Sewer 
Public Sewer
SqFt Total 
2907
Style 
Traditional
Water Source 
Public
Interior Features
Appliances 
DisposalElectric OvenMicrowaveGas CooktopDishwasherDryerRefrigeratorWasher
Cooling 
Ceiling Fan(s)Gas
Fireplace 
Yes
Fireplaces 
1
Flooring 
CarpetTile
Heating 
Electric
Interior 
Wired for SoundWalk-In Closet(s)Breakfast BarPantryEntrance FoyerMaster DownstairsDouble VanitySmart Thermostat
Spa 
Yes
Window Features 
Solar ScreensWindow Coverings
Living Room 
Dimensions - 18 x 16Level - FirstArea - 288
Save
Ask
Tour
Hide
Share
Exterior Features
Construction Details 
BrickCement SidingWood Siding
Fencing 
Back Yard
Lot Features 
Cleared
Patio And Porch 
Patio
Roof 
Composition
Spa 
Yes
Windows/Doors 
Solar ScreensWindow Coverings
Community Features
Accessibility Features 
Therapeutic Whirlpool
Association Amenities 
Pool
Association Fee 
$655.0
Association Fee Frequency 
Annually
MLS Area 
12
School District 
48 - Spring
Financing Terms Available 
CashConventionalFHA
Schools
School District
48 - Spring
Elementary School
Northgate Elementary School
Middle School
Springwoods Village Middle School
High School
Spring High School
Listing courtesy of Legacy Living Real Estate LLC [email protected]

IDX information is provided exclusively for consumers’ personal, non-commercial use. It may not be used for any purpose other than to identify prospective properties consumers may be interested in purchasing. This data is deemed reliable but is not guaranteed accurate by the MLS.

Data provided by HAR.com © 2026. All information provided should be independently verified.

Neighborhood & Commute
Source: Walkscore
Disclosure: Community information and market data powered by Constellation Data Labs. Information is deemed reliable but not guaranteed.
Save
Ask
Tour
Hide
Share