Search For Homes

Save
Ask
Tour
Hide
Share
$269,900
73 Days On Site

3040 Longwood Lane
Dickinson, TX 77539

Single Family Residence|Pending
3
Beds
2
Total Baths
2
Full Baths
1,732
SqFt
$156
/SqFt
1963
Built
Subdivision:
Shadowland 2
County:
Galveston
Call Now: 346.202.7307
Is this the listing for you? We can help make it yours.
346.202.7307
3040 Longwood Lane3040 Longwood Lane3040 Longwood Lane3040 Longwood Lane
Save
Ask
Tour
Hide
Share

Mortgage Calculator

Monthly Payment (Est.)

$1,231
Calculator powered by Showcase IDX, a Constellation1 Company. Copyright ©2026 Information is deemed reliable but not guaranteed.

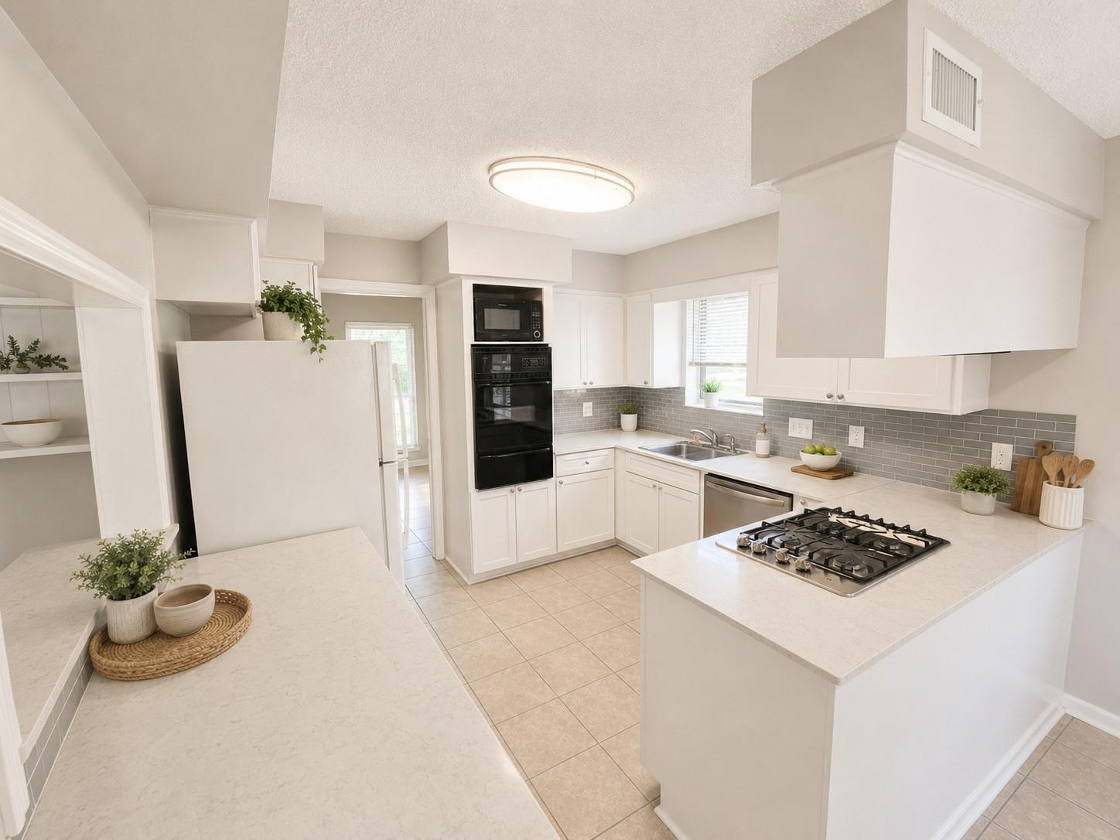
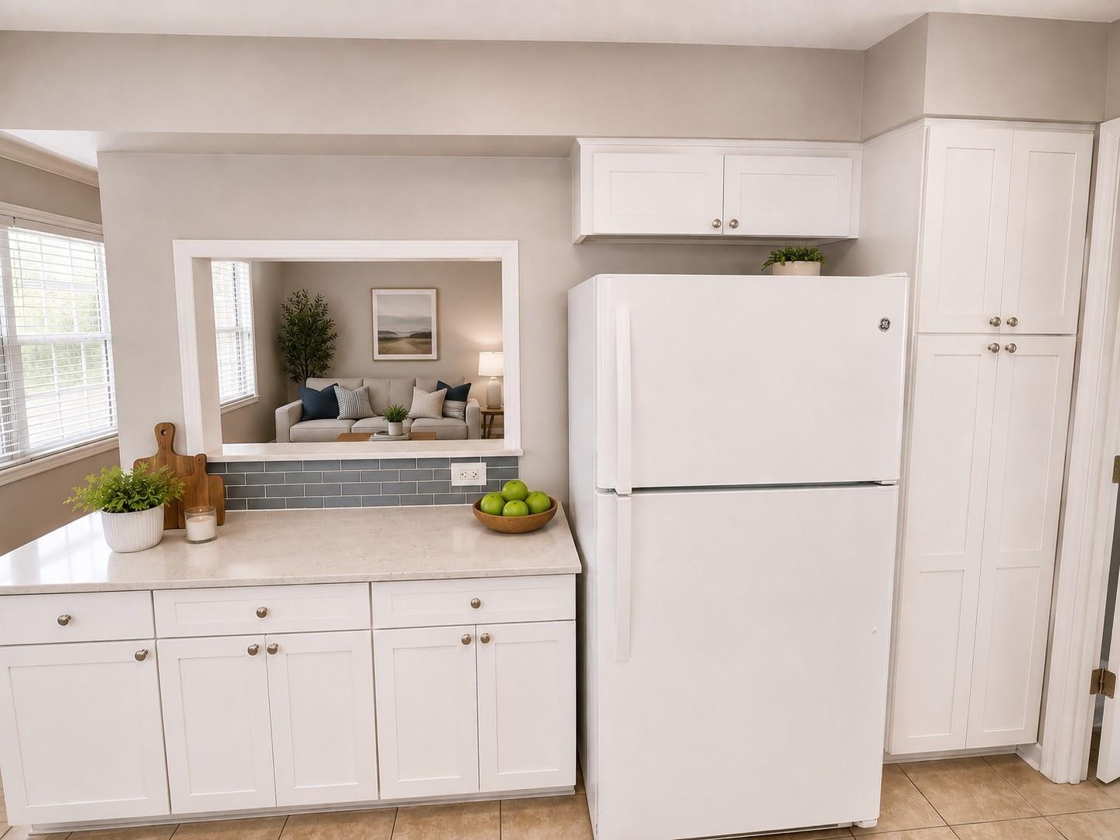
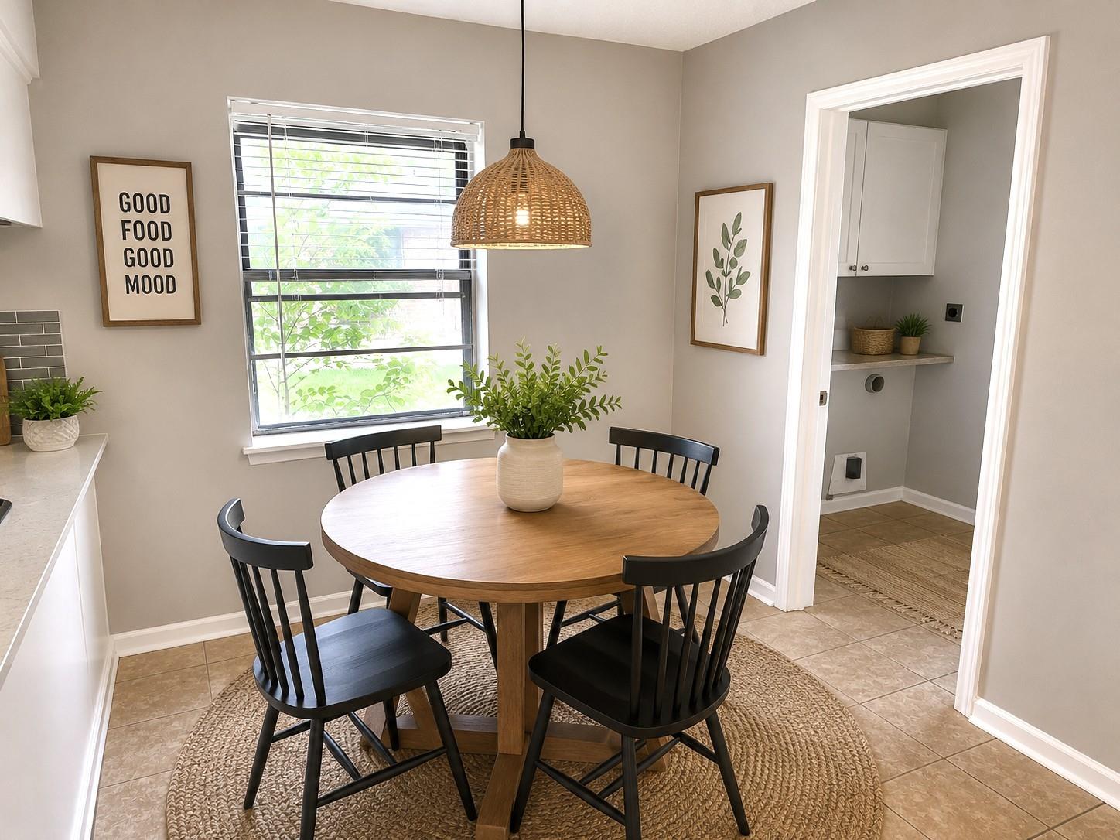
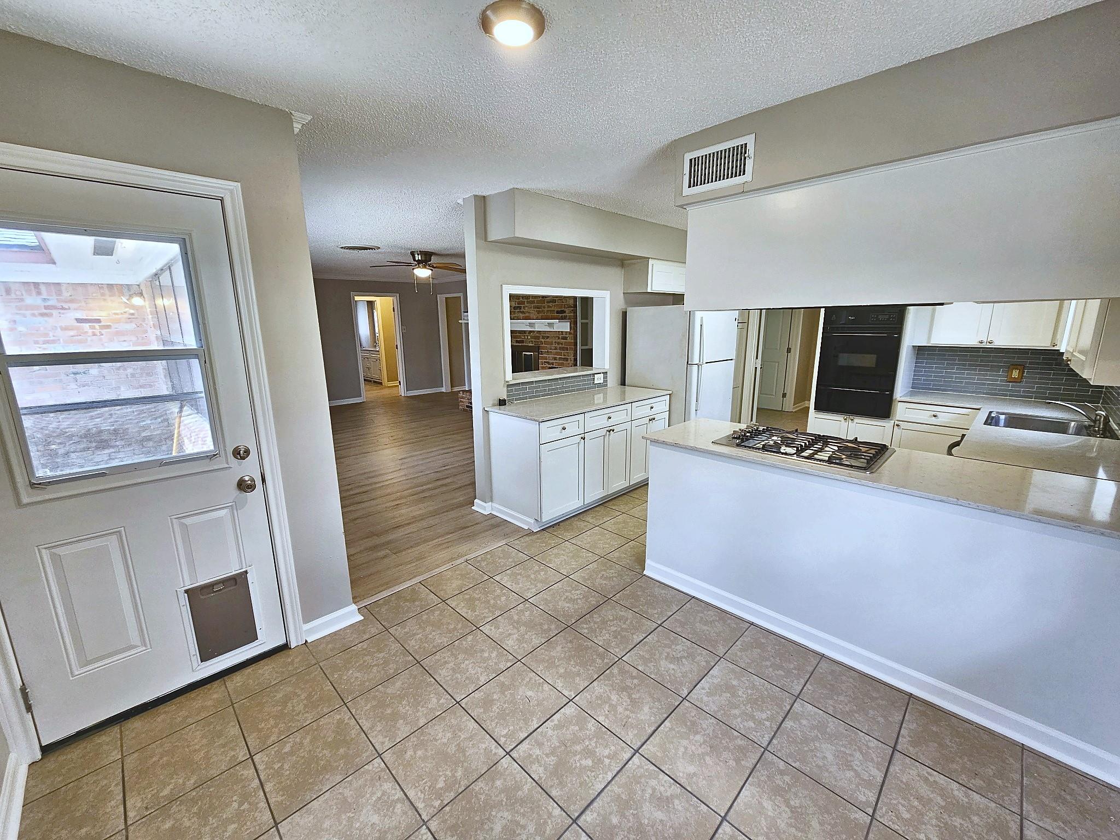
You need to come see this home on a large lot. NO HOA! Remodeled home on large lot. Roof only a few years old. Tile and new LVP flooring in most of the home with new carpet only in the bedrooms. Fresh paint throughout. Spacious living room with woodburning fireplace. Formal living room, or make it an office, plus a formal dining room. The kitchen features a double oven gas cooktop, plenty of counter space in a great location between the formal dining room and the breakfast room. Master bedroom is located in the back of the house so you can sleep in without waking up from the noise in the rest of the house. Detached garage. There is a cross fenced are behind the garage if you have pets and want to give them an area for themselves. Conveniently located close to 45 for an easy commute! HEB, Walmart, Target, Home Depot, plenty of restaurants and shopping all less than 10 minutes away. Washer dryer and fridge are included.

Save
Ask
Tour
Hide
Share
Listing Snapshot
Price 
$269,900
Days On Site 
73 Days
Bedrooms 
3
Inside Area (SqFt) 
1,732 sqft
Total Baths 
2
Full Baths 
2
Partial Baths 
N/A
Lot Size 
0.2388 Acres
Year Built 
1963
MLS® Number 
2951986
Status 
Pending
Property Tax 
$5,270
HOA/Condo/Coop Fees 
N/A
Sq Ft Source 
N/A
Friends & Family
Recent Activity
a week agoListing updated with changes from the MLS®
a week agoStatus changed to Pending
a month agoPrice changed to $269,900
2 months agoListing first seen on site
General Features
Acres 
0.2388
Disclosures 
Sellers Disclosure
Foundation 
Slab
Garage 
Yes
Garage Spaces 
2
Parking 
Detached
Parking Spaces 
2
Property Sub Type 
Single Family Residence
Sewer 
Public Sewer
SqFt Total 
1732
Style 
Traditional
Water Source 
Public
Interior Features
Appliances 
DisposalGas CooktopDishwasher
Cooling 
Electric
Fireplace 
Yes
Fireplace Features 
Wood Burning
Fireplaces 
1
Heating 
Natural Gas
Laundry Features 
Electric Dryer HookupGas Dryer HookupWasher Hookup
Bedroom 
Dimensions - 12x11Level - FirstArea - 132
Dining Room 
Dimensions - 10x10Level - FirstArea - 100
Family Room 
Dimensions - 20x16Level - FirstArea - 320
Living Room 
Dimensions - 14x11Level - FirstArea - 154
Master Bedroom 
Dimensions - 16x14Level - FirstArea - 224
Save
Ask
Tour
Hide
Share
Exterior Features
Construction Details 
Brick
Lot Features 
Subdivided
Roof 
Composition
Community Features
MLS Area 
33
School District 
17 - Dickinson
Schools
School District
17 - Dickinson
Elementary School
Bay Colony Elementary School
Middle School
Dunbar Middle School (Dickinson)
High School
Dickinson High School
Listing courtesy of Capital Trust Realty [email protected]

IDX information is provided exclusively for consumers’ personal, non-commercial use. It may not be used for any purpose other than to identify prospective properties consumers may be interested in purchasing. This data is deemed reliable but is not guaranteed accurate by the MLS.

Data provided by HAR.com © 2026. All information provided should be independently verified.

Neighborhood & Commute
Source: Walkscore
Disclosure: Community information and market data powered by Constellation Data Labs. Information is deemed reliable but not guaranteed.
Save
Ask
Tour
Hide
Share