Search For Homes

Save
Ask
Tour
Hide
Share
$3,000
98 Days On Site

18118 Billabong Crescent Court
Cypress, TX 77429

For Rent|Single Family Residence|Active
4
Beds
3
Total Baths
2
Full Baths
1
Partial Bath
2,899
SqFt
$1
/SqFt
2006
Built
Subdivision:
Sydney Harbour Sec 01
County:
Harris
Call Now: 346.202.7307
Is this the listing for you? We can help make it yours.
346.202.7307
18118 Billabong Crescent Court18118 Billabong Crescent Court18118 Billabong Crescent Court18118 Billabong Crescent Court
Save
Ask
Tour
Hide
Share

Mortgage Calculator

Monthly Payment (Est.)

Enter an interest rate to see your estimated monthly payment.
Calculator powered by Showcase IDX, a Constellation1 Company. Copyright ©2026 Information is deemed reliable but not guaranteed.

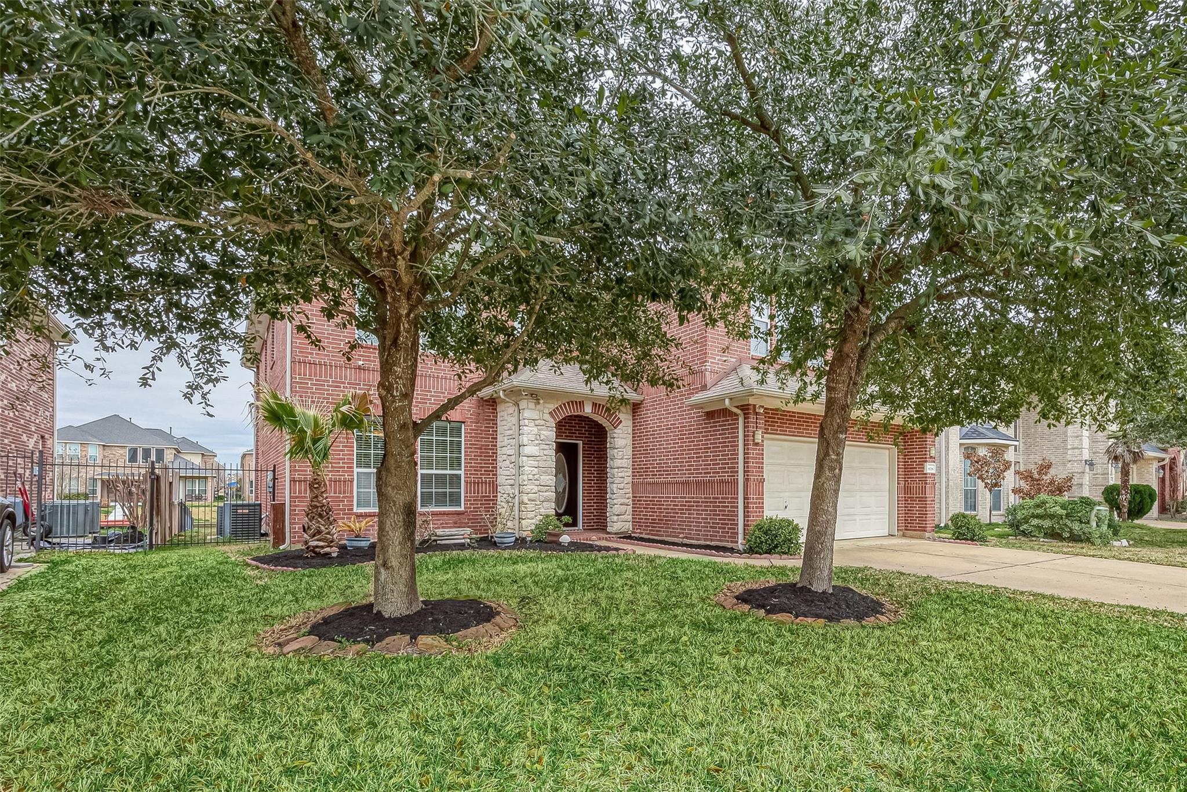
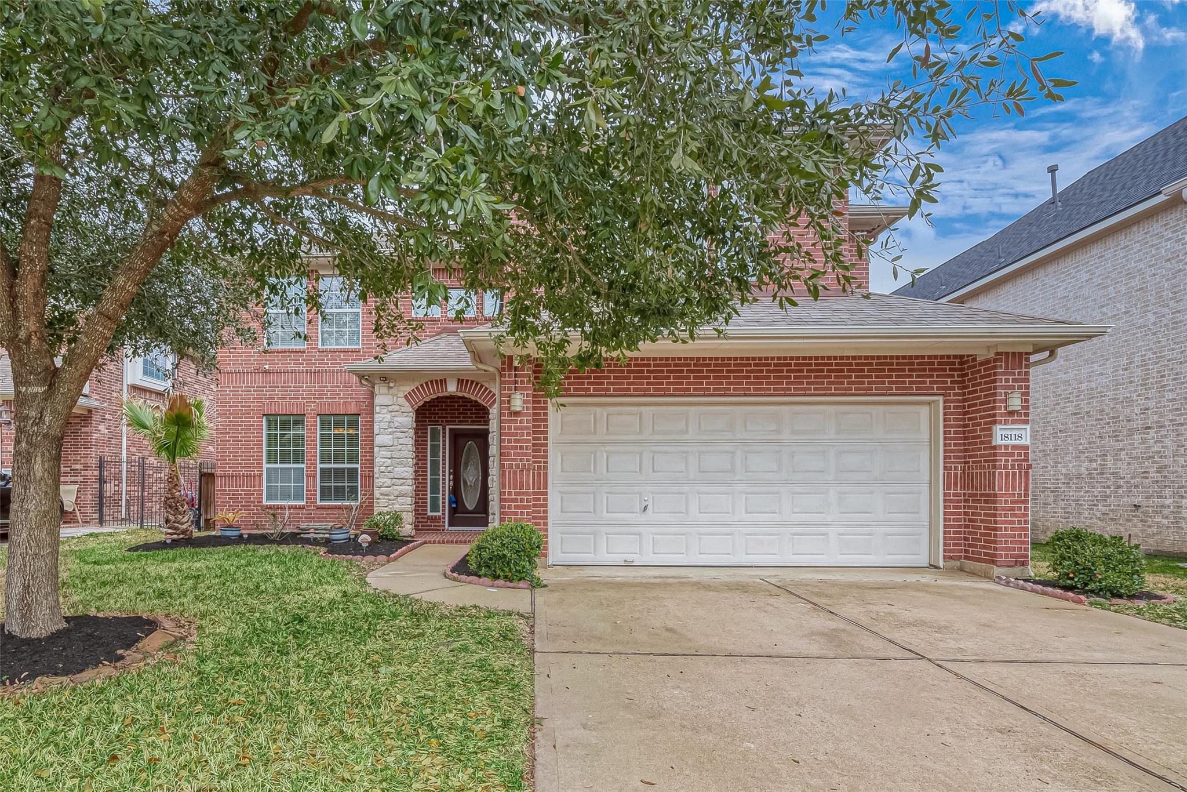
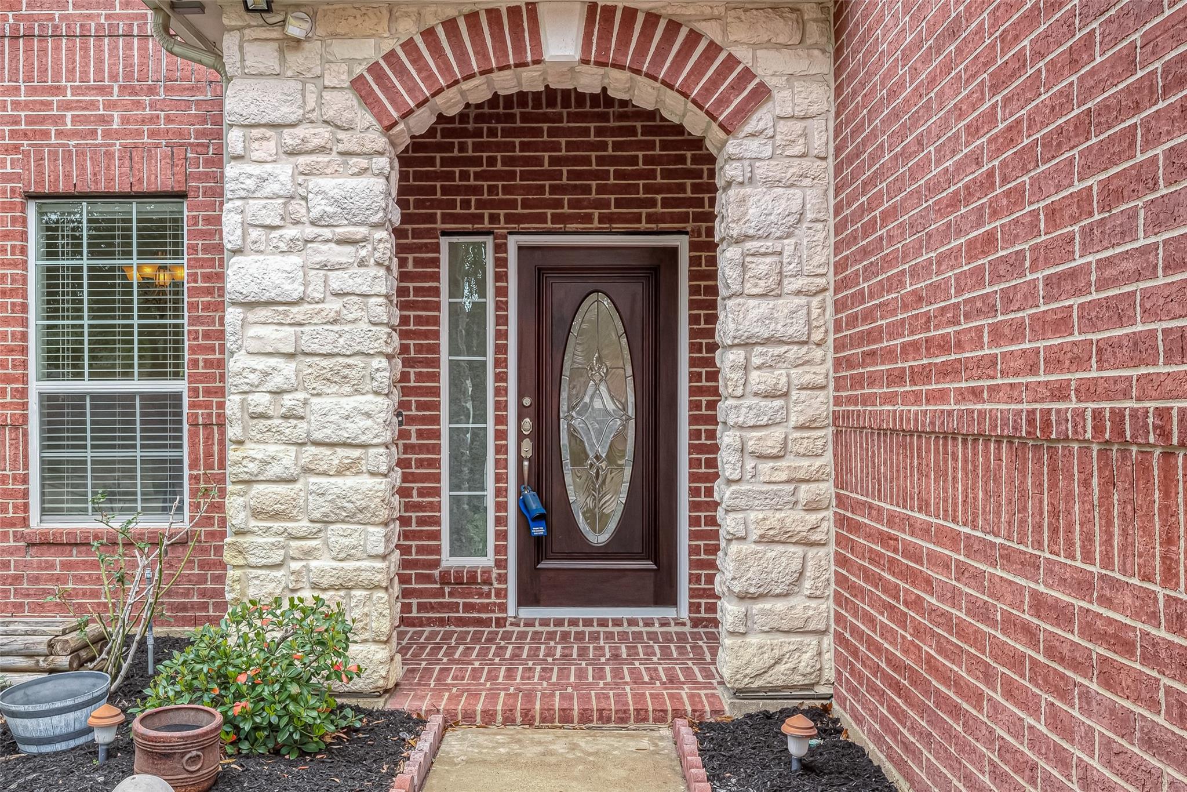
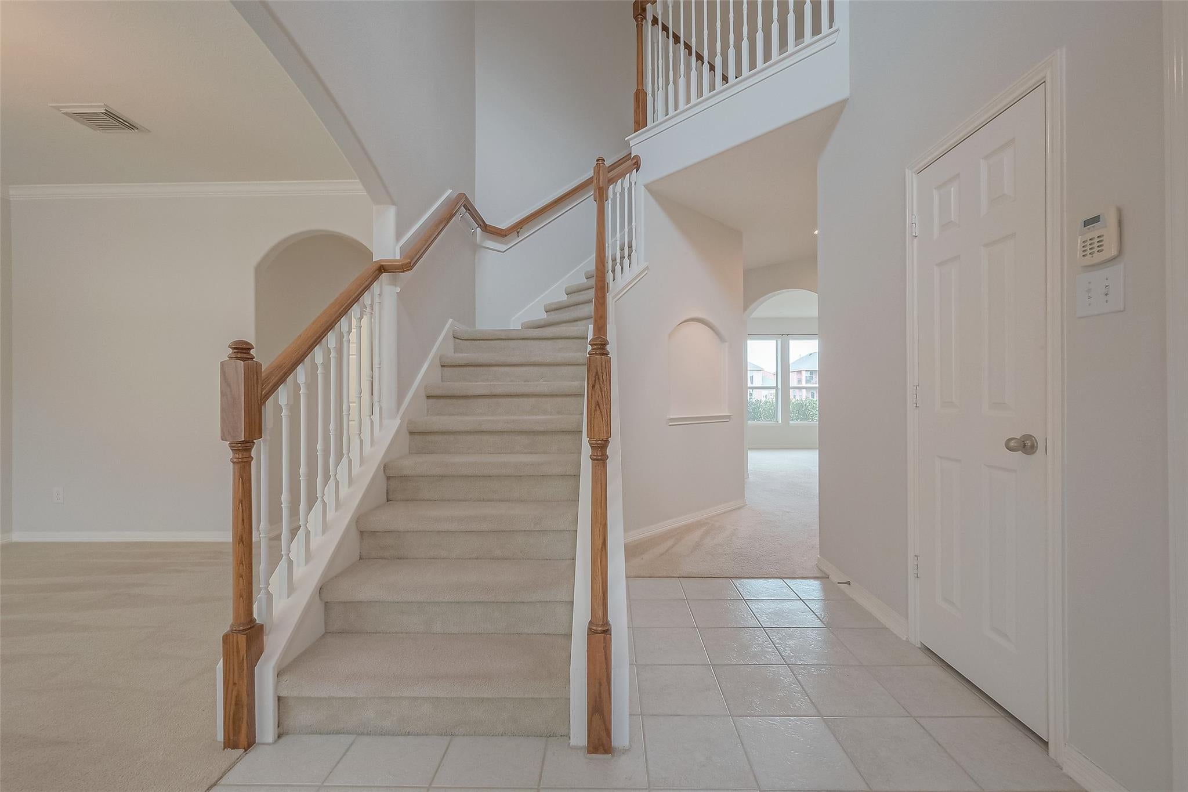
This beautiful two-story home with four bedrooms, three bathrooms, a waterfront view, a two-car garage, a spacious kitchen with a second-floor game room. Additionally, the residence features a patio and a balcony, both overlooking the expansive backyard that opens up to the picturesque lake. Discover your exclusive haven for productivity, where you can effortlessly harmonize the demands of work and personal life. serene work environment in natural light, fostering an inspiring atmosphere conducive to accomplishing daily tasks and goals. In the heart of this abode, find not just a house, but a sanctuary where memories are woven, dreams take flight, and the story of your life unfolds. Join us on a quest for the perfect rental home, where inspiration meets practicality. Stunning canal water view in the back of the house.The house is just 10 minutes away from Costco and just 5 minutes away from Walmart, Lowes, and 15 minutes away from the Cypress Outlet Mall and many restaurants.

Save
Ask
Tour
Hide
Share
Listing Snapshot
Price 
$3,000
Days On Site 
98 Days
Bedrooms 
4
Inside Area (SqFt) 
2,899 sqft
Total Baths 
3
Full Baths 
2
Partial Baths 
1
Lot Size 
0.1647 Acres
Year Built 
2006
MLS® Number 
29538019
Status 
Active
Property Tax 
N/A
HOA/Condo/Coop Fees 
N/A
Sq Ft Source 
N/A
Friends & Family
Recent Activity
4 days agoListing updated with changes from the MLS®
4 days agoPrice changed to $3,000
3 months agoListing first seen on site
General Features
Acres 
0.1647
Attached Garage 
Yes
Disclosures 
Seller's Disclosure
Garage 
Yes
Garage Spaces 
2
Lease Term 
12 Months
Number Of Stories 
2
Parking 
AttachedGarage Door Opener
Parking Spaces 
2
Pets 
No
Property Sub Type 
Single Family Residence
Security 
Prewired
SqFt Total 
2899
Style 
Contemporary/ModernTraditional
Utilities 
Cable Available
Water Source 
Public
Interior Features
Appliances 
Gas OvenMicrowaveFree-Standing RangeGas RangeDryerRefrigeratorWasherDishwasher
Cooling 
Attic FanCeiling Fan(s)Electric
Fireplace 
Yes
Fireplaces 
1
Flooring 
CarpetTile
Heating 
Natural Gas
Laundry Features 
Electric Dryer HookupGas Dryer HookupWasher Hookup
Bedroom 
Dimensions - 13 x 13Level - SecondArea - 169
Dining Room 
Dimensions - 13 x 11Level - FirstArea - 143
Exterior Porch/Balcony 
Dimensions - 20x8Level - SecondArea - 160
Family Room 
Dimensions - 18 x 15Level - FirstArea - 270
Game Room 
Dimensions - 20 x 16Level - SecondArea - 320
Kitchen 
Dimensions - 14 x 11Level - FirstArea - 154
Master Bedroom 
Dimensions - 19 x 14Level - SecondArea - 266
Save
Ask
Tour
Hide
Share
Exterior Features
Exterior 
Balcony
Fencing 
Partial
View 
CanalWater
Waterview 
CanalWater
Community Features
Association Amenities 
ClubhousePool
Community Features 
Clubhouse
MLS Area 
35
School District 
13 - Cypress-Fairbanks
Roads 
Concrete
Schools
School District
13 - Cypress-Fairbanks
Elementary School
Farney Elementary School
Middle School
Goodson Middle School
High School
Cypress Woods High School
Listing courtesy of Ross Group Realty [email protected]

IDX information is provided exclusively for consumers’ personal, non-commercial use. It may not be used for any purpose other than to identify prospective properties consumers may be interested in purchasing. This data is deemed reliable but is not guaranteed accurate by the MLS.

Data provided by HAR.com © 2026. All information provided should be independently verified.

Neighborhood & Commute
Source: Walkscore
Disclosure: Community information and market data powered by Constellation Data Labs. Information is deemed reliable but not guaranteed.
Save
Ask
Tour
Hide
Share