Search For Homes

Save
Ask
Tour
Hide
Share
$279,999
45 Days On Site

426 Shadow Creek Drive
El Lago, TX 77586

For Sale|Single Family Residence|Active
4
Beds
2
Total Baths
2
Full Baths
2,103
SqFt
$133
/SqFt
1965
Built
Subdivision:
El Lago Sec 03
County:
Harris
Call Now: 346.202.7307
Is this the listing for you? We can help make it yours.
346.202.7307
426 Shadow Creek Drive426 Shadow Creek Drive426 Shadow Creek Drive426 Shadow Creek Drive
Save
Ask
Tour
Hide
Share

Mortgage Calculator

Monthly Payment (Est.)

Enter an interest rate to see your estimated monthly payment.
Calculator powered by Showcase IDX, a Constellation1 Company. Copyright ©2026 Information is deemed reliable but not guaranteed.

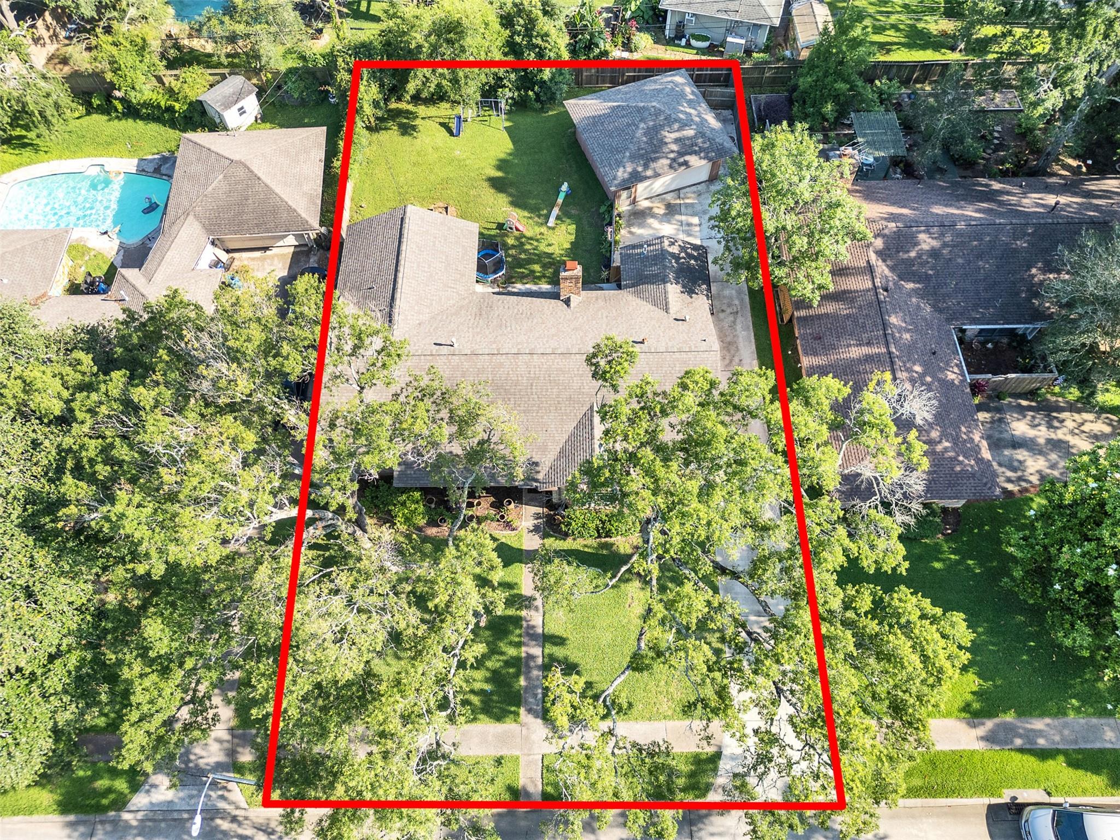
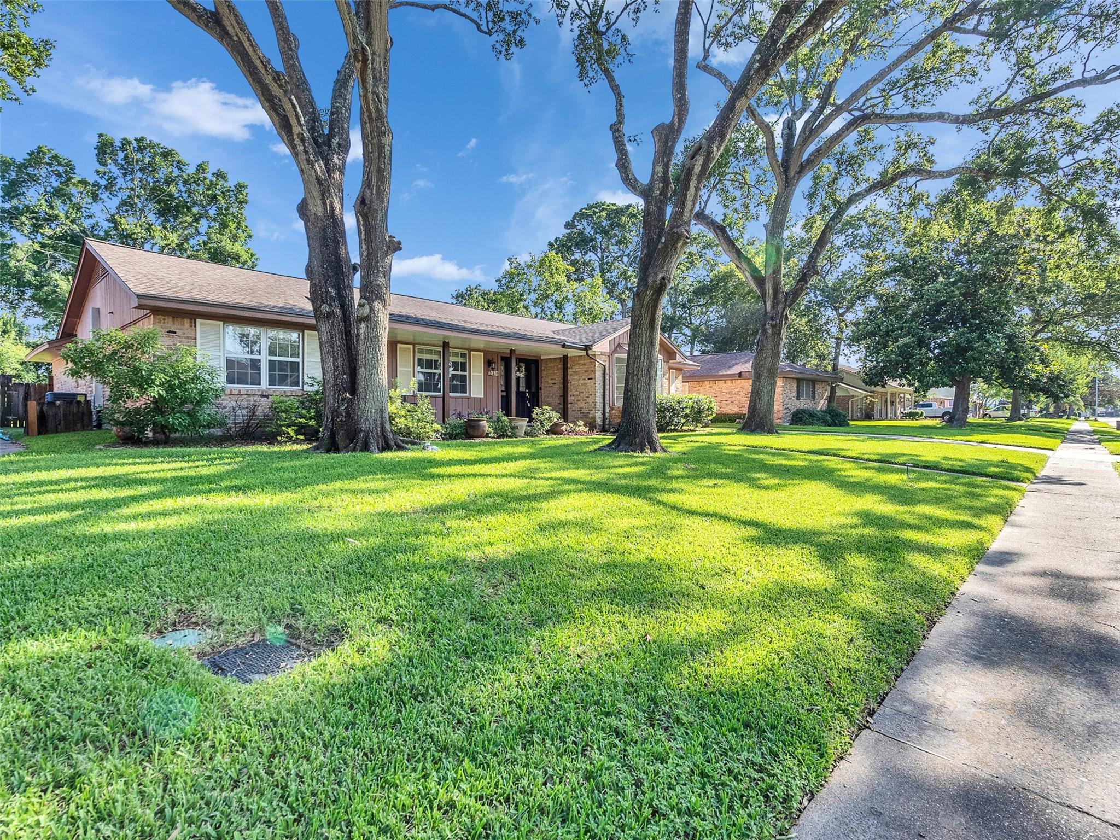
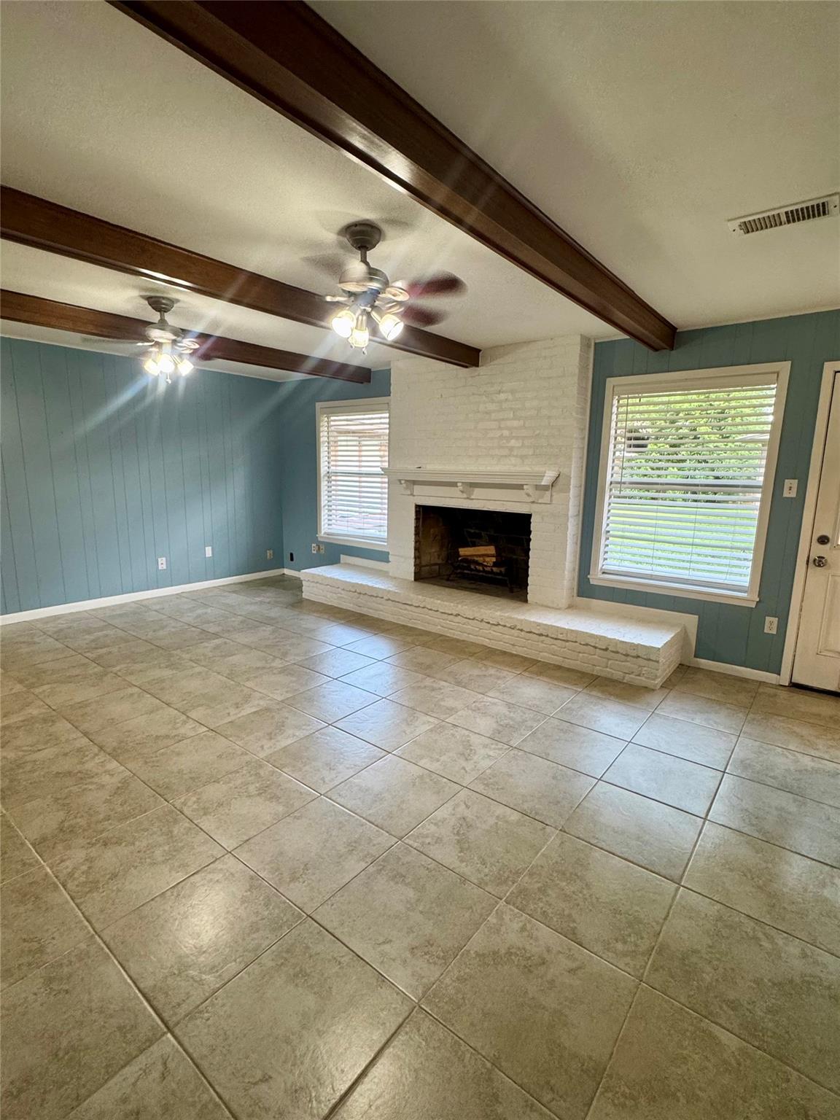
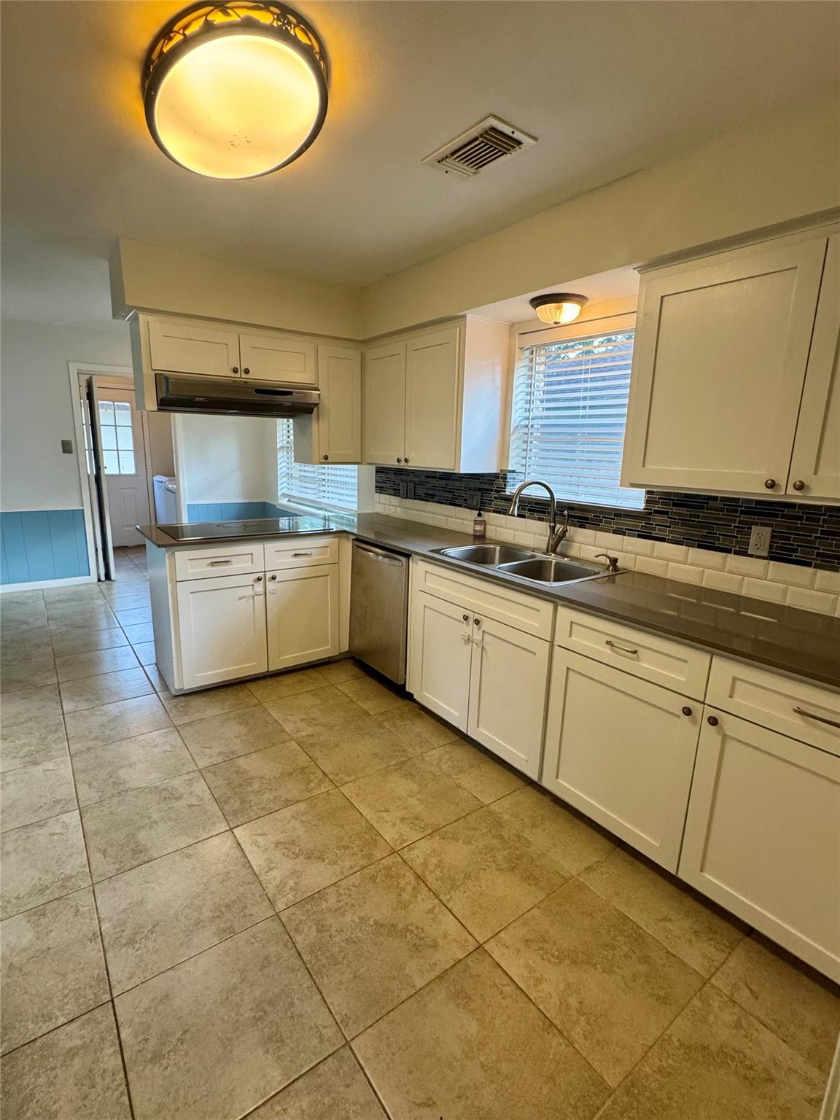
Beautifully maintained 4-bedroom, 2-bath home in the community of El Lago featuring a detached garage and spacious backyard perfect for entertaining. This move-in ready home has been updated with major improvements throughout, including interior & exterior foundation leveling completed in 2022 with a LIFETIME TRANSFERRABLE WARRANTY. Additional upgrades—new luxury vinyl plank flooring (2022), updated plumbing (2022), new primary acrylic shower (2025), new house gas line and water heater (2026), new paint and patio (2026), newer roof (2018), new garage door opener (2026), and new appliances including dishwasher, disposal, and washer (2024). BRAND NEW HVAC (Located in a highly sought-after area zoned to desirable e-STEM schools, this family-friendly neighborhood offers walking distance to several parks, playgrounds, and a splash pad. NEVER FLOODED, and the recently reconstructed street was designed to improve drainage. This home truly combines comfort, location, and lifestyle all in one!

Save
Ask
Tour
Hide
Share
Listing Snapshot
Price 
$279,999
Days On Site 
45 Days
Bedrooms 
4
Inside Area (SqFt) 
2,103 sqft
Total Baths 
2
Full Baths 
2
Partial Baths 
N/A
Lot Size 
0.2226 Acres
Year Built 
1965
MLS® Number 
2954646
Status 
Active
Property Tax 
$7,450
HOA/Condo/Coop Fees 
$2.42 monthly
Sq Ft Source 
N/A
Friends & Family
Recent Activity
2 weeks agoListing updated with changes from the MLS®
a month agoPrice changed to $279,999
a month agoListing first seen on site
General Features
Acres 
0.2226
Disclosures 
MudSellers Disclosure
Foundation 
Slab
Garage 
Yes
Garage Spaces 
2
Parking 
Detached
Parking Spaces 
2
Property Sub Type 
Single Family Residence
SqFt Total 
2103
Style 
Traditional
Water Source 
Public
Interior Features
Appliances 
Electric OvenMicrowaveElectric CooktopDishwasherDryerRefrigeratorWasher
Cooling 
Gas
Fireplace 
Yes
Fireplace Features 
Wood Burning
Fireplaces 
1
Flooring 
CarpetTile
Heating 
Electric
Interior 
Breakfast BarMaster Downstairs
Bedroom 
Dimensions - 11x12Level - FirstArea - 132
Breakfast 
Dimensions - 9x9Level - FirstArea - 81
Dining Room 
Dimensions - 12x11Level - FirstArea - 132
Family Room 
Dimensions - 18x15Level - FirstArea - 270
Kitchen 
Dimensions - 11x10Level - FirstArea - 110
Living Room 
Dimensions - 16x12Level - FirstArea - 192
Master Bedroom 
Dimensions - 12x17Level - FirstArea - 204
Save
Ask
Tour
Hide
Share
Exterior Features
Construction Details 
BrickWood Siding
Exterior 
Dock
Fencing 
Full
Lot Features 
Back YardSubdivided
Roof 
Composition
Community Features
Association Amenities 
Boat DockParkPicnic AreaPlayground
Association Fee 
$29.0
Association Fee Frequency 
Annually
MLS Area 
7
School District 
9 - Clear Creek
Financing Terms Available 
CashConventionalFHAVA Loan
Schools
School District
9 - Clear Creek
Elementary School
Ed H White Elementary School
Middle School
Seabrook Intermediate School
High School
Clear Falls High School
Listing courtesy of Vip Realty [email protected]

IDX information is provided exclusively for consumers’ personal, non-commercial use. It may not be used for any purpose other than to identify prospective properties consumers may be interested in purchasing. This data is deemed reliable but is not guaranteed accurate by the MLS.

Data provided by HAR.com © 2026. All information provided should be independently verified.

Neighborhood & Commute
Source: Walkscore
Disclosure: Community information and market data powered by Constellation Data Labs. Information is deemed reliable but not guaranteed.
Save
Ask
Tour
Hide
Share