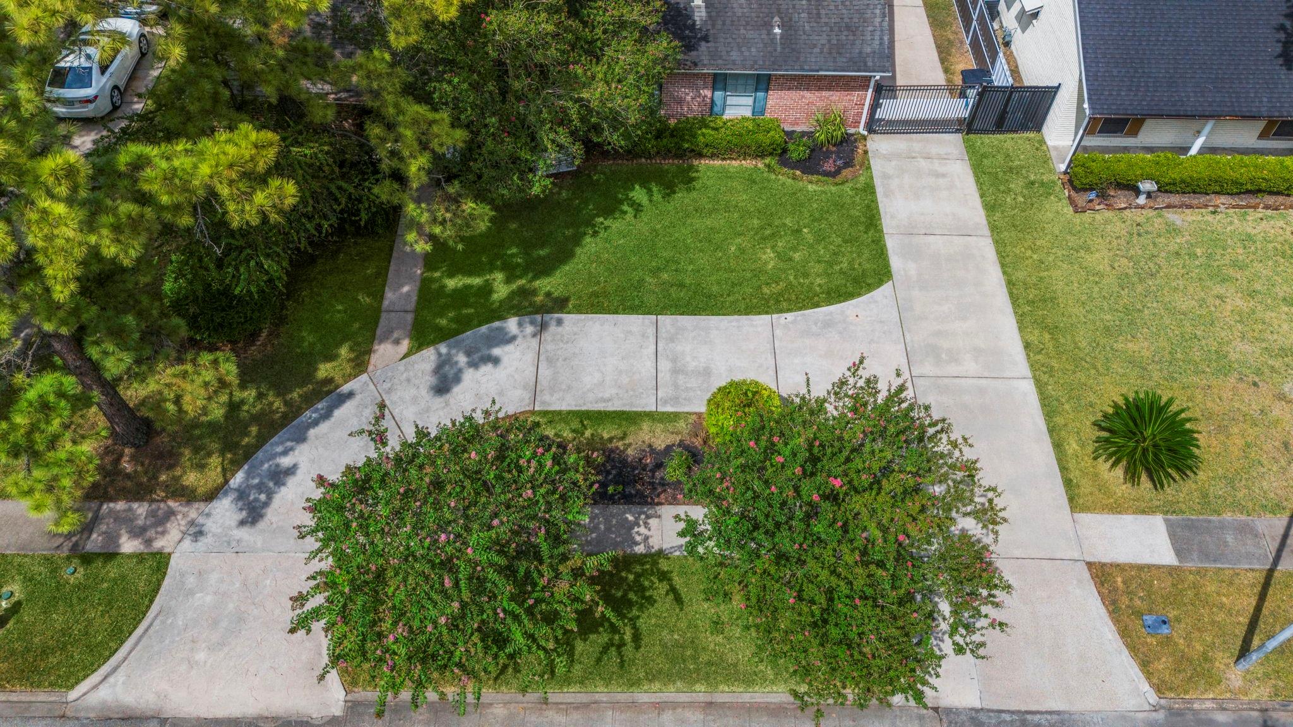
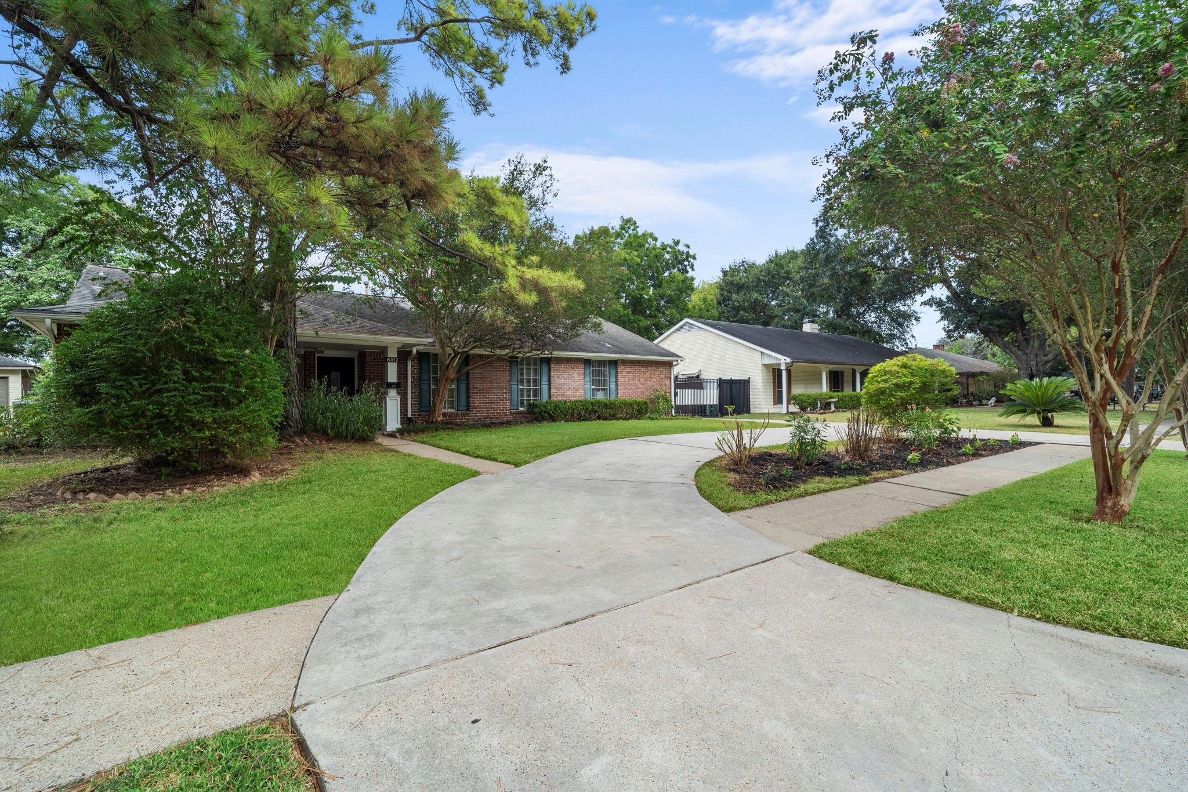
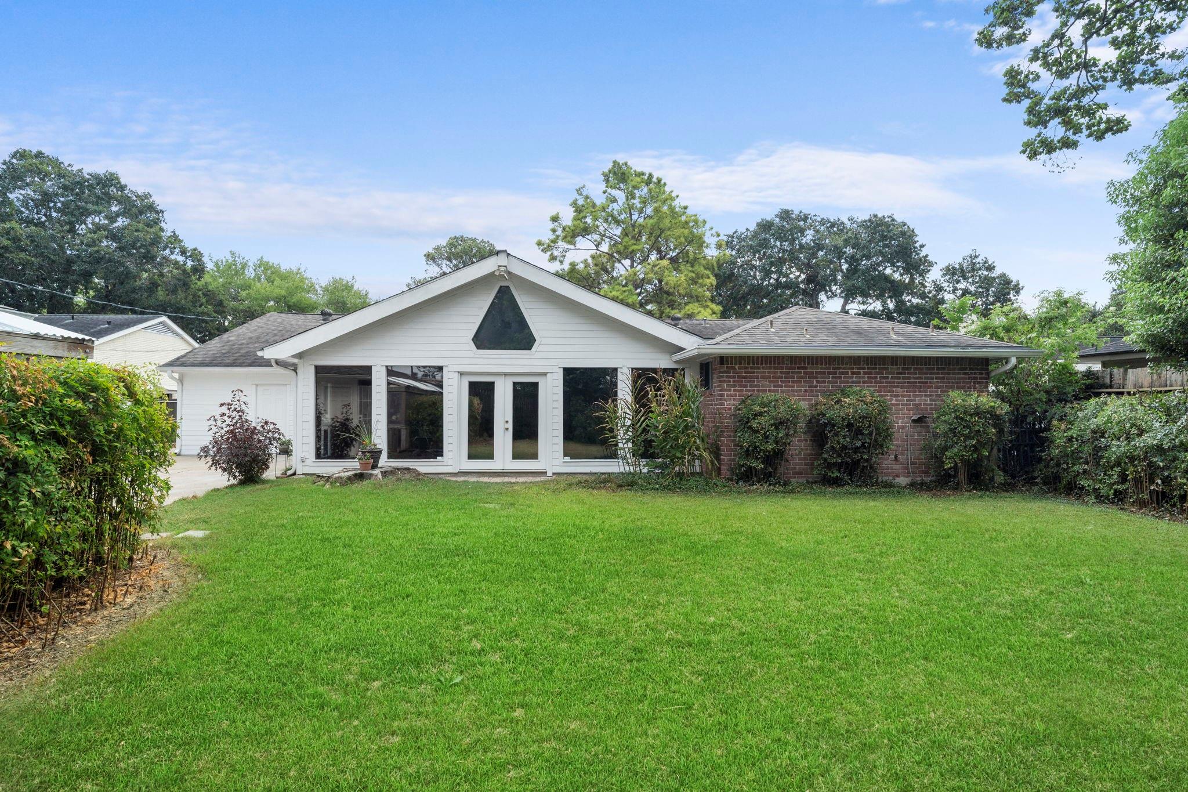
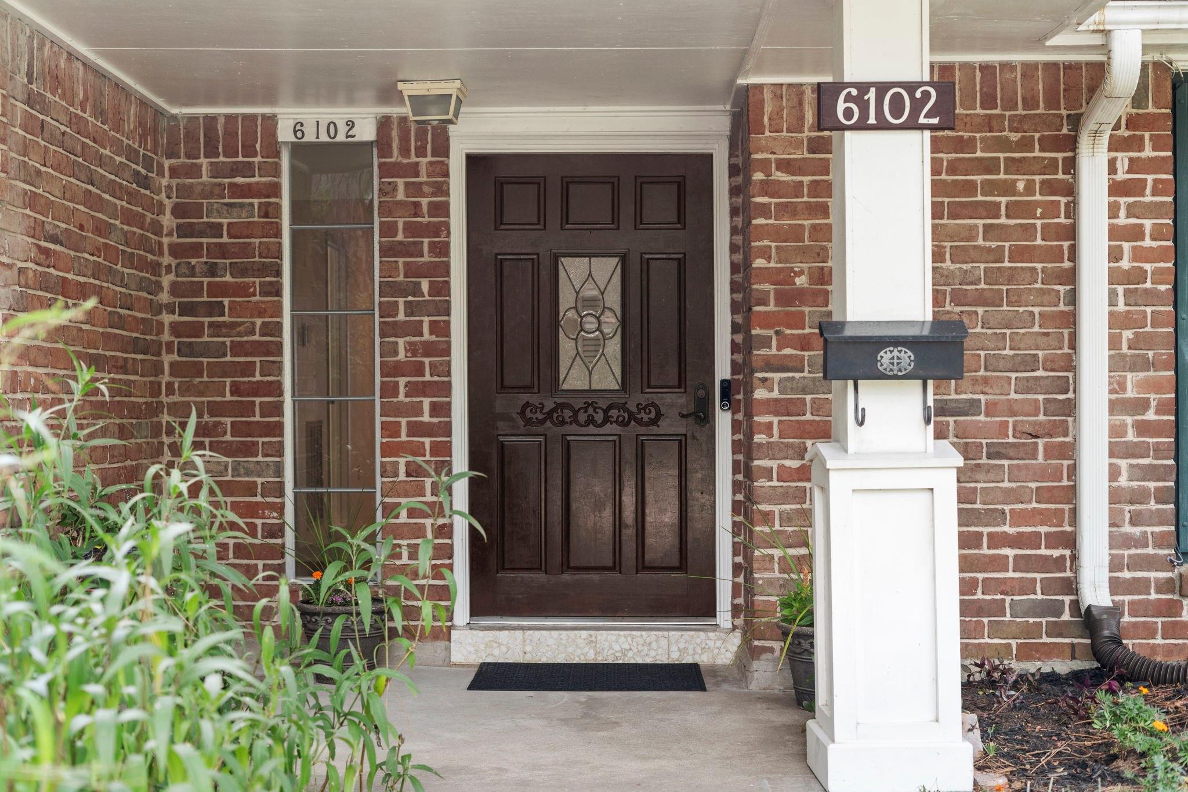
One-Of-A-Kind Spacious Ranch-Style Retreat on an Oversized Lot. Must see this exceptional single-story home with huge rooms, a 4-car garage, and an additional flexible area that could be transformed into private in-law or guest quarters. Nestled on a quiet, tree-lined street in Sharpstown Country Club Estates, this well-maintained home sits on a 12,555 sq ft lot. Move-in ready with fresh paint and new carpet, the home features an open-concept design with high ceilings and a wall of floor-to-ceiling windows along the back, filling the living spaces with natural light and creating a seamless connection to the outdoors. The kitchen opens to the main living areas and features a breakfast bar, pantry, convection oven, gas cooktop, and abundant cabinet space. Walk to the community golf course, swimming pool, and park. Enjoy generous single-story living on an expansive lot, just minutes from Downtown Houston with quick access to Beltway 8 and Highway 59. Call today to schedule a private tour!
Save
Ask
Tour
Hide
Share
Listing Snapshot
Price
$389,000
Days On Site
15 Days
Bedrooms
3
Inside Area (SqFt)
3,136 sqft
Total Baths
2
Full Baths
2
Partial Baths
N/A
Lot Size
0.2882 Acres
Year Built
1968
MLS® Number
29556716
Status
Active
Property Tax
$7,311
HOA/Condo/Coop Fees
$23.33 monthly
Sq Ft Source
N/A
Friends & Family
React
Comment
Invite
No Comments Yet
Did you know? You can invite friends and family to your search. They can join your search, rate and discuss listings with you.
Recent Activity
2 weeks ago
Listing updated with changes from the MLS®
2 weeks ago
Listing first seen on site
General Features
Acres
0.2882
Direction Faces
East
Disclosures
Sellers Disclosure
Foundation
Slab
Garage
Yes
Garage Spaces
4
Green Energy Efficient
Thermostat
Parking
DetachedOversizedTandemAdditional ParkingGarage Door OpenerCircular DrivewayDrivewayGated
High CeilingsWalk-In Closet(s)Breakfast BarMaster DownstairsPantryGranite CountersVaulted Ceiling(s)Double VanitySmart Thermostat
Laundry Features
Electric Dryer HookupGas Dryer HookupWasher Hookup
Spa
Yes
Window Features
Window CoveringsLow Emissivity Windows
Bedroom
Dimensions - 18 x 17Level - FirstArea - 306
Breakfast
Dimensions - 10 x 9Level - FirstArea - 90
Dining Room
Dimensions - 12 x 11Level - FirstArea - 132
Extra Room
Dimensions - 18 x 17Level - FirstArea - 306
Family Room
Dimensions - 21 x 18Level - FirstArea - 378
Kitchen
Dimensions - 16 x 10Level - FirstArea - 160
Living Room
Dimensions - 14 x 13Level - FirstArea - 182
Master Bedroom
Dimensions - 16 x 14Level - FirstArea - 224
Sunroom
Dimensions - 26 x 22Level - FirstArea - 572
Utility Room
Dimensions - 9 x 5Level - FirstArea - 45
Save
Ask
Tour
Hide
Share
Exterior Features
Construction Details
BrickCement Siding
Fencing
Back Yard
Lot Features
Back YardSubdivided
Roof
Composition
Spa
Yes
Windows/Doors
Window CoveringsLow Emissivity Windows
Community Features
Accessibility Features
Therapeutic Whirlpool
Association Fee
$280.0
Association Fee Frequency
Annually
Community Features
Curbs
MLS Area
21
School District
27 - Houston
Financing Terms Available
CashConventionalFHAVA Loan
Roads
Concrete
Schools
School District
27 - Houston
Elementary School
Emerson Elementary School (Houston)
Middle School
Revere Middle School
High School
Wisdom High School
Listing courtesy of Keller Williams Realty Southwest [email protected]
IDX information is provided exclusively for consumers’ personal, non-commercial use. It may not be used for any purpose other than to identify prospective properties consumers may be interested in purchasing. This data is deemed reliable but is not guaranteed accurate by the MLS.

Did you know? You can invite friends and family to your search. They can join your search, rate and discuss listings with you.